Great Family Home with RV Parking, Double Garage & Low-Maintenance Yard Welcome to this spacious bi-level family home offering 5 bedrooms and 2.5 bathrooms, with plenty of room for the whole family. The beautiful kitchen is the heart of the home and features garden doors that lead to a covered patio overlooking the park-like, low-maintenance backyard—perfect for relaxing or entertaining. Need extra parking? This property offers RV parking plus plenty of additional space for vehicles, making it ideal for growing families or anyone with recreational toys. Additional features include a large heated garage, generous living spaces, and a functional layout designed for comfortable family living. Don't miss this fantastic opportunity to own a home that combines space, convenience, and exceptional outdoor features.
For sale
C$464,000
1332 NE 17th St SE, Medicine Hat, AB T1A 2A8
5beds
1,350sqft
Single Family Residence
Built in 1990
9,583 Square Feet Lot
$-- Zestimate®
C$344/sqft
C$-- HOA
What's special
Spacious bi-level family homeBeautiful kitchenCovered patioPark-like low-maintenance backyardRv parkingLarge heated garageGenerous living spaces
- 27 days |
- 44 |
- 1 |
Zillow last checked:
Listing updated:
Listed by:
Sandy Kapeller, Associate,
Re/Max Medalta Real Estate
Source: courtesy of Pillar9 System,MLS®#: A2331149 Originating MLS®#: Medicine Hat
Originating MLS®#: Medicine HatFacts & features
Interior
Bedrooms & bathrooms
- Bedrooms: 5
- Bathrooms: 3
- Full bathrooms: 2
- 1/2 bathrooms: 1
Bedroom
- Level: Main
- Dimensions: 16`1" x 7`7"
Bedroom
- Level: Main
- Dimensions: 12`8" x 7`10"
Other
- Level: Main
- Dimensions: 13`10" x 13`1"
Bedroom
- Level: Lower
- Dimensions: 14`6" x 13`3"
Bedroom
- Level: Lower
- Dimensions: 11`7" x 13`3"
Other
- Level: Main
Other
- Level: Main
Other
- Level: Lower
Dining room
- Level: Main
- Dimensions: 7`10" x 12`0"
Other
- Level: Main
- Dimensions: 10`3" x 5`1"
Family room
- Level: Lower
- Dimensions: 18`9" x 26`9"
Kitchen
- Level: Main
- Dimensions: 10`5" x 14`8"
Laundry
- Level: Lower
- Dimensions: 9`0" x 6`0"
Living room
- Level: Main
- Dimensions: 13`5" x 17`0"
Storage
- Level: Lower
- Dimensions: 12`11" x 9`8"
Walk in closet
- Level: Main
- Dimensions: 7`11" x 5`0"
Heating
- Fireplace(s), Forced Air, Natural Gas
Cooling
- Central Air
Appliances
- Included: Dishwasher, Electric Stove, Garage Control(s), Range Hood, See Remarks, Washer/Dryer
- Laundry: Laundry Room, Lower Level
Features
- Ceiling Fan(s), Kitchen Island, No Smoking Home, See Remarks, Vaulted Ceiling(s)
- Flooring: Carpet, Laminate, Linoleum
- Windows: Window Coverings
- Basement: Full
- Number of fireplaces: 1
- Fireplace features: Basement, Wood Burning
Interior area
- Total interior livable area: 1,350 sqft
Property
Parking
- Total spaces: 4
- Parking features: Double Garage Attached, Driveway, Garage Faces Front, Insulated
- Attached garage spaces: 2
- Has uncovered spaces: Yes
Features
- Levels: Bi-Level
- Stories: 1
- Entry location: Ground
- Patio & porch: Patio, See Remarks
- Exterior features: Garden, Private Yard
- Fencing: Fenced
- Frontage length: 21.03M 69`0"
Lot
- Size: 9,583 Square Feet
- Features: Back Yard, Few Trees, Fruit Trees/Shrub(s), Landscaped, Low Maintenance Landscape, Private, Underground Sprinklers
Details
- Parcel number: 112527483
- Zoning: R-LD
Construction
Type & style
- Home type: SingleFamily
- Property subtype: Single Family Residence
Materials
- Vinyl Siding, Wood Frame
- Foundation: Concrete Perimeter
- Roof: Asphalt Shingle
Condition
- New construction: No
- Year built: 1990
Community & HOA
Community
- Features: Sidewalks, Street Lights
- Subdivision: Crestwood-Norwood
HOA
- Has HOA: No
Location
- Region: Medicine Hat
Financial & listing details
- Price per square foot: C$344/sqft
- Date on market: 7/22/2026
- Date available: 10/01/2026
- Inclusions: underground sprinklers
Price history
Price history is unavailable.
Public tax history
Tax history is unavailable.
Climate risks
Neighborhood: T1A
Nearby schools
GreatSchools rating
No schools nearby
We couldn't find any schools near this home.
- C$--3 bd1 ba1k sqft225 Upland Dr SE #124, Medicine Hat, AB T1A3N8Off Market

- C$--3 bd1 ba1k sqft225 Upland Dr SE #141, Medicine Hat, AB T1A3N8Off Market
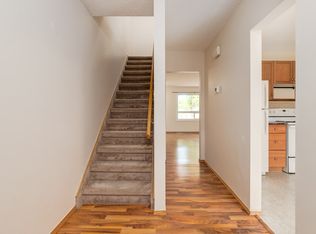
- C$--3 bd1 ba1k sqft225 Upland Dr SE #102, Medicine Hat, AB T1A3N8Off Market

- C$--3 bd1 ba1k sqft225 Upland Dr SE #140, Medicine Hat, AB T1A3N8Off Market
- C$--3 bd1 ba1k sqft225 Upland Dr SE #182, Medicine Hat, AB T1A3N8Off Market
- C$--3 bd1 ba1k sqft225 Upland Dr SE #3B-1BA-1093SQFT, Medicine Hat, AB T1A3N8Off Market
- C$--2 bd1 ba957 sqft225 Upland Dr SE #2B-1BA-957SQFT, Medicine Hat, AB T1A3N8Off Market
- C$--3 bd1 ba1k sqft225 Upland Dr SE #C064A7D20, Medicine Hat, AB T1A3N8Off Market
Similar homes
- C$459,9005 bd3 ba1.2k sqft2423 W 7th Ave NE, Medicine Hat, AB T1C 1Y7For Sale
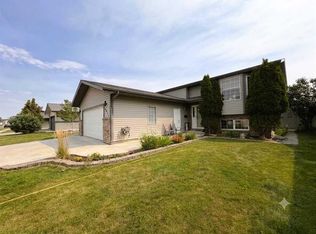 MLS ID #A2331154, Gloria Bluekens, Broker, Source 1 Realty Corp.. courtesy of Pillar9 System
 - C$445,0006 bd3 ba1.2k sqft53 N Carswell Rd SE, Medicine Hat, AB T1B 1L9For Sale
 MLS ID #A2330261, Sandy Kapeller, Associate, Re/Max Medalta Real Estate. courtesy of Pillar9 System
 - C$435,0005 bd2 ba942 sqft10 W Chow Ave SE, Medicine Hat, AB T1B 2T1For Sale
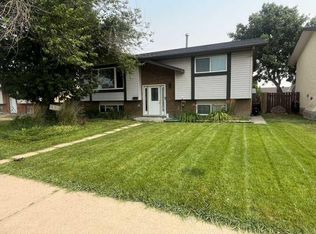 MLS ID #A2334064, Darya Pfund, Broker, Easy List Realty. courtesy of Pillar9 System
 - C$445,0004 bd4 ba1.5k sqft230 NE Somerset Way SE, Medicine Hat, AB T1B 0B6For Sale
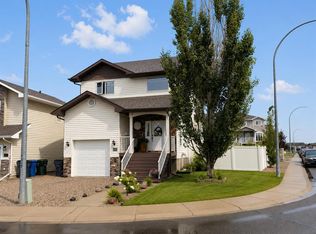 MLS ID #A2336419, Tony Marsh, Associate, Exp Realty. courtesy of Pillar9 System
 - C$489,9004 bd3 ba1.1k sqft61 E Rossmere Way SE, Medicine Hat, AB T1B 2M7For SaleMLS ID #A2334225, Ben Zadimersky, Associate, Royal Lepage Community Realty. courtesy of Pillar9 System
- C$449,9004 bd2 ba1.1k sqft2377 SW Hawthorne Ave NE, Medicine Hat, AB T1C 1W6For SaleMLS ID #A2335809, Candice Rutley, Associate, Real Broker. courtesy of Pillar9 System
- C$419,9004 bd2 ba982 sqft63 N Smithson St SE, Medicine Hat, AB T1B 3H6For SaleMLS ID #A2336524, Nichole Davis, Associate, River Street Real Estate. courtesy of Pillar9 System
- C$399,9005 bd2 ba1.1k sqft2231 W 20th Ave SE, Medicine Hat, AB T1A 3X8For SaleMLS ID #A2310294, Robin Cowan, Associate, Source 1 Realty Corp.. courtesy of Pillar9 System
- C$489,9004 bd2 ba1.3k sqft44 SW Prairie Dr NE, Medicine Hat, AB T1C 1R2For SaleMLS ID #A2336063, Norbert Klaiber, Associate, Source 1 Realty Corp.. courtesy of Pillar9 System
- C$429,0005 bd2 ba1k sqft850 N Hargrave Way NW, Medicine Hat, AB T1A 6Y9For SaleMLS ID #A2335398, Devon Felesky, Associate, Re/Max Medalta Real Estate. courtesy of Pillar9 System
- C$378,9005 bd3 ba1.1k sqft447 N 8th St SE, Medicine Hat, AB T1A 1L8For SaleMLS ID #A2332071, Elizabeth Mcnally, Associate, Real Broker. courtesy of Pillar9 System
- C$504,9004 bd3 ba1.2k sqft78 Rundle Rd SE, Medicine Hat, AB T1B 4A3For SaleMLS ID #A2332803, Julie Davis, Associate, Royal Lepage Community Realty. courtesy of Pillar9 System
- C$415,0004 bd3 ba1.1k sqft361 W Somerset Row SE, Medicine Hat, AB T1B 0H2For SaleMLS ID #A2336227, Laura Coroy, Associate, Source 1 Realty Corp.. courtesy of Pillar9 System
- C$518,5004 bd3 ba1.4k sqft16 N Carry Ct SE, Medicine Hat, AB T1B 3Y2For SaleMLS ID #A2331901, Colleen Kelly, Associate, Royal Lepage Community Realty. courtesy of Pillar9 System
- C$379,8004 bd2 ba932 sqft2319 Porter Pl SE, Medicine Hat, AB T1B 1E4For SaleMLS ID #A2336725, Terra Bockman, Associate, River Street Real Estate. courtesy of Pillar9 System
- C$489,9996 bd4 ba1.9k sqft4 S Greenwood Ct SW, Medicine Hat, AB T1A 7X7For SaleMLS ID #A2333434, Shelby Pavlovic, Associate, Real Broker. courtesy of Pillar9 System
- C$518,9004 bd3 ba1.4k sqft11 N Greenwood Ct SW, Medicine Hat, AB T1A 7X7For SaleMLS ID #A2333608, Elizabeth Mcnally, Associate, Real Broker. courtesy of Pillar9 System
- C$398,9004 bd3 ba1.3k sqft8 E Rice Ct SE, Medicine Hat, AB T1B 3X1For SaleMLS ID #A2323607, Elizabeth Mcnally, Associate, Real Broker. courtesy of Pillar9 System
- C$538,9005 bd3 ba1.2k sqft76 E Vista Pl SE, Medicine Hat, AB T1B 4V4For SaleMLS ID #A2335327, Elizabeth Mcnally, Associate, Real Broker. courtesy of Pillar9 System
- C$569,9005 bd4 ba1.5k sqft201 SE 1st St SW, Medicine Hat, AB T1A 3Z3For SaleMLS ID #A2336803, Michael Forbes, Associate, Source 1 Realty Corp.. courtesy of Pillar9 System
