Have you been dreaming of a family home that backs directly onto a park? This home has only had 2 owners with long term neighbours over 30 years. This beautifully updated property offers the perfect combination of space, comfort, and an unbeatable location, with a new playground just steps from your backyard. Medicine Hat trail system at your doorstep as well. Featuring 6 bedrooms and 2.5 bathrooms, this spacious home has undergone extensive renovations over the past few years, making it truly move-in ready. Recent upgrades include a new furnace, hot water tank, new kitchen, updated flooring, windows, siding, driveway, and sidewalks—giving you peace of mind for years to come. The backyard has been professionally regraded and finished with new sod, creating a beautiful outdoor space for kids, pets, and entertaining. The oversized 38' x 14' garage is partially insulated, providing plenty of room for vehicles, storage, or a workshop. Need space for your RV? This property also offers convenient RV parking with electric plug. With its exceptional location, generous living space, and extensive updates, this is a wonderful opportunity for families looking for a home that has it all. Don't miss your chance to make it yours!
For sale
C$445,000
53 N Carswell Rd SE, Medicine Hat, AB T1B 1L9
6beds
1,260sqft
Single Family Residence
Built in 1976
6,969 Square Feet Lot
$-- Zestimate®
C$353/sqft
C$-- HOA
What's special
New kitchenUpdated flooring
- 40 days |
- 16 |
- 1 |
Zillow last checked:
Listing updated:
Listed by:
Sandy Kapeller, Associate,
Re/Max Medalta Real Estate
Source: courtesy of Pillar9 System,MLS®#: A2330261 Originating MLS®#: Medicine Hat
Originating MLS®#: Medicine HatFacts & features
Interior
Bedrooms & bathrooms
- Bedrooms: 6
- Bathrooms: 3
- Full bathrooms: 2
- 1/2 bathrooms: 1
Bedroom
- Level: Main
- Dimensions: 11`0" x 9`0"
Bedroom
- Level: Main
- Dimensions: 10`0" x 11`0"
Other
- Level: Main
- Dimensions: 14`0" x 12`0"
Bedroom
- Level: Lower
- Dimensions: 9`9" x 11`4"
Bedroom
- Level: Lower
- Dimensions: 13`9" x 9`3"
Bedroom
- Level: Lower
- Dimensions: 8`6" x 12`0"
Other
- Level: Main
- Dimensions: 0`0" x 0`0"
Other
- Level: Lower
- Dimensions: 0`0" x 0`0"
Other
- Level: Main
- Dimensions: 0`0" x 0`0"
Family room
- Level: Lower
- Dimensions: 24`3" x 13`8"
Kitchen
- Level: Main
- Dimensions: 20`9" x 12`0"
Laundry
- Level: Lower
- Dimensions: 10`9" x 8`10"
Living room
- Level: Main
- Dimensions: 14`4" x 14`6"
Heating
- Forced Air, Natural Gas
Cooling
- Central Air
Appliances
- Included: Dishwasher, Dryer, Electric Oven, Garage Control(s), Range Hood, Refrigerator, See Remarks
- Laundry: In Basement
Features
- No Smoking Home, See Remarks
- Flooring: Carpet, Laminate, Linoleum
- Windows: Vinyl Windows
- Basement: Full
- Has fireplace: No
Interior area
- Total interior livable area: 1,260 sqft
Property
Parking
- Total spaces: 5
- Parking features: Concrete, Double Garage Detached, Driveway, Multiple Driveways, Oversized
- Garage spaces: 2
- Has uncovered spaces: Yes
Features
- Levels: Bi-Level
- Stories: 1
- Patio & porch: See Remarks
- Exterior features: Garden, RV Hookup
- Fencing: Fenced
- Has view: Yes
- Frontage length: 16.46M 54`0"
Lot
- Size: 6,969 Square Feet
- Dimensions: 54X130
- Features: Back Lane, Back Yard, Backs on to Park/Green Space, Front Yard, Fruit Trees/Shrub(s), Garden, Gazebo, Landscaped, Lawn, Private, See Remarks, Views
Details
- Parcel number: 112487149
- Zoning: R-LD
Construction
Type & style
- Home type: SingleFamily
- Property subtype: Single Family Residence
Materials
- Asphalt, Brick, Wood Frame
- Foundation: Concrete Perimeter
- Roof: Asphalt Shingle
Condition
- New construction: No
- Year built: 1976
Community & HOA
Community
- Features: Park, Playground
- Subdivision: Southview-Park Meadows
HOA
- Has HOA: No
Location
- Region: Medicine Hat
Financial & listing details
- Price per square foot: C$353/sqft
- Date on market: 7/17/2026
- Date available: 09/21/2026
- Inclusions: Fridge in Laundry room
Price history
Price history is unavailable.
Public tax history
Tax history is unavailable.
Climate risks
Neighborhood: T1B
Nearby schools
GreatSchools rating
No schools nearby
We couldn't find any schools near this home.
- C$--1 bd1 ba656 sqft46 Carswell Rd SE #103, Medicine Hat, AB T1B1M1Off Market
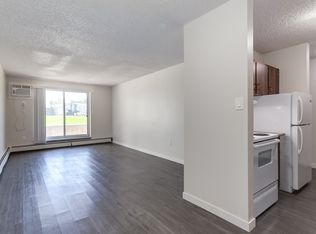
- C$--2 bd1 ba856 sqft46 Carswell Rd SE #411, Medicine Hat, AB T1B1M1Off Market
- C$--1 bd1 ba656 sqft46 Carswell Rd SE #208, Medicine Hat, AB T1B1M1Off Market
- C$--2 bd1 ba856 sqft46 Carswell Rd SE #302, Medicine Hat, AB T1B1M1Off Market
- C$--2 bd1 ba856 sqft46 Carswell Rd SE #2B-1BA-856SQFT, Medicine Hat, AB T1B1M1Off Market
- C$--1 bd1 ba656 sqft46 Carswell Rd SE #1B-1BA-656SQFT, Medicine Hat, AB T1B1M1Off Market
- C$---- bd1 ba656 sqft46 Carswell Rd SE #0B-1BA-656SQFT, Medicine Hat, AB T1B1M1Off Market
- C$--2 bd1 ba856 sqft46 Carswell Rd SE #2FD8999CE, Medicine Hat, AB T1B1M1Off Market
Similar homes
- C$427,0005 bd2 ba948 sqft10 W Chow Ave SE, Medicine Hat, AB T1B 2T1For Sale
 MLS ID #A2339137, Bryan De Jong, Associate, 2 Percent Realty. courtesy of Pillar9 System
 - C$499,0005 bd3 ba1.2k sqft73 NE Cooper Rd SE, Medicine Hat, AB T1B 1K3For Sale
 MLS ID #A2338916, Devon Felesky, Associate, Re/Max Medalta Real Estate. courtesy of Pillar9 System
 - C$499,5004 bd3 ba1.4k sqft238 SW Cameron Rd SE, Medicine Hat, AB T1B 1P3For Sale
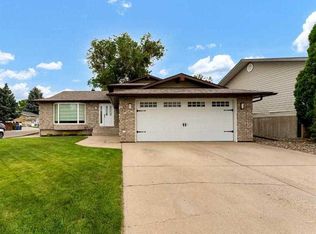 MLS ID #A2321667, Colleen Kelly, Associate, Royal Lepage Community Realty. courtesy of Pillar9 System
 - C$419,9005 bd2 ba1k sqft89 NW Stevenson St SE, Medicine Hat, AB T1B 3G8For Sale
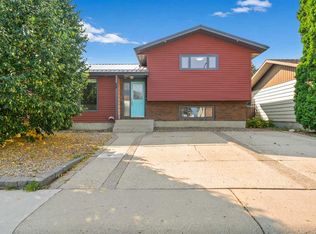 MLS ID #A2339945, Jeff Harvey, Associate, Royal Lepage Community Realty. courtesy of Pillar9 System
 - C$399,9005 bd2 ba1.1k sqft2231 W 20th Ave SE, Medicine Hat, AB T1A 3X8For SaleMLS ID #A2310294, Robin Cowan, Associate, Source 1 Realty Corp.. courtesy of Pillar9 System
- C$445,0004 bd4 ba1.5k sqft230 NE Somerset Way SE, Medicine Hat, AB T1B 0B6For SaleMLS ID #A2336419, Tony Marsh, Associate, Exp Realty. courtesy of Pillar9 System
- C$430,0004 bd2 ba1k sqft554 S 5th St SW, Medicine Hat, AB T1A 4H2For SaleMLS ID #A2339239, Ryan Werre, Associate, Exp Realty. courtesy of Pillar9 System
- C$489,9004 bd3 ba1.1k sqft61 E Rossmere Way SE, Medicine Hat, AB T1B 2M7For SaleMLS ID #A2334225, Ben Zadimersky, Associate, Royal Lepage Community Realty. courtesy of Pillar9 System
- C$499,9003 bd3 ba1.1k sqft29 N Rice Dr SE, Medicine Hat, AB T1B 3X2For SaleMLS ID #A2338936, Jackie Townshend, Associate Broker, Royal Lepage Community Realty. courtesy of Pillar9 System
- C$370,0003 bd2 ba909 sqft2332 E 20th Ave SE, Medicine Hat, AB T1A 3Y1For SaleMLS ID #A2338098, Cassie Williams, Associate, River Street Real Estate. courtesy of Pillar9 System
- C$334,9004 bd2 ba914 sqft2195 N Southview Dr SE, Medicine Hat, AB T1B 1R4For SaleMLS ID #A2328636, Jeff Harvey, Associate, Royal Lepage Community Realty. courtesy of Pillar9 System
- C$449,0003 bd3 ba1.1k sqft30 S Noble Ct SW, Medicine Hat, AB T1A 4A3For SaleMLS ID #A2336850, Devon Felesky, Associate, Re/Max Medalta Real Estate. courtesy of Pillar9 System
- C$518,5004 bd3 ba1.4k sqft16 N Carry Ct SE, Medicine Hat, AB T1B 3Y2For SaleMLS ID #A2331901, Colleen Kelly, Associate, Royal Lepage Community Realty. courtesy of Pillar9 System
- C$390,0004 bd4 ba1.4k sqft197 E Vista Rd SE, Medicine Hat, AB T1B 4Y4For SaleMLS ID #A2339254, Justin Taupert, Associate, Exp Realty. courtesy of Pillar9 System
- C$419,9004 bd2 ba982 sqft63 N Smithson St SE, Medicine Hat, AB T1B 3H6For SaleMLS ID #A2336524, Nichole Davis, Associate, River Street Real Estate. courtesy of Pillar9 System
- C$448,8003 bd3 ba1.2k sqft459 SW Carry Dr SE #7, Medicine Hat, AB T1B 3W1For SaleMLS ID #A2323630, Murray Schlenker, Associate, Re/Max Medalta Real Estate. courtesy of Pillar9 System
- C$529,9006 bd3 ba1k sqft1804 29th St SE, Medicine Hat, AB T1A 2J1For SaleMLS ID #A2327684, Torrey Mattson, Associate, Royal Lepage Community Realty. courtesy of Pillar9 System
- C$399,9004 bd2 ba902 sqft2711 S Dunmore Rd SE, Medicine Hat, AB T1A 2A6For SaleMLS ID #A2327747, Dave Leitch, Associate, River Street Real Estate. courtesy of Pillar9 System
- C$339,9003 bd2 ba1.1k sqft1406 S 26th St SE, Medicine Hat, AB T1A 2G2For SaleMLS ID #A2339329, Travis Van Maarion, Associate, Grassroots Realty Group. courtesy of Pillar9 System
- C$405,0004 bd3 ba1.1k sqft361 W Somerset Row SE, Medicine Hat, AB T1B 0H2For SaleMLS ID #A2336227, Laura Coroy, Associate, Source 1 Realty Corp.. courtesy of Pillar9 System
