OPEN HOUSE SUNDAY SEPT 22nd from 2:00 to 3.30 pm. Welcome to this immaculate three-bedroom, three-bathroom home in the sought-after Ross Glen neighbourhood. Ideally located close to schools, shopping, bus routes, parks, and trails, this property combines everyday convenience with a warm, inviting feel. The home offers lovely curb appeal and a welcoming front entrance that opens into a spacious living room. A large bay window fills the space with natural light, creating a bright and comfortable setting for relaxing or entertaining. The kitchen has been completely renovated with extensive new cabinetry, while the dining area provides direct access to the beautifully manicured backyard. Outside, the enclosed yard features a fabulous patio area that is ideal for entertaining and provides a safe space for children and pets. Over the past couple of years, the home has benefited from many thoughtful renovations and improvements, including: • A brand-new kitchen with abundant cabinetry • Quality vinyl plank flooring throughout the home • New front and rear doors • New blown in insulation in roof of both the home and garage • A new vanity in the main bathroom • An updated ensuite bathroom • New white vinyl fencing. Upstairs, you will find two spacious bedrooms. The primary bedroom includes a walk-in closet and an updated three-piece ensuite with a large shower. The main bathroom features a jetted soaker tub, adding a relaxing touch to the upper level. The third level offers a good-sized family room with a cozy gas fireplace, along with a flexible bonus area that can be used for gaming, a home office, a play area, or fitness equipment. This level also includes a three-piece bathroom combined with the laundry room. The lower level includes a third bedroom, an additional family room, and useful storage space. Additional features: • Underground sprinklers at the front and rear • Radiant Heating in the Double Attached Garage • Gazebo • Shed • Full appliance package. Make an appointment today to view this beautiful home today!
For sale
C$492,500
29 N Rice Dr SE, Medicine Hat, AB T1B 3X2
3beds
1,149sqft
Single Family Residence
Built in 1988
5,662 Square Feet Lot
$-- Zestimate®
C$429/sqft
C$-- HOA
What's special
Immaculate three-bedroom three-bathroom homeLovely curb appealWelcoming front entranceNew white vinyl fencingUseful storage spaceFull appliance package
- 47 days
- 18
- 0
Zillow last checked:
Listing updated:
Listed by:
Jackie Townshend, Associate Broker,
Royal Lepage Community Realty
Source: courtesy of Pillar9 System,MLS®#: A2338936 Originating MLS®#: Medicine Hat
Originating MLS®#: Medicine HatFacts & features
Interior
Bedrooms & bathrooms
- Bedrooms: 3
- Bathrooms: 3
- Full bathrooms: 3
Other
- Level: Second
- Dimensions: 12`2" x 12`0"
Bedroom
- Level: Main
- Dimensions: 12`1" x 11`6"
Bedroom
- Level: Level 4
- Dimensions: 11`4" x 11`0"
Other
- Level: Second
- Dimensions: 0`0" x 0`0"
Other
- Level: Third
- Dimensions: 10`4" x 9`9"
Other
- Level: Second
- Dimensions: 0`0" x 0`0"
Dining room
- Level: Main
- Dimensions: 12`10" x 9`4"
Other
- Level: Main
- Dimensions: 5`10" x 5`2"
Family room
- Level: Third
- Dimensions: 14`6" x 13`5"
Family room
- Level: Third
- Dimensions: 18`2" x 14`11"
Family room
- Level: Level 4
- Dimensions: 18`2" x 14`11"
Other
- Level: Level 4
- Dimensions: 10`2" x 7`1"
Kitchen
- Level: Main
- Dimensions: 12`10" x 11`6"
Living room
- Level: Main
- Dimensions: 18`4" x 14`9"
Other
- Level: Third
- Dimensions: 10`7" x 10`1"
Storage
- Level: Third
- Dimensions: 11`4" x 8`6"
Walk in closet
- Level: Second
- Dimensions: 6`0" x 5`1"
Heating
- Forced Air, Natural Gas
Cooling
- Central Air
Appliances
- Included: Dishwasher, Electric Stove, Garage Control(s), Range Hood, Refrigerator, Washer/Dryer
- Laundry: Lower Level
Features
- Soaking Tub, Walk-In Closet(s)
- Windows: Vinyl Windows, Window Coverings
- Basement: Full
- Number of fireplaces: 1
- Fireplace features: Brick Facing, Family Room, Gas
Interior area
- Total interior livable area: 1,149 sqft
Property
Parking
- Total spaces: 2
- Parking features: Concrete, Double Garage Attached, Garage Door Opener, Heated Garage
- Attached garage spaces: 2
- Has uncovered spaces: Yes
Features
- Levels: 4 Level Split
- Stories: 1
- Patio & porch: See Remarks
- Exterior features: Private Yard
- Fencing: Fenced
- Frontage length: 15.20M 49`10"
Lot
- Size: 5,662 Square Feet
- Features: Back Lane, Back Yard, Landscaped, Lawn
Details
- Additional structures: Shed(s)
- Parcel number: 112608613
- Zoning: R-LD
Construction
Type & style
- Home type: SingleFamily
- Property subtype: Single Family Residence
Materials
- Brick, Vinyl Siding, Wood Frame
- Foundation: Concrete Perimeter
- Roof: Asphalt Shingle
Condition
- New construction: No
- Year built: 1988
Community & HOA
Community
- Features: Park, Playground
- Subdivision: Ross Glen
HOA
- Has HOA: No
Location
- Region: Medicine Hat
Financial & listing details
- Price per square foot: C$429/sqft
- Date on market: 8/23/2026
- Date available: 11/02/2026
- Inclusions: Fridge, Stove, Hood Fan, Dishwasher, Washer, Dryer, All Window Coverings, Garage Door Opener & 2 Remotes, Central Air Conditioner, Shed, Gazebo. Central Vac with attachments "as is" *owner has never used it. Large workbench in garage with all the drawers.
Price history
Price history is unavailable.
Public tax history
Tax history is unavailable.
Climate risks
Neighborhood: T1B
Nearby schools
GreatSchools rating
No schools nearby
We couldn't find any schools near this home.
- C$599,9004 bd4 ba2k sqft11 N Taylor Cres SE, Medicine Hat, AB T1B3X5For Sale

- C$589,9006 bd4 ba2k sqft8 S Ross View Bay SE, Medicine Hat, AB T1B3H9For Sale

- C$775,0005 bd4 ba2.9k sqft22 Turner Cres SE, Medicine Hat, AB T1B4K9For Sale

- C$469,900-- bd-- ba1.2k sqft908 Ross Glen Dr SE, Medicine Hat, AB T1B3W7For Sale
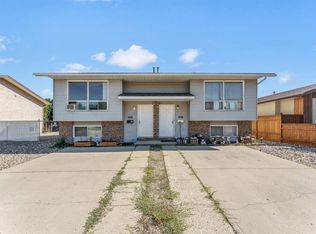
Similar homes
- C$459,9004 bd3 ba1.3k sqft10 E Redwood Pl SE, Medicine Hat, AB T1B 4A1For Sale
 MLS ID #A2342233, Brooklyn Kalista, Broker, Royal Lepage Community Realty. courtesy of Pillar9 System
 - C$369,7004 bd2 ba990 sqft339 SW Ross Glen Dr SE, Medicine Hat, AB T1B 1Y3For Sale
 MLS ID #A2350662, Carly Catalano Morin, Associate, Source 1 Realty Corp.. courtesy of Pillar9 System
 - C$484,9003 bd3 ba989 sqft604 SW Vista Dr SE, Medicine Hat, AB T1B 0N1For Sale
 MLS ID #A2347284, Nichole Davis, Associate, River Street Real Estate. courtesy of Pillar9 System
 - C$429,9004 bd3 ba1.1k sqft218 E Carry Dr SE, Medicine Hat, AB T1B 1N5For Sale
 MLS ID #A2348152, Murray Schlenker, Associate, Re/Max Medalta Real Estate. courtesy of Pillar9 System
