Coming this fall! This brand new home is being built with completion scheduled for October 1, 2026, and with construction still underway there’s still time to personalize select finishes. Step inside to a spacious entryway that leads into a bright, open concept main living area. The kitchen features a centre island, corner pantry, and plenty of counter and cabinet space, flowing seamlessly into the dining area and living room. Patio doors off the living room provide access to the covered deck, overlooking the walking path behind the property. The main level offers two bedrooms, including a comfortable primary suite complete with a walk-in closet and 3pc ensuite with corner shower. A second bedroom, full 4pc bathroom, and convenient stackable laundry space complete this level. Downstairs, the fully developed basement provides even more living space with a bright and spacious family room, two additional good sized bedrooms, and another 4pc bathroom. Outside, the home will be completed with a concrete driveway and double attached garage, providing plenty of parking and storage. Ideally located close to schools, shopping, amenities, parks, and walking paths, this is a fantastic opportunity to own a brand new home and still have the chance to add your own personal touches before completion!
New construction
C$599,000
324 S Somerside Rd SE, Medicine Hat, AB T1B 0R2
4beds
1,169sqft
Single Family Residence
Built in 2026
144 Square Feet Lot
$-- Zestimate®
C$512/sqft
C$-- HOA
What's special
Spacious entrywayCorner pantryComfortable primary suiteWalk-in closetSecond bedroomConvenient stackable laundry spaceFully developed basement
- 56 days
- 14
- 0
Zillow last checked:
Listing updated:
Listed by:
Matt Teel, Associate,
Royal Lepage Community Realty
Source: courtesy of Pillar9 System,MLS®#: A2336908 Originating MLS®#: Medicine Hat
Originating MLS®#: Medicine HatFacts & features
Interior
Bedrooms & bathrooms
- Bedrooms: 4
- Bathrooms: 3
- Full bathrooms: 3
Other
- Level: Main
- Dimensions: 12`0" x 15`4"
Bedroom
- Level: Main
- Dimensions: 9`8" x 10`0"
Bedroom
- Level: Lower
- Dimensions: 11`4" x 11`2"
Bedroom
- Level: Lower
- Dimensions: 11`4" x 11`2"
Other
- Level: Main
- Dimensions: 5`0" x 9`4"
Other
- Level: Lower
- Dimensions: 5`0" x 9`10"
Other
- Level: Main
- Dimensions: 8`2" x 5`0"
Dining room
- Level: Main
- Dimensions: 14`4" x 8`0"
Other
- Level: Main
- Dimensions: 7`8" x 5`6"
Family room
- Level: Lower
- Dimensions: 16`0" x 30`8"
Other
- Level: Lower
- Dimensions: 11`4" x 7`8"
Kitchen
- Level: Main
- Dimensions: 13`4" x 11`4"
Laundry
- Level: Main
- Dimensions: 4`0" x 6`0"
Living room
- Level: Main
- Dimensions: 14`4" x 12`0"
Walk in closet
- Level: Main
- Dimensions: 4`0" x 9`0"
Heating
- Forced Air, Natural Gas
Cooling
- Central Air
Appliances
- Laundry: Main Level
Features
- Kitchen Island, Open Floorplan, Pantry, Walk-In Closet(s)
- Flooring: See Remarks
- Basement: Full
- Has fireplace: No
Interior area
- Total interior livable area: 1,169 sqft
Property
Parking
- Total spaces: 4
- Parking features: Double Garage Attached
- Attached garage spaces: 2
Features
- Levels: One
- Stories: 1
- Patio & porch: Deck
- Exterior features: None
- Fencing: None
- Frontage length: 13.98M 45`10"
Lot
- Size: 144 Square Feet
- Features: See Remarks
Details
- Parcel number: 112203912
- Zoning: R-LD
Construction
Type & style
- Home type: SingleFamily
- Architectural style: Bungalow
- Property subtype: Single Family Residence
Materials
- Vinyl Siding
- Foundation: Concrete Perimeter
- Roof: Asphalt Shingle
Condition
- New construction: Yes
- Year built: 2026
Community & HOA
Community
- Features: Playground, Sidewalks, Street Lights
- Subdivision: SE Southridge
HOA
- Has HOA: No
Location
- Region: Medicine Hat
Financial & listing details
- Price per square foot: C$512/sqft
- Date on market: 8/13/2026
- Inclusions: Central air conditioner
Price history
Price history is unavailable.
Public tax history
Tax history is unavailable.
Climate risks
Neighborhood: T1B
Nearby schools
GreatSchools rating
No schools nearby
We couldn't find any schools near this home.
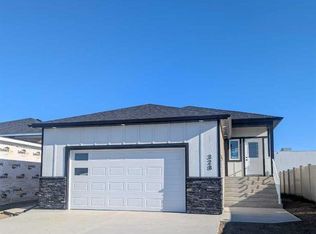
- C$640,0004 bd3 ba1.1k sqft328 S Somerside Rd SE, Medicine Hat, AB T1B0R2New Construction
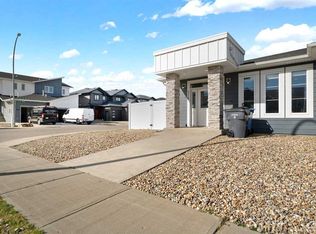
- C$394,9002 bd2 ba1.1k sqft114 S Somerside Rd SE, Medicine Hat, AB T1B0N3For Sale
- C$419,9993 bd3 ba926 sqft19 W Somerside Gate SE, Medicine Hat, AB T1B0M1New Construction

- C$739,9005 bd3 ba1.4k sqft352 Somerside Cres SE, Medicine Hat, AB T1B0N3For Sale

Similar homes
- C$640,0004 bd3 ba1.1k sqft328 S Somerside Rd SE, Medicine Hat, AB T1B 0R2New ConstructionMLS ID #A2338781, Matt Teel, Associate, Royal Lepage Community Realty. courtesy of Pillar9 System
- C$575,0004 bd4 ba1.6k sqft23 N Somerset Pl SE, Medicine Hat, AB T1B 0G9For Sale
 MLS ID #A2350979, Carly Catalano Morin, Associate, Source 1 Realty Corp.. courtesy of Pillar9 System
 - C$739,9005 bd3 ba1.4k sqft352 Somerside Cres SE, Medicine Hat, AB T1B 0N3For SaleMLS ID #A2344653, Jayda Holmedal, Associate, Re/Max Medalta Real Estate. courtesy of Pillar9 System
- C$589,9005 bd3 ba1.4k sqft230 Park Meadows Dr SE, Medicine Hat, AB T1B 4C4For Sale
 MLS ID #A2342448, Carly Catalano Morin, Associate, Source 1 Realty Corp.. courtesy of Pillar9 System
