Welcome to this spacious and well-maintained 1,608 sq. ft. two-storey home, ideally located in the desirable Southlands neighbourhood. Offering four bedrooms, three and a half bathrooms, a fully developed basement, and a 22' x 24' attached garage, this home provides plenty of space for the whole family. The main floor welcomes you with a spacious entryway leading into a large, comfortable living room featuring a cozy fireplace. The generous dining area sits adjacent to the beautifully renovated kitchen, which has been thoughtfully updated with white quartz countertops, a subway tile backsplash with contrasting dark grout, a black undermount sink, a brand-new refrigerator, and a dishwasher replaced this year. Laminate flooring flows throughout the main living areas, while a convenient 2-piece bathroom and main-floor laundry/mudroom with direct access to the attached garage complete this level. Off the dining room, step outside to a combination of covered and uncovered deck space overlooking the fully fenced backyard. The vinyl fence was completed in October 2025, and underground sprinklers make yard maintenance easy. There is also the option for RV parking, adding even more versatility to the property. Upstairs, you'll find three spacious bedrooms, including a generous primary suite with a walk-in closet and private 3-piece ensuite. A 4-piece main bathroom serves the additional bedrooms. The fully developed basement offers even more room to relax and entertain, featuring a dedicated theatre room complete with projector, a recreation room, an additional bedroom, a 4-piece bathroom, and convenient under-stair storage. Additional features include a high-efficiency furnace, tankless hotwater and shingles replaced in 2018. With a functional family-friendly layout, numerous updates, excellent indoor and outdoor living space, and a great Southlands location, this home is ready for its next owners.
For sale
C$599,900
23 N Somerset Pl SE, Medicine Hat, AB T1B 0G9
4beds
1,608sqft
Single Family Residence
Built in 2009
4,791 Square Feet Lot
$-- Zestimate®
C$373/sqft
C$-- HOA
What's special
- 6 days |
- 6 |
- 0 |
Zillow last checked:
Listing updated:
Listed by:
Carly Catalano Morin, Associate,
Source 1 Realty Corp.,
Cathie Catalano, Associate,
Source 1 Realty Corp.
Source: courtesy of Pillar9 System,MLS®#: A2338599 Originating MLS®#: Medicine Hat
Originating MLS®#: Medicine HatFacts & features
Interior
Bedrooms & bathrooms
- Bedrooms: 4
- Bathrooms: 4
- Full bathrooms: 3
- 1/2 bathrooms: 1
Bedroom
- Level: Upper
- Dimensions: 13`8" x 12`1"
Bedroom
- Level: Upper
- Dimensions: 10`4" x 12`9"
Bedroom
- Level: Upper
- Dimensions: 10`6" x 12`9"
Bedroom
- Level: Lower
- Dimensions: 8`10" x 11`7"
Other
- Level: Main
- Dimensions: 7`3" x 7`6"
Other
- Level: Upper
- Dimensions: 8`0" x 4`9"
Other
- Level: Lower
- Dimensions: 5`1" x 7`6"
Other
- Level: Upper
- Dimensions: 7`1" x 7`10"
Other
- Level: Main
- Dimensions: 7`5" x 5`0"
Dining room
- Level: Main
- Dimensions: 10`11" x 7`0"
Other
- Level: Main
- Dimensions: 7`2" x 8`6"
Family room
- Level: Lower
- Dimensions: 11`8" x 13`8"
Other
- Level: Lower
- Dimensions: 5`4" x 11`7"
Game room
- Level: Lower
- Dimensions: 14`6" x 11`10"
Kitchen
- Level: Main
- Dimensions: 10`8" x 12`2"
Living room
- Level: Main
- Dimensions: 12`1" x 17`3"
Walk in closet
- Level: Upper
- Dimensions: 8`0" x 7`1"
Heating
- Forced Air
Cooling
- Central Air
Appliances
- Included: Dishwasher, Dryer, Electric Stove, Garage Control(s), Range Hood, Refrigerator, Washer
- Laundry: Laundry Room, Main Level
Features
- Breakfast Bar, Built-in Features, Closet Organizers, Pantry, Quartz Counters, Walk-In Closet(s)
- Flooring: Carpet, Laminate
- Windows: Vinyl Windows, Window Coverings
- Basement: Full
- Number of fireplaces: 1
- Fireplace features: Electric
Interior area
- Total interior livable area: 1,608 sqft
Property
Parking
- Total spaces: 5
- Parking features: Double Garage Attached
- Attached garage spaces: 2
Features
- Levels: Two,2 Storey
- Stories: 1
- Patio & porch: Deck, Patio
- Exterior features: Other
- Fencing: Fenced
- Frontage length: 13.40M 44`0"
Lot
- Size: 4,791 Square Feet
- Features: Back Lane, Back Yard, Landscaped, Street Lighting, Underground Sprinklers
Details
- Parcel number: 112770816
- Zoning: R-LD
Construction
Type & style
- Home type: SingleFamily
- Property subtype: Single Family Residence
Materials
- Vinyl Siding
- Foundation: Concrete Perimeter
- Roof: Asphalt Shingle
Condition
- New construction: No
- Year built: 2009
Community & HOA
Community
- Features: Park, Playground, Sidewalks, Street Lights, Tennis Court(s)
- Subdivision: Southland
HOA
- Has HOA: No
Location
- Region: Medicine Hat
Financial & listing details
- Price per square foot: C$373/sqft
- Date on market: 8/19/2026
- Inclusions: Attached shelving in garage, wall mount system in garage, surveillance system, theatre system in basement, fireplace in basement, outdoor fountain
Price history
Price history is unavailable.
Public tax history
Tax history is unavailable.
Climate risks
Neighborhood: T1B
Nearby schools
GreatSchools rating
No schools nearby
We couldn't find any schools near this home.
- C$499,9004 bd3 ba1.1k sqft76 W Somerset Pl SE, Medicine Hat, AB T1B0H1For Sale

- C$405,0004 bd3 ba1.1k sqft361 W Somerset Row SE, Medicine Hat, AB T1B0H2For Sale

- C$--3 bd2 ba1k sqft280 Southlands Blvd SE #3B-2BA-1047SQFT, Medicine Hat, AB T1B0S4Off Market
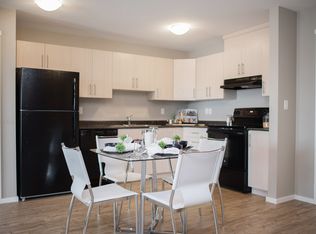
- C$--2 bd2 ba903 sqft280 Southlands Blvd SE #2B-2BA-903SQFT, Medicine Hat, AB T1B0S4Off Market
- C$--1 bd1 ba635 sqft280 Southlands Blvd SE #51889B6AE, Medicine Hat, AB T1B0M5Off Market
- C$--2 bd1 ba892 sqft280 Southlands Blvd SE #D530B35DC, Medicine Hat, AB T1B0M5Off Market
- C$1,5481 bd1 ba635 sqft280 Southlands Blvd SE #464212, Medicine Hat, AB T1B0S4For Rent
- C$1,7782 bd2 ba903 sqft280 Southlands Blvd SE #464209, Medicine Hat, AB T1B0S4For Rent
Similar homes
- C$599,9003 bd4 ba2k sqft28 E Turner Cir SE, Medicine Hat, AB T1B 4H9For Sale
 MLS ID #A2337512, Torrey Mattson, Associate, Royal Lepage Community Realty. courtesy of Pillar9 System
 - C$588,8884 bd3 ba1.5k sqft5 S Ross View Bay SE, Medicine Hat, AB T1B 3H9For Sale
 MLS ID #A2337951, Colleen Kelly, Associate, Royal Lepage Community Realty. courtesy of Pillar9 System
 - C$499,9004 bd3 ba1.1k sqft76 W Somerset Pl SE, Medicine Hat, AB T1B 0H1For SaleMLS ID #A2328565, Brittany Streifel, Associate, River Street Real Estate. courtesy of Pillar9 System
- C$608,9004 bd4 ba1.6k sqft440 S Spruce Way SE, Medicine Hat, AB T1B 4L5For Sale
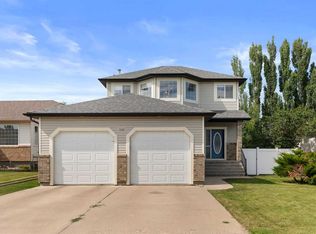 MLS ID #A2326201, Elizabeth Mcnally, Associate, Real Broker. courtesy of Pillar9 System
 - C$650,0003 bd4 ba2k sqft42 Somerset Line SE, Medicine Hat, AB T1B 0B8For SaleMLS ID #A2327508, Jody Moch Metz, Associate, Re/Max Medalta Real Estate. courtesy of Pillar9 System
- C$499,5004 bd3 ba1.4k sqft238 SW Cameron Rd SE, Medicine Hat, AB T1B 1P3For SaleMLS ID #A2321667, Colleen Kelly, Associate, Royal Lepage Community Realty. courtesy of Pillar9 System
- C$557,5005 bd3 ba1.2k sqft20 Sunrise Ct SW, Medicine Hat, AB T1B 4N5For SaleMLS ID #A2337342, Kim O'dell, Associate, Royal Lepage Community Realty. courtesy of Pillar9 System
- C$445,0004 bd4 ba1.5k sqft230 NE Somerset Way SE, Medicine Hat, AB T1B 0B6For SaleMLS ID #A2336419, Tony Marsh, Associate, Exp Realty. courtesy of Pillar9 System
- C$538,9005 bd3 ba1.2k sqft76 E Vista Pl SE, Medicine Hat, AB T1B 4V4For SaleMLS ID #A2335327, Elizabeth Mcnally, Associate, Real Broker. courtesy of Pillar9 System
- C$499,0005 bd3 ba1.2k sqft73 NE Cooper Rd SE, Medicine Hat, AB T1B 1K3For SaleMLS ID #A2338916, Devon Felesky, Associate, Re/Max Medalta Real Estate. courtesy of Pillar9 System
- C$609,9004 bd4 ba2k sqft11 N Taylor Cres SE, Medicine Hat, AB T1B 3X5For SaleMLS ID #A2327848, Jody Moch Metz, Associate, Re/Max Medalta Real Estate. courtesy of Pillar9 System
- C$679,8002 bd2 ba1.5k sqft5310 N Southlands Dr SE, Medicine Hat, AB T1B 0P9For SaleMLS ID #A2336598, Devon Felesky, Associate, Re/Max Medalta Real Estate. courtesy of Pillar9 System
- C$585,0004 bd2 ba1k sqft220 S Sierra Rd SW, Medicine Hat, AB T1B 4Y6For SaleMLS ID #A2317127, Elizabeth Mcnally, Associate, Real Broker. courtesy of Pillar9 System
- C$499,9003 bd3 ba1.1k sqft29 N Rice Dr SE, Medicine Hat, AB T1B 3X2For SaleMLS ID #A2338936, Jackie Townshend, Associate Broker, Royal Lepage Community Realty. courtesy of Pillar9 System
- C$599,9003 bd4 ba1.5k sqft409 Ranchview Rd NE, Medicine Hat, AB T1C 0G7For SaleMLS ID #A2336109, Jackie Townshend, Associate Broker, Royal Lepage Community Realty. courtesy of Pillar9 System
- C$679,9003 bd3 ba1.7k sqft127 W Hamptons Cres SE, Medicine Hat, AB T1B 0P4For SaleMLS ID #A2329108, Jody Moch Metz, Associate, Re/Max Medalta Real Estate. courtesy of Pillar9 System
- C$749,9004 bd4 ba2.2k sqft38 Sterling Line SE, Medicine Hat, AB T1B 4N2For SaleMLS ID #A2336587, Cary Emerson, Associate, Re/Max Medalta Real Estate. courtesy of Pillar9 System
- C$599,9996 bd4 ba2k sqft8 S Ross View Bay SE, Medicine Hat, AB T1B 3H9For SaleMLS ID #A2327352, Murray Schlenker, Associate, Re/Max Medalta Real Estate. courtesy of Pillar9 System
- C$539,9005 bd3 ba1.7k sqft47 SW Taylor Ave SE, Medicine Hat, AB T1B 4B7For SaleMLS ID #A2328458, Candice Rutley, Associate, Real Broker. courtesy of Pillar9 System
- C$649,9003 bd3 ba1.6k sqft6 W Cottonwood Ct SW, Medicine Hat, AB T1B 4R5For SaleMLS ID #A2328815, Frank Devine, Associate, Royal Lepage Community Realty. courtesy of Pillar9 System
