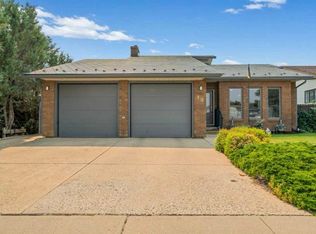
Welcome to this spacious 5 bedrooms plus office bungalow, perfectly situated in a desirable Taylor neighbourhood. Designed with both everyday living and entertaining in mind, this impressive home is filled with natural light thanks to soaring vaulted ceilings and large windows that brighten the main floor from every direction. A generous front entry welcomes you into the inviting living room, where a gas fireplace framed by large windows creates a warm and elegant focal point. The open concept layout flows into the dining area and spacious kitchen, offering ample cabinetry, a convenient built-in desk nook, a full appliance package with newer fridge and stove, and plenty of room to gather with family and friends. Step directly onto the exceptional deck, sheltered on three sides to create a private outdoor retreat. The main floor also features a spacious primary suite complete with a walk-in closet and 5 piece ensuite, along with a second bedroom, and additional four piece bathroom, and the convenience of main floor laundry with a sink and abundant storage. The fully finished basement offers exceptional space for growing families or those who love to entertain, featuring a large family and games room with wet bar, three additional bedrooms, a dedicated office, a three piece bathroom, and plenty of storage. Outside the fully fenced and landscaped backyard provides room to relax, play or garden, with a storage shed, concrete patio off the deck, and ample space for future garden beds. Two furnaces provide efficient zoned heating. The oversized attached double garage is fully finished and heated, offering plenty of room for vehicles, storage, hobbies and projects. Ideally located close to major shopping, restaurants, and with easy access to the expansive Ross Glen trail system, this exceptional home combines generous living space with an unbeatable location. Don't miss your opportunity to make it yours!
For sale
C$549,900
47 SW Taylor Ave SE, Medicine Hat, AB T1B 4B7
5beds
1,762sqft
Single Family Residence
Built in 1996
6,969 Square Feet Lot
$-- Zestimate®
C$312/sqft
C$-- HOA
What's special
Soaring vaulted ceilingsGenerous front entryOpen concept layoutDining areaSpacious kitchenAmple cabinetryConvenient built-in desk nook
- 22 days |
- 37 |
- 1 |
Zillow last checked:
Listing updated:
Listed by:
Candice Rutley, Associate,
Real Broker,
Elizabeth Mcnally, Associate,
Real Broker
Source: courtesy of Pillar9 System,MLS®#: A2328458 Originating MLS®#: Medicine Hat
Originating MLS®#: Medicine HatFacts & features
Interior
Bedrooms & bathrooms
- Bedrooms: 5
- Bathrooms: 3
- Full bathrooms: 3
Bedroom
- Level: Main
- Dimensions: 13`2" x 12`0"
Other
- Level: Main
- Dimensions: 16`5" x 14`6"
Bedroom
- Level: Basement
- Dimensions: 12`0" x 10`9"
Bedroom
- Level: Basement
- Dimensions: 13`4" x 11`1"
Bedroom
- Level: Basement
- Dimensions: 14`8" x 11`2"
Other
- Level: Main
- Dimensions: 9`0" x 8`2"
Other
- Level: Basement
- Dimensions: 11`2" x 6`2"
Other
- Level: Main
- Dimensions: 14`6" x 7`0"
Dining room
- Level: Main
- Dimensions: 13`1" x 12`0"
Other
- Level: Main
- Dimensions: 15`8" x 6`0"
Family room
- Level: Basement
- Dimensions: 34`11" x 14`0"
Other
- Level: Basement
- Dimensions: 13`8" x 12`10"
Kitchen
- Level: Main
- Dimensions: 12`0" x 11`9"
Laundry
- Level: Main
- Dimensions: 14`6" x 7`11"
Living room
- Level: Main
- Dimensions: 16`0" x 15`9"
Office
- Level: Basement
- Dimensions: 9`10" x 8`0"
Walk in closet
- Level: Main
- Dimensions: 14`6" x 7`6"
Walk in closet
- Level: Basement
- Dimensions: 6`6" x 4`3"
Heating
- Forced Air, Zoned
Cooling
- Central Air
Appliances
- Included: Dishwasher, Dryer, Garage Control(s), Range Hood, Refrigerator, Stove(s), Washer
- Laundry: Laundry Room, Main Level
Features
- Granite Counters, High Ceilings, Open Floorplan, Storage, Walk-In Closet(s)
- Flooring: Carpet, Linoleum
- Windows: Window Coverings
- Basement: Full
- Number of fireplaces: 1
- Fireplace features: Gas, Living Room
Interior area
- Total interior livable area: 1,762 sqft
- Finished area above ground: 1,762
- Finished area below ground: 1,631
Video & virtual tour
Property
Parking
- Total spaces: 5
- Parking features: Concrete, Double Garage Attached, Garage Door Opener, Heated Garage
- Attached garage spaces: 2
- Has uncovered spaces: Yes
Features
- Levels: One
- Stories: 1
- Patio & porch: Deck
- Exterior features: Other
- Fencing: Fenced
- Frontage length: 17.98M 59`0"
Lot
- Size: 6,969 Square Feet
- Features: Back Lane, Back Yard, Underground Sprinklers
Details
- Parcel number: 112588207
- Zoning: R-LD
Construction
Type & style
- Home type: SingleFamily
- Architectural style: Bungalow
- Property subtype: Single Family Residence
Materials
- Stucco
- Foundation: Concrete Perimeter
- Roof: Asphalt Shingle
Condition
- New construction: No
- Year built: 1996
Community & HOA
Community
- Features: Park, Playground
- Subdivision: Ross Glen
HOA
- Has HOA: No
Location
- Region: Medicine Hat
Financial & listing details
- Price per square foot: C$312/sqft
- Date on market: 7/12/2026
- Inclusions: Fridge, Stove, Range Hood, Dishwasher, Washer, Dryer, Bar Fridge, Window Coverings, Central AC, Garage Door Opener & Control, Underground Sprinklers, Shed, Deck Umbrella
Candice Rutley, Associate
Candice Rutley, Associate
(403) 502-2657
By pressing Contact Agent, you agree that the real estate professional identified above may call/text you about your search, which may involve use of automated means and pre-recorded/artificial voices. You don't need to consent as a condition of buying any property, goods, or services. Message/data rates may apply. You also agree to our Terms of Use. Zillow does not endorse any real estate professionals. We may share information about your recent and future site activity with your agent to help them understand what you're looking for in a home.
Price history
Price history is unavailable.
Public tax history
Tax history is unavailable.
Climate risks
Neighborhood: T1B
Nearby schools
GreatSchools rating
No schools nearby
We couldn't find any schools near this home.
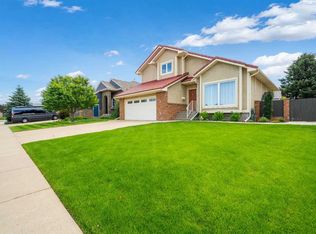
- C$609,9004 bd4 ba2k sqft11 N Taylor Cres SE, Medicine Hat, AB T1B3X5For Sale
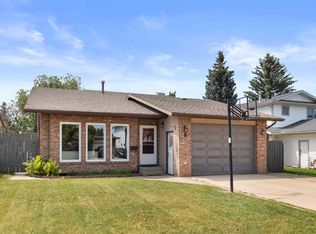
- C$775,0005 bd4 ba2.9k sqft22 Turner Cres SE, Medicine Hat, AB T1B4K9For Sale

- C$398,9004 bd3 ba1.3k sqft8 E Rice Ct SE, Medicine Hat, AB T1B3X1For Sale
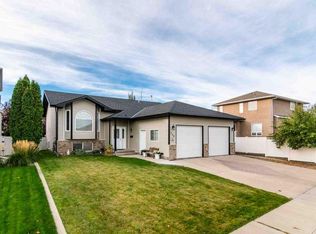
- C$605,0006 bd4 ba2k sqft8 S Ross View Bay SE, Medicine Hat, AB T1B3H9For Sale

- C$660,0004 bd3 ba1.1k sqft328 S Somerside Rd SE, Medicine Hat, AB T1B0R2New Construction
- C$729,9004 bd4 ba1.9k sqft213 NE Somerside Rd SE, Medicine Hat, AB T1B0N5For Sale
- C$439,9004 bd3 ba1.2k sqft9 SW Rossmere Ave SE, Medicine Hat, AB T1B2P4For Sale
- C$580,0005 bd4 ba1.6k sqft310 N Somerside Cres, Medicine Hat, AB T1B0N3New Construction
Similar homes
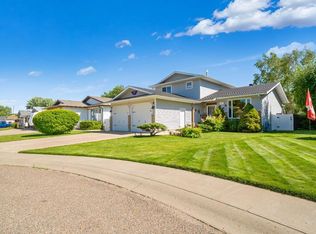
- C$499,9005 bd3 ba1.3k sqft112 N Sunset Dr SW, Medicine Hat, AB T1B 4T8For Sale
 MLS ID #A2334104, Patrice Morrison, Broker, River Street Real Estate. courtesy of Pillar9 System
 - C$625,0005 bd4 ba1.8k sqft1630 N 31st St SE, Medicine Hat, AB T1A 8J8For Sale
 MLS ID #A2334245, Tara Lam, Associate, Source 1 Realty Corp.. courtesy of Pillar9 System
 - C$609,9004 bd4 ba2k sqft11 N Taylor Cres SE, Medicine Hat, AB T1B 3X5For SaleMLS ID #A2327848, Jody Moch Metz, Associate, Re/Max Medalta Real Estate. courtesy of Pillar9 System
- C$518,5004 bd3 ba1.4k sqft16 N Carry Ct SE, Medicine Hat, AB T1B 3Y2For Sale
 MLS ID #A2331901, Colleen Kelly, Associate, Royal Lepage Community Realty. courtesy of Pillar9 System
 - C$605,0006 bd4 ba2k sqft8 S Ross View Bay SE, Medicine Hat, AB T1B 3H9For SaleMLS ID #A2327352, Murray Schlenker, Associate, Re/Max Medalta Real Estate. courtesy of Pillar9 System
- C$579,9004 bd3 ba1.7k sqft93 W Park Meadows Ct SE, Medicine Hat, AB T1B 4C3For SaleMLS ID #A2318853, Jody Moch Metz, Associate, Re/Max Medalta Real Estate. courtesy of Pillar9 System
- C$604,9005 bd3 ba2.3k sqft1336 NE 4a Ave, Cypress County, AB T1B 0J8For SaleMLS ID #A2333272, Murray Schlenker, Associate, Re/Max Medalta Real Estate. courtesy of Pillar9 System
- C$499,9004 bd4 ba1.6k sqft73 S Storrs Cres SE, Medicine Hat, AB T1B 4J3For SaleMLS ID #A2330944, Justin Taupert, Associate, Exp Realty. courtesy of Pillar9 System
- C$519,9004 bd3 ba1.5k sqft35 NE Stafford St SE, Medicine Hat, AB T1B 4G3For SaleMLS ID #A2330535, Kevin Mcgivery, Associate, Source 1 Realty Corp.. courtesy of Pillar9 System
- C$477,5004 bd3 ba1.3k sqft175 E Stanfield Way SE, Medicine Hat, AB T1B 4J5For SaleMLS ID #A2331483, Cary Emerson, Associate, Re/Max Medalta Real Estate. courtesy of Pillar9 System
- C$539,9006 bd3 ba1k sqft1804 29th St SE, Medicine Hat, AB T1A 2J1For SaleMLS ID #A2327684, Torrey Mattson, Associate, Royal Lepage Community Realty. courtesy of Pillar9 System
- C$499,9004 bd3 ba1.1k sqft76 W Somerset Pl SE, Medicine Hat, AB T1B 0H1For SaleMLS ID #A2328565, Brittany Streifel, Associate, River Street Real Estate. courtesy of Pillar9 System
- C$398,9004 bd3 ba1.3k sqft8 E Rice Ct SE, Medicine Hat, AB T1B 3X1For SaleMLS ID #A2323607, Elizabeth Mcnally, Associate, Real Broker. courtesy of Pillar9 System
- C$729,9004 bd4 ba1.9k sqft213 NE Somerside Rd SE, Medicine Hat, AB T1B 0N5For SaleMLS ID #A2333440, Julia Lacey, Associate, Royal Lepage Community Realty. courtesy of Pillar9 System
- C$525,0004 bd3 ba1.2k sqft184 E Hamptons Way SE, Medicine Hat, AB T1B 0E1For SaleMLS ID #A2330517, Nichole Davis, Associate, River Street Real Estate. courtesy of Pillar9 System
- C$537,9005 bd2 ba1.6k sqft266 S Prospect Dr SW, Medicine Hat, AB T1A 4B6For SaleMLS ID #A2326350, Doug Anderson, Associate, Royal Lepage Community Realty. courtesy of Pillar9 System
- C$618,9004 bd4 ba1.6k sqft440 S Spruce Way SE, Medicine Hat, AB T1B 4L5For SaleMLS ID #A2326201, Elizabeth Mcnally, Associate, Real Broker. courtesy of Pillar9 System
- C$664,9004 bd3 ba1.2k sqft42 S Buttercup Ct SE, Medicine Hat, AB T1B 2G9For SaleMLS ID #A2332917, Kyle Church, Associate, 2 Percent Realty. courtesy of Pillar9 System
- C$689,9006 bd3 ba1.9k sqft1174 E 16th St NE, Medicine Hat, AB T1C 1P9For SaleMLS ID #A2332996, David Mulder, Associate, Re/Max Medalta Real Estate. courtesy of Pillar9 System
- C$530,0004 bd2 ba1.6k sqft340 5th St SE, Medicine Hat, AB T1A 0M8For SaleMLS ID #A2327247, Jordan Koch, Associate, Maxwell Canyon Creek. courtesy of Pillar9 System
