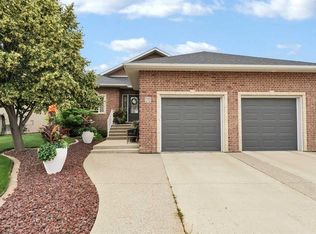
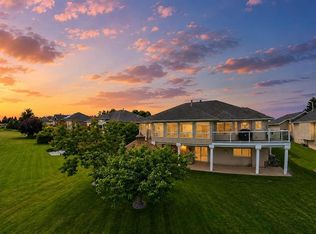
Welcome to 112 Sunset Drive SW, a beautifully maintained 3+2 bedroom, 3-bathroom family home offering exceptional space, comfort, and functionality. Located in a quiet, sought-after neighbourhood close to walking paths, Saamis Rotary Water Park, and excellent schools, this property delivers everything a growing family needs. The inviting large foyer features open railing that showcases the bright flow between the upper and lower levels. The main floor offers a spacious living area, main floor laundry, and a well-appointed kitchen and dining space. Garden doors off the dining room lead to a generous covered deck and an additional concrete patio, perfect for outdoor dining, relaxing, and year-round enjoyment. Downstairs, you’ll find a huge family room anchored by a cozy gas-burning fireplace, along with two additional bedrooms ideal for teens, guests, or a home office. All bedrooms throughout the home are generously sized, providing comfort and flexibility. The spacious primary bedroom includes a walk-in closet and a private 3-piece ensuite, offering a peaceful retreat at the end of the day. Outside, the property is fully fenced and landscaped, with RV parking and plenty of room for kids, pets, and outdoor activities. The double attached garage is equipped with radiant heat, making it perfect for Alberta winters. A full appliance package, including washer, dryer, and central vac, adds convenience and value. With its thoughtful layout, abundant space, and unbeatable location, this home is truly ideal for families and offers plenty of room to grow.
For sale
C$499,900
112 N Sunset Dr SW, Medicine Hat, AB T1B 4T8
5beds
1,378sqft
Single Family Residence
Built in 2004
6,969 Square Feet Lot
$-- Zestimate®
C$363/sqft
C$-- HOA
What's special
Inviting large foyerMain floor laundryGenerous covered deckHuge family roomCozy gas-burning fireplaceSpacious primary bedroomWalk-in closet
- 6 days |
- 22 |
- 0 |
Zillow last checked:
Listing updated:
Listed by:
Patrice Morrison, Broker,
River Street Real Estate
Source: courtesy of Pillar9 System,MLS®#: A2334104 Originating MLS®#: Medicine Hat
Originating MLS®#: Medicine HatFacts & features
Interior
Bedrooms & bathrooms
- Bedrooms: 5
- Bathrooms: 3
- Full bathrooms: 3
Other
- Level: Main
- Dimensions: 13`0" x 12`11"
Bedroom
- Level: Main
- Dimensions: 11`11" x 10`6"
Bedroom
- Level: Main
- Dimensions: 11`10" x 10`6"
Bedroom
- Level: Basement
- Dimensions: 14`6" x 12`1"
Bedroom
- Level: Basement
- Dimensions: 14`10" x 11`7"
Other
- Level: Main
Other
- Level: Basement
Other
- Level: Main
Dining room
- Level: Main
- Dimensions: 14`5" x 9`5"
Family room
- Level: Basement
- Dimensions: 27`2" x 27`10"
Foyer
- Level: Main
- Dimensions: 10`2" x 7`4"
Other
- Level: Basement
- Dimensions: 9`6" x 7`2"
Kitchen
- Level: Main
- Dimensions: 14`6" x 9`7"
Living room
- Level: Main
- Dimensions: 15`10" x 12`2"
Heating
- Forced Air
Cooling
- Central Air
Appliances
- Included: Dishwasher, Dryer, Garage Control(s), Range Hood, Refrigerator, Stove(s), Washer
- Laundry: Main Level
Features
- Ceiling Fan(s), Central Vacuum, Closet Organizers, High Ceilings, Kitchen Island, No Smoking Home, Pantry, Walk-In Closet(s)
- Flooring: Carpet, Laminate, Linoleum
- Windows: Vinyl Windows, Window Coverings
- Basement: Full
- Number of fireplaces: 1
- Fireplace features: Family Room, Gas
Interior area
- Total interior livable area: 1,378 sqft
- Finished area above ground: 1,378
- Finished area below ground: 1,254
Property
Parking
- Total spaces: 4
- Parking features: Concrete, Double Garage Attached, Garage Door Opener, Heated Garage, Insulated, RV Access/Parking
- Attached garage spaces: 2
- Has uncovered spaces: Yes
Features
- Levels: Bi-Level
- Stories: 1
- Patio & porch: Deck, Patio
- Exterior features: BBQ gas line
- Fencing: Fenced
- Frontage length: 17.98M 59`0"
Lot
- Size: 6,969 Square Feet
- Features: Back Lane, Back Yard, Landscaped, Underground Sprinklers
Details
- Parcel number: 112446971
- Zoning: R-LD
Construction
Type & style
- Home type: SingleFamily
- Property subtype: Single Family Residence
Materials
- Brick, Vinyl Siding
- Foundation: Concrete Perimeter
- Roof: Asphalt Shingle
Condition
- New construction: No
- Year built: 2004
Community & HOA
Community
- Subdivision: SW Southridge
HOA
- Has HOA: No
Location
- Region: Medicine Hat
Financial & listing details
- Price per square foot: C$363/sqft
- Date on market: 8/3/2026
- Date available: 09/11/2026
- Inclusions: N/A
P
Patrice Morrison, Broker
(403) 866-2022
By pressing Contact Agent, you agree that the real estate professional identified above may call/text you about your search, which may involve use of automated means and pre-recorded/artificial voices. You don't need to consent as a condition of buying any property, goods, or services. Message/data rates may apply. You also agree to our Terms of Use. Zillow does not endorse any real estate professionals. We may share information about your recent and future site activity with your agent to help them understand what you're looking for in a home.
Price history
Price history is unavailable.
Public tax history
Tax history is unavailable.
Climate risks
Neighborhood: T1B
Nearby schools
GreatSchools rating
No schools nearby
We couldn't find any schools near this home.
- C$884,9005 bd3 ba1.7k sqft78 SE Sundance Rd SW, Medicine Hat, AB T1B4V1For Sale
- C$949,9005 bd4 ba2k sqft144 N Sundance Rd SW, Medicine Hat, AB T1B4V9For Sale

- C$949,9004 bd3 ba2k sqft3023 W Cottonwood Way SW, Medicine Hat, AB T1B4J6For Sale
- C$777,0003 bd3 ba1.4k sqft28 N Sierra Close SW, Medicine Hat, AB T1B0A8For Sale
- C$269,5002 bd2 ba935 sqft194 N Sunrise Cir SW #205, Medicine Hat, AB T1B4P4For Sale
- C$585,0004 bd2 ba1k sqft220 S Sierra Rd SW, Medicine Hat, AB T1B4Y6For Sale
- C$584,9001 bd2 ba1.3k sqft33 W Sierra Grn SW, Medicine Hat, AB T1B0R5New Construction
- C$634,9002 bd3 ba1.4k sqft29 W Sierra Grn SW, Medicine Hat, AB T1B0R5New Construction
Similar homes
- C$524,9004 bd3 ba1.2k sqft78 Rundle Rd SE, Medicine Hat, AB T1B 4A3For Sale
 MLS ID #A2332803, Julie Davis, Associate, Royal Lepage Community Realty. courtesy of Pillar9 System
 - C$523,9004 bd3 ba1.4k sqft11 N Greenwood Ct SW, Medicine Hat, AB T1A 7X7For Sale
 MLS ID #A2333608, Elizabeth Mcnally, Associate, Real Broker. courtesy of Pillar9 System
 - C$489,9005 bd3 ba1.3k sqft29 E Carswell Rd SE, Medicine Hat, AB T1B 1L9For Sale
 MLS ID #A2333308, Cory Rarick, Associate, Source 1 Realty Corp.. courtesy of Pillar9 System
 - C$477,5004 bd3 ba1.3k sqft175 E Stanfield Way SE, Medicine Hat, AB T1B 4J5For Sale
 MLS ID #A2331483, Cary Emerson, Associate, Re/Max Medalta Real Estate. courtesy of Pillar9 System
 - C$499,9994 bd3 ba1.1k sqft61 E Rossmere Way SE, Medicine Hat, AB T1B 2M7For SaleMLS ID #A2334225, Ben Zadimersky, Associate, Royal Lepage Community Realty. courtesy of Pillar9 System
- C$518,5004 bd3 ba1.4k sqft16 N Carry Ct SE, Medicine Hat, AB T1B 3Y2For SaleMLS ID #A2331901, Colleen Kelly, Associate, Royal Lepage Community Realty. courtesy of Pillar9 System
- C$499,9004 bd3 ba1.1k sqft76 W Somerset Pl SE, Medicine Hat, AB T1B 0H1For SaleMLS ID #A2328565, Brittany Streifel, Associate, River Street Real Estate. courtesy of Pillar9 System
- C$425,0005 bd3 ba1.1k sqft157 Calder Rd SE, Medicine Hat, AB T1B 3L6For SaleMLS ID #A2334243, Jessie Marku, Associate, Royal Lepage Community Realty. courtesy of Pillar9 System
- C$547,0005 bd2 ba962 sqft945 W Parker Ave NW, Medicine Hat, AB T1A 6W7For SaleMLS ID #A2332321, Jessie Marku, Associate, Royal Lepage Community Realty. courtesy of Pillar9 System
- C$539,9005 bd3 ba1.7k sqft47 SW Taylor Ave SE, Medicine Hat, AB T1B 4B7For SaleMLS ID #A2328458, Candice Rutley, Associate, Real Broker. courtesy of Pillar9 System
- C$459,9005 bd3 ba1.2k sqft2423 W 7th Ave NE, Medicine Hat, AB T1C 1Y7For SaleMLS ID #A2331154, Gloria Bluekens, Broker, Source 1 Realty Corp.. courtesy of Pillar9 System
- C$389,9002 bd3 ba1.5k sqft1A S Stonegate Cres SE, Medicine Hat, AB T1B 4J5For SaleMLS ID #A2334433, Brooklyn Kalista, Broker, Royal Lepage Community Realty. courtesy of Pillar9 System
- C$519,0005 bd2 ba1.6k sqft266 S Prospect Dr SW, Medicine Hat, AB T1A 4B6For SaleMLS ID #A2326350, Doug Anderson, Associate, Royal Lepage Community Realty. courtesy of Pillar9 System
- C$419,9005 bd2 ba1k sqft1002 W 13th St NE, Medicine Hat, AB T1A 5V6For SaleMLS ID #A2334265, Cary Emerson, Associate, Re/Max Medalta Real Estate. courtesy of Pillar9 System
- C$512,5003 bd3 ba989 sqft604 SW Vista Dr SE, Medicine Hat, AB T1B 0N1For SaleMLS ID #A2324284, Nichole Davis, Associate, River Street Real Estate. courtesy of Pillar9 System
- C$625,0005 bd4 ba1.8k sqft1630 N 31st St SE, Medicine Hat, AB T1A 8J8For SaleMLS ID #A2334245, Tara Lam, Associate, Source 1 Realty Corp.. courtesy of Pillar9 System
- C$530,0004 bd2 ba1.6k sqft340 5th St SE, Medicine Hat, AB T1A 0M8For SaleMLS ID #A2327247, Jordan Koch, Associate, Maxwell Canyon Creek. courtesy of Pillar9 System
- C$378,9005 bd3 ba1.1k sqft447 N 8th St SE, Medicine Hat, AB T1A 1L8For SaleMLS ID #A2332071, Elizabeth Mcnally, Associate, Real Broker. courtesy of Pillar9 System
- C$579,9004 bd3 ba1.7k sqft93 W Park Meadows Ct SE, Medicine Hat, AB T1B 4C3For SaleMLS ID #A2318853, Jody Moch Metz, Associate, Re/Max Medalta Real Estate. courtesy of Pillar9 System
- C$529,9003 bd3 ba1.2k sqft510 S 1st St NW, Medicine Hat, AB T1A 6H8For SaleMLS ID #A2328354, Patrice Morrison, Broker, River Street Real Estate. courtesy of Pillar9 System
