Beautifully updated from top to bottom, this move in ready bi level offers the perfect combination of modern style, thoughtful updates, and a family friendly layout. The bright, open concept main floor is warm and welcoming, featuring fresh paint, durable luxury vinyl plank flooring, updated lighting, and a contemporary gas fireplace that anchors the living space. The timeless white kitchen is both functional and inviting, complete with quartz countertops, a tiled backsplash, under cabinet lighting, a spacious island, a water filtration system at the main sink, and a full stainless steel appliance package, making it ideal for everyday living and entertaining alike. The spacious primary bedroom easily accommodates a king sized bed and features an updated 3 piece ensuite. Two additional bedrooms and a beautifully renovated 5 piece main bathroom with dual sinks complete the upper level, creating a practical layout for growing families. The fully finished basement offers exceptional flexibility with a large family room, a fourth bedroom, a dedicated office that could easily serve as a fifth bedroom, and a stylish 3 piece bathroom with a walk in tiled shower. An oversized laundry room with a utility sink and built in cabinetry provides plenty of additional storage and workspace. Extensive updates throughout the home provide peace of mind for years to come, including fresh main floor paint, shingles, all windows and doors, furnace, central air conditioning, hot water tank, garage door opener, eavestroughs, and numerous interior renovations. Additional features such as a central vacuum system add everyday convenience. Outside, you'll appreciate the fully fenced, low maintenance yard with both a deck and patio, offering plenty of space to relax or entertain. The corner lot provides additional flexibility for future yard expansion or extra outdoor living space, while the oversized attached double garage offers ample room for vehicles, storage, and hobbies. Located in a quiet, family friendly neighbourhood close to parks, schools, walking paths, and everyday amenities, this beautifully maintained home truly checks all the boxes. All that's left to do is move in and enjoy.
For sale
C$425,000
157 Calder Rd SE, Medicine Hat, AB T1B 3L6
5beds
1,140sqft
Single Family Residence
Built in 1981
5,662 Square Feet Lot
$-- Zestimate®
C$373/sqft
C$-- HOA
What's special
Fresh paintUpdated lightingContemporary gas fireplaceTimeless white kitchenQuartz countertopsTiled backsplashUnder cabinet lighting
- 21 hours |
- 17 |
- 0 |
Zillow last checked:
Listing updated:
Listed by:
Jessie Marku, Associate,
Royal Lepage Community Realty
Source: courtesy of Pillar9 System,MLS®#: A2334243 Originating MLS®#: Medicine Hat
Originating MLS®#: Medicine HatFacts & features
Interior
Bedrooms & bathrooms
- Bedrooms: 5
- Bathrooms: 3
- Full bathrooms: 3
Bedroom
- Level: Main
- Dimensions: 10`9" x 9`9"
Bedroom
- Level: Main
- Dimensions: 10`9" x 8`7"
Other
- Level: Main
- Dimensions: 11`10" x 12`1"
Bedroom
- Level: Basement
- Dimensions: 8`8" x 7`10"
Bedroom
- Level: Basement
- Dimensions: 8`8" x 9`8"
Other
- Level: Main
- Dimensions: 8`5" x 7`10"
Other
- Level: Basement
- Dimensions: 10`11" x 4`8"
Other
- Level: Main
- Dimensions: 5`0" x 7`10"
Dining room
- Level: Main
- Dimensions: 11`11" x 10`3"
Game room
- Level: Basement
- Dimensions: 23`2" x 22`0"
Kitchen
- Level: Main
- Dimensions: 11`11" x 12`6"
Laundry
- Level: Basement
- Dimensions: 10`11" x 7`5"
Living room
- Level: Main
- Dimensions: 14`7" x 14`10"
Heating
- Forced Air
Cooling
- Central Air
Appliances
- Included: Dishwasher, Garage Control(s), Gas Stove, Refrigerator, Washer/Dryer
- Laundry: In Basement
Features
- Kitchen Island, Open Floorplan, Quartz Counters, Storage
- Flooring: Carpet, Tile
- Windows: Vinyl Windows, Window Coverings
- Basement: Full
- Number of fireplaces: 1
- Fireplace features: Gas, Living Room
Interior area
- Total interior livable area: 1,140 sqft
Property
Parking
- Total spaces: 4
- Parking features: Double Garage Attached
- Attached garage spaces: 2
Features
- Levels: One,Bi-Level
- Stories: 1
- Patio & porch: Deck
- Exterior features: Other
- Fencing: Fenced
- Frontage length: 16.76M 55`0"
Lot
- Size: 5,662 Square Feet
- Features: Corner Lot
Details
- Parcel number: 112203563
- Zoning: R-LD
Construction
Type & style
- Home type: SingleFamily
- Property subtype: Single Family Residence
Materials
- Aluminum Siding, Brick, Wood Frame
- Foundation: Concrete Perimeter
- Roof: Asphalt Shingle
Condition
- New construction: No
- Year built: 1981
Community & HOA
Community
- Features: Park, Playground
- Subdivision: Ross Glen
HOA
- Has HOA: No
Location
- Region: Medicine Hat
Financial & listing details
- Price per square foot: C$373/sqft
- Date on market: 8/4/2026
- Inclusions: NA
J
Jessie Marku, Associate
(403) 957-1281
By pressing Contact Agent, you agree that the real estate professional identified above may call/text you about your search, which may involve use of automated means and pre-recorded/artificial voices. You don't need to consent as a condition of buying any property, goods, or services. Message/data rates may apply. You also agree to our Terms of Use. Zillow does not endorse any real estate professionals. We may share information about your recent and future site activity with your agent to help them understand what you're looking for in a home.
Price history
Price history is unavailable.
Public tax history
Tax history is unavailable.
Climate risks
Neighborhood: T1B
Nearby schools
GreatSchools rating
No schools nearby
We couldn't find any schools near this home.
- C$589,9005 bd4 ba2.1k sqft45 NE Cooper Rd SE, Medicine Hat, AB T1B1K3For Sale

- C$--2 bd1 ba870 sqft68 Cypress Way SE #2B-1BA-870SQFT, Medicine Hat, AB T1B1G8Off Market
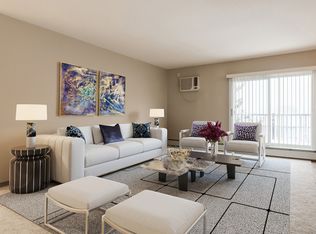
- C$--1 bd1 ba650 sqft68 Cypress Way SE #1B-1BA-650SQFT, Medicine Hat, AB T1B1G8Off Market
- C$--2 bd1 ba870 sqft68 Cypress Way SE #6C5DA434D, Medicine Hat, AB T1B1G8Off Market
- C$--2 bd1 ba870 sqft68 Cypress Way SE #502634, Medicine Hat, AB T1B1G8Off Market
- C$--2 bd1 ba870 sqft68 Cypress Way SE #502621, Medicine Hat, AB T1B1G8Off Market
- C$--2 bd1 ba870 sqft68 Cypress Way SE #502616, Medicine Hat, AB T1B1G8Off Market
- C$--1 bd1 ba650 sqft68 Cypress Way SE #502618, Medicine Hat, AB T1B1G8Off Market
Similar homes
- C$489,9005 bd3 ba1.3k sqft29 E Carswell Rd SE, Medicine Hat, AB T1B 1L9For Sale
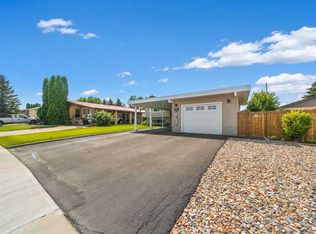 MLS ID #A2333308, Cory Rarick, Associate, Source 1 Realty Corp.. courtesy of Pillar9 System
 - C$419,9005 bd2 ba1k sqft1002 W 13th St NE, Medicine Hat, AB T1A 5V6For Sale
 MLS ID #A2334265, Cary Emerson, Associate, Re/Max Medalta Real Estate. courtesy of Pillar9 System
 - C$499,9994 bd3 ba1.1k sqft61 E Rossmere Way SE, Medicine Hat, AB T1B 2M7For Sale
 MLS ID #A2334225, Ben Zadimersky, Associate, Royal Lepage Community Realty. courtesy of Pillar9 System
 - C$424,5004 bd2 ba1.2k sqft2689 W Thompson Cres SE, Medicine Hat, AB T1B 1C5For Sale
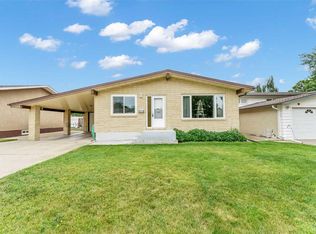 MLS ID #A2329282, Devon Felesky, Associate, Re/Max Medalta Real Estate. courtesy of Pillar9 System
 - C$398,9004 bd3 ba1.3k sqft8 E Rice Ct SE, Medicine Hat, AB T1B 3X1For SaleMLS ID #A2323607, Elizabeth Mcnally, Associate, Real Broker. courtesy of Pillar9 System
- C$439,9004 bd3 ba1.2k sqft9 SW Rossmere Ave SE, Medicine Hat, AB T1B 2P4For SaleMLS ID #A2316340, Darin Mckay, Associate, River Street Real Estate. courtesy of Pillar9 System
- C$518,5004 bd3 ba1.4k sqft16 N Carry Ct SE, Medicine Hat, AB T1B 3Y2For SaleMLS ID #A2331901, Colleen Kelly, Associate, Royal Lepage Community Realty. courtesy of Pillar9 System
- C$378,9005 bd3 ba1.1k sqft447 N 8th St SE, Medicine Hat, AB T1A 1L8For SaleMLS ID #A2332071, Elizabeth Mcnally, Associate, Real Broker. courtesy of Pillar9 System
- C$499,9005 bd3 ba1.3k sqft112 N Sunset Dr SW, Medicine Hat, AB T1B 4T8For SaleMLS ID #A2334104, Patrice Morrison, Broker, River Street Real Estate. courtesy of Pillar9 System
- C$349,9004 bd4 ba1.5k sqft44 Cunliffe Cres SE, Medicine Hat, AB T1B 1K6For SaleMLS ID #A2330531, Bob Bourke, Associate, Re/Max Medalta Real Estate. courtesy of Pillar9 System
- C$398,9004 bd2 ba1.2k sqft117 N 12th St SE, Medicine Hat, AB T1A 1V1For SaleMLS ID #A2332079, Elizabeth Mcnally, Associate, Real Broker. courtesy of Pillar9 System
- C$399,9004 bd2 ba902 sqft2711 S Dunmore Rd SE, Medicine Hat, AB T1A 2A6For SaleMLS ID #A2327747, Dave Leitch, Associate, River Street Real Estate. courtesy of Pillar9 System
- C$419,9004 bd3 ba1.1k sqft729 N 3rd St NW, Medicine Hat, AB T1A 7P6For SaleMLS ID #A2332113, Torrey Mattson, Associate, Royal Lepage Community Realty. courtesy of Pillar9 System
- C$389,9004 bd2 ba951 sqft28 S Rossdale St SE, Medicine Hat, AB T1B 1X4For SaleMLS ID #A2327892, Shana Baron, Associate, Re/Max Medalta Real Estate. courtesy of Pillar9 System
- C$359,0003 bd2 ba1.1k sqft212 S 6th St SE, Medicine Hat, AB T1A 1H1For SaleMLS ID #A2334472, Devon Felesky, Associate, Re/Max Medalta Real Estate. courtesy of Pillar9 System
- C$477,5004 bd3 ba1.3k sqft175 E Stanfield Way SE, Medicine Hat, AB T1B 4J5For SaleMLS ID #A2331483, Cary Emerson, Associate, Re/Max Medalta Real Estate. courtesy of Pillar9 System
- C$407,5004 bd2 ba1k sqft206 S 7th St SE, Medicine Hat, AB T1A 1J6For SaleMLS ID #A2329940, Bridget Lambert, Broker, Sell And Save. courtesy of Pillar9 System
- C$399,9005 bd2 ba1.1k sqft2231 W 20th Ave SE, Medicine Hat, AB T1A 3X8For SaleMLS ID #A2310294, Robin Cowan, Associate, Source 1 Realty Corp.. courtesy of Pillar9 System
- C$449,9004 bd2 ba1.6k sqft543 NW Cambridge St SE, Medicine Hat, AB T1A 0T3For SaleMLS ID #A2331284, Candice Rutley, Associate, Real Broker. courtesy of Pillar9 System
- C$459,9005 bd3 ba1.2k sqft2423 W 7th Ave NE, Medicine Hat, AB T1C 1Y7For SaleMLS ID #A2331154, Gloria Bluekens, Broker, Source 1 Realty Corp.. courtesy of Pillar9 System
