California dreaming! This family friendly California Split backs onto a school field and the iconic Ross Glen trail system! This is the kind of home that checks every box for a growing family, space to spread out, a prime layout, a location that can't be beat, and thoughtful touches throughout. The location and layout are ideal for families who want room to roam and an easy walk to school. The main floor welcomes you with a bright, comfortable living room, and a versatile dining room that flexes to fit your life; think formal dinners one night, and a family puzzle and game night the next. The kitchen is a true workhorse, with generous cabinet space, stainless steel appliances, and a sunny dining area overlooking the fenced backyard and greenspace beyond, this is the perfect spot to keep an eye on the kids while dinner's on. Upstairs, three bedrooms and a full bath give everyone their own space, plus a private ensuite and walk-in closet for the primary. Downstairs, the lower level opens up even more possibilities: a large family room for movie nights or a play space, a fourth bedroom, a bonus room that works beautifully as a fifth bedroom or incredible storage, plus another full bath and a dedicated laundry room. Outside, low-maintenance stucco and brick keep upkeep simple, and there's plenty of off-street parking for extra vehicles, a boat, or an RV because life's better with room for your toys. The oversized single Garage fits all the extras! Great house, great price, easy move!
For sale
C$398,900
8 E Rice Ct SE, Medicine Hat, AB T1B 3X1
4beds
1,361sqft
Single Family Residence
Built in 1984
6,534 Square Feet Lot
$-- Zestimate®
C$293/sqft
C$-- HOA
What's special
Versatile dining roomGenerous cabinet spaceStainless steel appliancesFenced backyard and greenspaceDedicated laundry room
- 4 hours |
- 7 |
- 0 |
Zillow last checked:
Listing updated:
Listed by:
Elizabeth Mcnally, Associate,
Real Broker
Source: courtesy of Pillar9 System,MLS®#: A2323607 Originating MLS®#: Medicine Hat
Originating MLS®#: Medicine HatFacts & features
Interior
Bedrooms & bathrooms
- Bedrooms: 4
- Bathrooms: 3
- Full bathrooms: 3
Bedroom
- Level: Upper
- Dimensions: 12`1" x 10`0"
Bedroom
- Level: Upper
- Dimensions: 10`2" x 10`0"
Other
- Level: Upper
- Dimensions: 13`7" x 11`0"
Bedroom
- Level: Basement
- Dimensions: 15`2" x 11`0"
Other
- Level: Upper
- Dimensions: 10`8" x 5`0"
Other
- Level: Basement
- Dimensions: 6`5" x 5`7"
Other
- Level: Upper
- Dimensions: 7`3" x 4`9"
Dining room
- Level: Upper
- Dimensions: 11`4" x 9`9"
Eat in kitchen
- Level: Upper
- Dimensions: 18`4" x 11`5"
Other
- Level: Main
- Dimensions: 5`0" x 4`7"
Family room
- Level: Basement
- Dimensions: 22`4" x 11`9"
Other
- Level: Basement
- Dimensions: 7`5" x 5`8"
Laundry
- Level: Basement
- Dimensions: 11`2" x 8`3"
Living room
- Level: Main
- Dimensions: 16`1" x 14`0"
Storage
- Level: Basement
- Dimensions: 18`9" x 11`1"
Walk in closet
- Level: Upper
- Dimensions: 5`0" x 4`8"
Walk in closet
- Level: Basement
- Dimensions: 8`5" x 3`9"
Heating
- Forced Air
Cooling
- Central Air
Appliances
- Included: Dishwasher, Freezer, Garage Control(s), Range Hood, Refrigerator, Stove(s), Washer/Dryer
- Laundry: Lower Level
Features
- See Remarks
- Flooring: Carpet, Linoleum, Tile
- Basement: Full
- Has fireplace: No
Interior area
- Total interior livable area: 1,361 sqft
- Finished area above ground: 1,360
- Finished area below ground: 1,210
Video & virtual tour
Property
Parking
- Total spaces: 4
- Parking features: Single Garage Attached
- Attached garage spaces: 1
Features
- Levels: 3 Level Split
- Stories: 1
- Patio & porch: Patio
- Exterior features: Private Yard
- Fencing: Fenced
- Frontage length: 14.50M 47`7"
Lot
- Size: 6,534 Square Feet
- Features: Back Yard, Cul-De-Sac, Greenbelt, Landscaped, Private
Details
- Parcel number: 111980380
- Zoning: R-LD
Construction
Type & style
- Home type: SingleFamily
- Property subtype: Single Family Residence
Materials
- Brick, Stucco
- Foundation: Concrete Perimeter
- Roof: Asphalt Shingle
Condition
- New construction: No
- Year built: 1984
Community & HOA
Community
- Subdivision: Ross Glen
HOA
- Has HOA: No
Location
- Region: Medicine Hat
Financial & listing details
- Price per square foot: C$293/sqft
- Date on market: 7/17/2026
- Inclusions: Fridge, Stove, BI Dishwasher, Hood Fan, Garage door opener and remote, Central A/C, 2 Sheds, Washer Dryer, TV Mount, Stand up freezer,
Elizabeth Mcnally, Associate
Elizabeth Mcnally, Associate
(403) 581-5100
By pressing Contact Agent, you agree that the real estate professional identified above may call/text you about your search, which may involve use of automated means and pre-recorded/artificial voices. You don't need to consent as a condition of buying any property, goods, or services. Message/data rates may apply. You also agree to our Terms of Use. Zillow does not endorse any real estate professionals. We may share information about your recent and future site activity with your agent to help them understand what you're looking for in a home.
Price history
Price history is unavailable.
Public tax history
Tax history is unavailable.
Climate risks
Neighborhood: T1B
Nearby schools
GreatSchools rating
No schools nearby
We couldn't find any schools near this home.
- C$612,0006 bd4 ba2k sqft8 S Ross View Bay SE, Medicine Hat, AB T1B3H9For Sale

- C$775,0005 bd4 ba2.9k sqft22 Turner Cres SE, Medicine Hat, AB T1B4K9For Sale
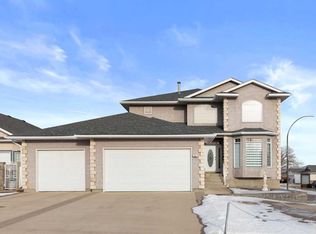
- C$609,9004 bd4 ba2k sqft11 N Taylor Cres SE, Medicine Hat, AB T1B3X5For Sale
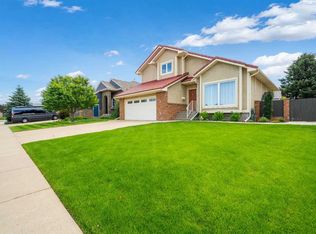
- C$439,9004 bd3 ba1.2k sqft9 SW Rossmere Ave SE, Medicine Hat, AB T1B2P4For Sale
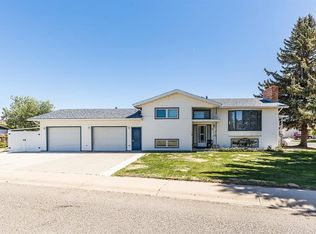
- C$459,9005 bd2 ba960 sqft64 Rossmere Ave SE, Medicine Hat, AB T1B2V4For Sale
- C$549,9005 bd3 ba1.7k sqft47 SW Taylor Ave SE, Medicine Hat, AB T1B4B7For Sale
- C$498,8004 bd3 ba1.3k sqft733 S Taylor Rd SE, Medicine Hat, AB T1B4A5For Sale
- C$398,9004 bd2 ba951 sqft28 S Rossdale St SE, Medicine Hat, AB T1B1X4For Sale
Similar homes
- C$379,9004 bd2 ba1.1k sqft2397 NE 24th St SE, Medicine Hat, AB T1B 1B1For Sale
 MLS ID #A2319805, Joey Sabourin, Associate, Exp Realty. courtesy of Pillar9 System
 - C$424,5004 bd2 ba1.2k sqft2689 W Thompson Cres SE, Medicine Hat, AB T1B 1C5For Sale
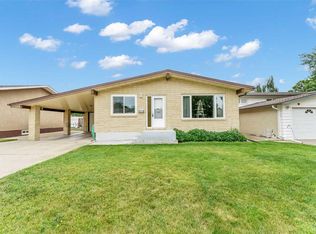 MLS ID #A2329282, Devon Felesky, Associate, Re/Max Medalta Real Estate. courtesy of Pillar9 System
 - C$319,9004 bd3 ba1.2k sqft89 N East Glen Dr SE, Medicine Hat, AB T1B 2Z7For Sale
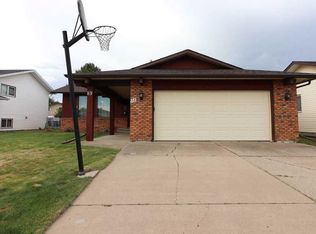 MLS ID #A2327702, Rod Wilson, Associate Broker, Royal Lepage Community Realty. courtesy of Pillar9 System
 - C$398,9004 bd2 ba951 sqft28 S Rossdale St SE, Medicine Hat, AB T1B 1X4For Sale
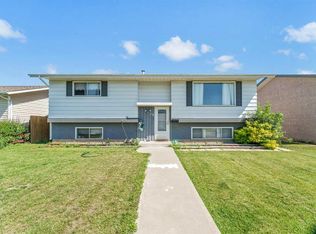 MLS ID #A2327892, Shana Baron, Associate, Re/Max Medalta Real Estate. courtesy of Pillar9 System
 - C$449,0006 bd3 ba1.2k sqft53 N Carswell Rd SE, Medicine Hat, AB T1B 1L9For SaleMLS ID #A2330261, Sandy Kapeller, Associate, Re/Max Medalta Real Estate. courtesy of Pillar9 System
- C$378,9005 bd3 ba1.1k sqft447 N 8th St SE, Medicine Hat, AB T1A 1L8For SaleMLS ID #A2326522, Elizabeth Mcnally, Associate, Real Broker. courtesy of Pillar9 System
- C$398,9004 bd2 ba997 sqft92 S Sharpe Cres SE, Medicine Hat, AB T1B 3Y6For SaleMLS ID #A2327637, Elizabeth Mcnally, Associate, Real Broker. courtesy of Pillar9 System
- C$439,9004 bd3 ba1.2k sqft9 SW Rossmere Ave SE, Medicine Hat, AB T1B 2P4For SaleMLS ID #A2316340, Darin Mckay, Associate, River Street Real Estate. courtesy of Pillar9 System
- C$417,5004 bd2 ba1k sqft206 S 7th St SE, Medicine Hat, AB T1A 1J6For SaleMLS ID #A2329940, Bridget Lambert, Broker, Sell And Save. courtesy of Pillar9 System
- C$429,9003 bd3 ba1.5k sqft55 W Vista Close SE, Medicine Hat, AB T1B 0A9For SaleMLS ID #A2326835, Tracey Bitz, Associate, Royal Lepage Community Realty. courtesy of Pillar9 System
- C$359,0004 bd2 ba993 sqft288 S Ross Glen Dr SE, Medicine Hat, AB T1B 3A5For SaleMLS ID #A2326392, Devon Felesky, Associate, Re/Max Medalta Real Estate. courtesy of Pillar9 System
- C$344,8005 bd2 ba1k sqft2898 Dunmore Rd SE, Medicine Hat, AB T1A 2A5For SaleMLS ID #A2330096, Terra Bockman, Associate, River Street Real Estate. courtesy of Pillar9 System
- C$339,9004 bd2 ba914 sqft2195 N Southview Dr SE, Medicine Hat, AB T1B 1R4For SaleMLS ID #A2328636, Jeff Harvey, Associate, Royal Lepage Community Realty. courtesy of Pillar9 System
- C$399,9004 bd2 ba902 sqft2711 S Dunmore Rd SE, Medicine Hat, AB T1A 2A6For SaleMLS ID #A2327747, Dave Leitch, Associate, River Street Real Estate. courtesy of Pillar9 System
- C$438,9004 bd2 ba1.1k sqft2668 Thompson Cres SE, Medicine Hat, AB T1B 1C4For SaleMLS ID #A2324787, Elizabeth Mcnally, Associate, Real Broker. courtesy of Pillar9 System
- C$399,9004 bd3 ba1.1k sqft94 S Milne Pl SE, Medicine Hat, AB T1A 7P3For SaleMLS ID #A2321503, Brooklyn Kalista, Broker, Royal Lepage Community Realty. courtesy of Pillar9 System
- C$498,8004 bd3 ba1.3k sqft733 S Taylor Rd SE, Medicine Hat, AB T1B 4A5For SaleMLS ID #A2326750, Bryan De Jong, Associate, 2 Percent Realty. courtesy of Pillar9 System
- C$549,9005 bd3 ba1.7k sqft47 SW Taylor Ave SE, Medicine Hat, AB T1B 4B7For SaleMLS ID #A2328458, Candice Rutley, Associate, Real Broker. courtesy of Pillar9 System
- C$459,9005 bd2 ba960 sqft64 Rossmere Ave SE, Medicine Hat, AB T1B 2V4For SaleMLS ID #A2325230, Gordon Paulson, Associate, Royal Lepage Community Realty. courtesy of Pillar9 System
- C$439,9005 bd3 ba1.2k sqft214 Shannon Dr SE, Medicine Hat, AB T1B 4A8For SaleMLS ID #A2325501, Michael Forbes, Associate, Source 1 Realty Corp.. courtesy of Pillar9 System
