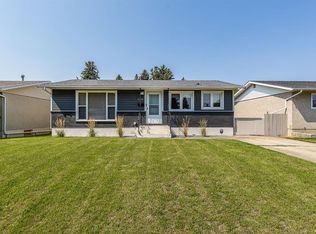
Welcome to 2195 Southview Drive! This 4-bedroom, 2-bathroom bi-level offers a functional layout and beautiful views, making it the perfect place to call home. The bright main floor features a spacious living room, ideal for relaxing or entertaining family and friends. The kitchen and dining area provide plenty of room for preparing and enjoying meals together, complete with a convenient pantry for added storage. Step directly from the kitchen onto the back deck. The main level also includes a good sized primary bedroom, a second bedroom, and a full 4-piece bathroom. Downstairs, you'll find a large family room with plenty of space for entertaining, movie nights, or a play area. The lower level also features two additional bedrooms, a 3-piece bathroom, a laundry and utility room, and ample storage space. Outside, the fully fenced yard offers plenty of room to enjoy the outdoors while taking in the scenic country view. Completing the property is a 24' x 14' detached garage, providing excellent space for parking, storage, or a workshop. If you're looking for a comfortable family home with a great layout, ample living space, and a peaceful setting, 2195 Southview Drive is ready to welcome its new owners.
For sale
C$334,900
2195 N Southview Dr SE, Medicine Hat, AB T1B 1R4
4beds
914sqft
Single Family Residence
Built in 1976
6,098 Square Feet Lot
$-- Zestimate®
C$366/sqft
C$-- HOA
What's special
Functional layoutBright main floorGood sized primary bedroomLaundry and utility roomAmple storage spaceFully fenced yard
- 50 days
- 34
- 2
Zillow last checked:
Listing updated:
Listed by:
Jeff Harvey, Associate,
Royal Lepage Community Realty,
Rod Wilson, Associate Broker,
Royal Lepage Community Realty
Source: courtesy of Pillar9 System,MLS®#: A2328636 Originating MLS®#: Medicine Hat
Originating MLS®#: Medicine HatFacts & features
Interior
Bedrooms & bathrooms
- Bedrooms: 4
- Bathrooms: 2
- Full bathrooms: 2
Other
- Level: Main
- Dimensions: 10`0" x 12`0"
Bedroom
- Level: Main
- Dimensions: 9`7" x 9`10"
Bedroom
- Level: Basement
- Dimensions: 8`10" x 8`9"
Bedroom
- Level: Basement
- Dimensions: 11`7" x 8`9"
Other
- Level: Main
- Dimensions: 9`6" x 4`11"
Other
- Level: Basement
- Dimensions: 7`8" x 4`11"
Family room
- Level: Basement
- Dimensions: 14`10" x 20`9"
Other
- Level: Basement
- Dimensions: 8`9" x 9`10"
Other
- Level: Main
- Dimensions: 17`9" x 9`7"
Living room
- Level: Main
- Dimensions: 13`4" x 15`8"
Heating
- Forced Air, Natural Gas
Cooling
- Central Air
Appliances
- Included: Dishwasher, Electric Stove, Microwave Hood Fan, Refrigerator
- Laundry: In Basement
Features
- Pantry, Storage
- Flooring: Carpet, Linoleum
- Windows: Vinyl Windows, Window Coverings
- Basement: Full
- Has fireplace: No
Interior area
- Total interior livable area: 914 sqft
- Finished area above ground: 914
- Finished area below ground: 688
Property
Parking
- Total spaces: 3
- Parking features: Off Street, Parking Pad, Single Garage Detached
- Garage spaces: 1
- Has uncovered spaces: Yes
Features
- Levels: Bi-Level
- Stories: 1
- Patio & porch: Deck
- Exterior features: Other, Private Yard
- Fencing: Fenced
- Frontage length: 16.76M 55`0"
Lot
- Size: 6,098 Square Feet
- Features: Corner Lot, Front Yard, Gazebo
Details
- Additional structures: Shed(s)
- Parcel number: 112608622
- Zoning: R-LD
Construction
Type & style
- Home type: SingleFamily
- Property subtype: Single Family Residence
Materials
- Mixed
- Foundation: Concrete Perimeter
- Roof: Asphalt Shingle
Condition
- New construction: No
- Year built: 1976
Community & HOA
Community
- Features: Park, Playground, Sidewalks, Street Lights
- Subdivision: Southview-Park Meadows
HOA
- Has HOA: No
Location
- Region: Medicine Hat
Financial & listing details
- Price per square foot: C$366/sqft
- Date on market: 7/13/2026
- Inclusions: Govee lights, gazebo, garage door opener ( no remote)
Price history
Price history is unavailable.
Public tax history
Tax history is unavailable.
Climate risks
Neighborhood: T1B
Nearby schools
GreatSchools rating
No schools nearby
We couldn't find any schools near this home.
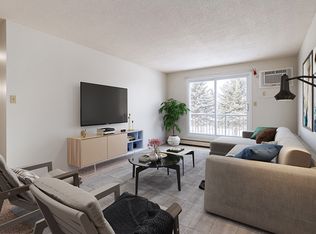
- C$--2 bd1 ba885 sqft2253 Southview Dr SE #2B-1BA-885SQFT, Medicine Hat, AB T1B1R5Off Market
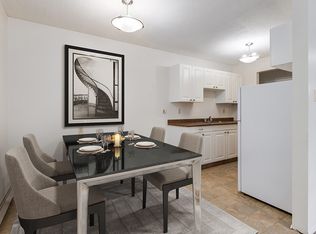
- C$--1 bd1 ba616 sqft2253 Southview Dr SE #1B-1BA-616SQFT, Medicine Hat, AB T1B1R5Off Market
- C$--2 bd1 ba885 sqft2253 Southview Dr SE #4BE175D8D, Medicine Hat, AB T1B1R5Off Market
- C$--1 bd1 ba616 sqft2253 Southview Dr SE #01D83FB36, Medicine Hat, AB T1B1R5Off Market
Similar homes
- C$347,0004 bd2 ba957 sqft47 E Glen St SE, Medicine Hat, AB T1B 2Z8For Sale
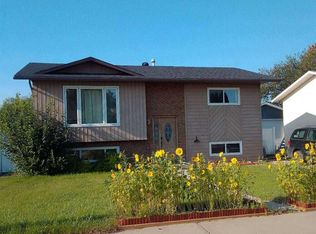 MLS ID #A2341118, Darya Pfund, Broker, Easy List Realty. courtesy of Pillar9 System
 - C$334,9004 bd2 ba949 sqft2867 W 16th Ave SE, Medicine Hat, AB T1A 3T8For Sale
 MLS ID #A2337488, Bob Ruzicka, Associate, River Street Real Estate. courtesy of Pillar9 System
 - C$339,9003 bd2 ba1.1k sqft1406 S 26th St SE, Medicine Hat, AB T1A 2G2For Sale
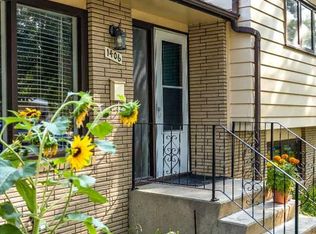 MLS ID #A2339329, Travis Van Maarion, Associate, Grassroots Realty Group. courtesy of Pillar9 System
 - C$370,0003 bd2 ba909 sqft2332 E 20th Ave SE, Medicine Hat, AB T1A 3Y1For Sale
 MLS ID #A2338098, Cassie Williams, Associate, River Street Real Estate. courtesy of Pillar9 System
