Welcome to this fantastic bungalow in the highly desirable Crestwood / Norwood neighborhood. With basement tenants currently in place, this makes a great starter home for anyone looking for help with the mortgage. With 2 beds up and 2 beds down and the newly added washer and dryer upstairs, this truly makes it a wonderful home. Recent improvements include 6 new vinyl windows including the living room, and several new blinds (2024). New led lighting, ceiling fans, additional blown in insulation, and professionally installed washer and dryer upstairs (2025). Outside back yard is complete with deck, fence, and detached single car garage. Top it all off with a very quiet neighborhood, close to golf, shopping, playgrounds, and more, if this sounds like a match for what you're looking for, book a showing soon and come see for yourself!!
For sale
C$334,900
2867 W 16th Ave SE, Medicine Hat, AB T1A 3T8
4beds
949sqft
Single Family Residence
Built in 1961
6,098 Square Feet Lot
$-- Zestimate®
C$353/sqft
C$-- HOA
What's special
New led lightingCeiling fansAdditional blown in insulationDetached single car garage
- 14 hours |
- 14 |
- 0 |
Zillow last checked:
Listing updated:
Listed by:
Bob Ruzicka, Associate,
River Street Real Estate
Source: courtesy of Pillar9 System,MLS®#: A2337488 Originating MLS®#: Medicine Hat
Originating MLS®#: Medicine HatFacts & features
Interior
Bedrooms & bathrooms
- Bedrooms: 4
- Bathrooms: 2
- Full bathrooms: 2
Bedroom
- Level: Main
- Dimensions: 12`9" x 10`11"
Bedroom
- Level: Main
- Dimensions: 11`7" x 11`7"
Bedroom
- Level: Basement
- Dimensions: 14`3" x 11`9"
Bedroom
- Level: Basement
- Dimensions: 10`9" x 8`10"
Other
- Level: Main
- Dimensions: 8`0" x 6`8"
Other
- Level: Basement
- Dimensions: 7`7" x 6`3"
Game room
- Level: Basement
- Dimensions: 22`3" x 10`9"
Kitchen
- Level: Main
- Dimensions: 19`8" x 10`2"
Kitchen
- Level: Basement
- Dimensions: 13`8" x 8`10"
Living room
- Level: Main
- Dimensions: 23`2" x 13`10"
Heating
- Forced Air
Cooling
- Central Air
Appliances
- Included: Dishwasher, Refrigerator, Stove(s), Washer/Dryer
- Laundry: In Basement, Main Level
Features
- Ceiling Fan(s), Kitchen Island
- Flooring: Ceramic Tile, Hardwood, Vinyl
- Windows: Vinyl Windows
- Basement: Full
- Has fireplace: No
Interior area
- Total interior livable area: 949 sqft
Video & virtual tour
Property
Parking
- Total spaces: 2
- Parking features: Single Garage Detached
- Garage spaces: 1
Features
- Levels: One
- Stories: 1
- Patio & porch: Deck
- Exterior features: None
- Fencing: Fenced
- Frontage length: 15.24M 50`0"
Lot
- Size: 6,098 Square Feet
- Features: Back Lane, Back Yard
Details
- Parcel number: 112688972
- Zoning: R-LD
Construction
Type & style
- Home type: SingleFamily
- Architectural style: Bungalow
- Property subtype: Single Family Residence
Materials
- Other, Vinyl Siding
- Foundation: Concrete Perimeter
- Roof: Asphalt Shingle
Condition
- New construction: No
- Year built: 1961
Community & HOA
Community
- Features: Golf, Playground, Sidewalks, Street Lights
- Subdivision: Crestwood-Norwood
HOA
- Has HOA: No
Location
- Region: Medicine Hat
Financial & listing details
- Price per square foot: C$353/sqft
- Date on market: 8/16/2026
- Inclusions: Basement Fridge, Stove, Washer, Dryer.
Price history
Price history is unavailable.
Public tax history
Tax history is unavailable.
Climate risks
Neighborhood: T1A
Nearby schools
GreatSchools rating
No schools nearby
We couldn't find any schools near this home.
- C$205,0002 bd2 ba949 sqft3090 S 15th Ave SE #305, Medicine Hat, AB T1B3Z3For Sale

- C$215,0002 bd2 ba1k sqft3090 E 15th Ave SE #205, Medicine Hat, AB T1B3Z3For Sale
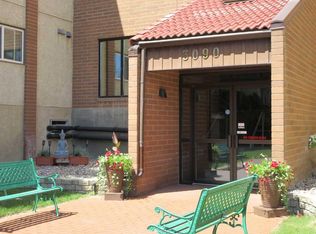
- C$199,9002 bd2 ba1k sqft3090 W 15th Ave SE #208, Medicine Hat, AB T1B3Z3For Sale

- C$625,0005 bd4 ba1.8k sqft1630 N 31st St SE, Medicine Hat, AB T1A8J8For Sale
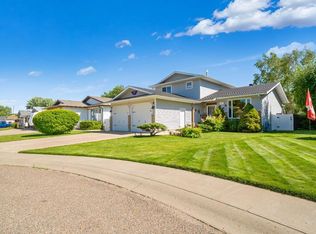
- C$539,9006 bd3 ba1k sqft1804 29th St SE, Medicine Hat, AB T1A2J1For Sale
- C$299,9002 bd2 ba1.2k sqft1480 S Southview Dr SE #343, Medicine Hat, AB T1B3Z3For Sale
- C$224,9002 bd2 ba1.1k sqft1480 N Southview Dr SE #135, Medicine Hat, AB T1B3Z3For Sale
- C$255,0002 bd2 ba1.1k sqft3021 E 13th Ave SE #424, Medicine Hat, AB T1B4E2For Sale
Similar homes
- C$379,8004 bd2 ba932 sqft2319 Porter Pl SE, Medicine Hat, AB T1B 1E4For Sale
 MLS ID #A2336725, Terra Bockman, Associate, River Street Real Estate. courtesy of Pillar9 System
 - C$339,9003 bd2 ba1.3k sqft62 Timothy Way SE, Medicine Hat, AB T1B 0M7For Sale
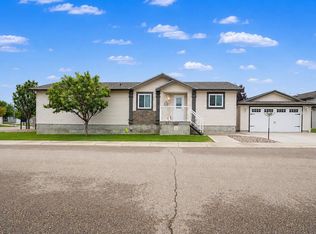 MLS ID #A2337424, Richelle Wick, Associate, Royal Lepage Community Realty. courtesy of Pillar9 System
 - C$336,9004 bd2 ba1k sqft549 N 2nd St NW, Medicine Hat, AB T1A 6K2For Sale
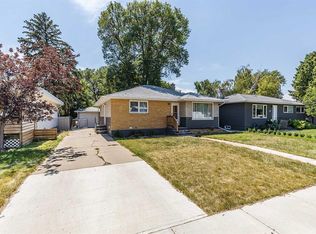 MLS ID #A2337390, Mackenzie Johnson, Associate, Real Broker. courtesy of Pillar9 System
 - C$359,9003 bd2 ba1k sqft109 NW 4th St SE, Medicine Hat, AB T1A 0J7For Sale
 MLS ID #A2336390, Tony Marsh, Associate, Exp Realty. courtesy of Pillar9 System
 - C$299,9002 bd2 ba993 sqft374 10th St SE, Medicine Hat, AB T1A 1P9For SaleMLS ID #A2337409, Jim Quan, Associate, Source 1 Realty Corp.. courtesy of Pillar9 System
- C$339,9003 bd2 ba864 sqft1896 S 28th St SE, Medicine Hat, AB T1A 2H6For SaleMLS ID #A2330519, Michael Gross, Associate, Maxwell Canyon Creek. courtesy of Pillar9 System
- C$319,0003 bd2 ba906 sqft414 S 5th St SW, Medicine Hat, AB T1A 4H1For SaleMLS ID #A2336837, Devon Felesky, Associate, Re/Max Medalta Real Estate. courtesy of Pillar9 System
- C$292,9003 bd2 ba912 sqft337 N 4th St SW, Medicine Hat, AB T1A 4E7For SaleMLS ID #A2336688, Mackenzie Johnson, Associate, Real Broker. courtesy of Pillar9 System
- C$289,0004 bd2 ba1k sqft96 Simpson Cres SE, Medicine Hat, AB T1B 2R9For SaleMLS ID #A2336414, Xiuying Huo, Associate, Royal Lepage Community Realty. courtesy of Pillar9 System
- C$334,9004 bd2 ba914 sqft2195 N Southview Dr SE, Medicine Hat, AB T1B 1R4For SaleMLS ID #A2328636, Jeff Harvey, Associate, Royal Lepage Community Realty. courtesy of Pillar9 System
- C$419,9004 bd2 ba982 sqft63 N Smithson St SE, Medicine Hat, AB T1B 3H6For SaleMLS ID #A2336524, Nichole Davis, Associate, River Street Real Estate. courtesy of Pillar9 System
- C$349,0003 bd3 ba1k sqft469 N 19th St NE, Medicine Hat, AB T1C 1G2For SaleMLS ID #A2336509, Devon Felesky, Associate, Re/Max Medalta Real Estate. courtesy of Pillar9 System
- C$339,0003 bd3 ba1.2k sqft719 W Sprague Way SE, Medicine Hat, AB T1B 4P9New ConstructionMLS ID #A2336554, Tara Lam, Associate, Source 1 Realty Corp.. courtesy of Pillar9 System
- C$399,9004 bd2 ba902 sqft2711 S Dunmore Rd SE, Medicine Hat, AB T1A 2A6For SaleMLS ID #A2327747, Dave Leitch, Associate, River Street Real Estate. courtesy of Pillar9 System
- C$299,9003 bd2 ba717 sqft1946 E 15th Ave SE, Medicine Hat, AB T1A 3R8For SaleMLS ID #A2329340, Ryan Werre, Associate, Exp Realty. courtesy of Pillar9 System
- C$364,8004 bd2 ba825 sqft422 5th St SE, Medicine Hat, AB T1A 0N1For SaleMLS ID #A2334760, Terra Bockman, Associate, River Street Real Estate. courtesy of Pillar9 System
- C$329,5004 bd2 ba907 sqft1120 W 1st Ave NE, Medicine Hat, AB T1A 5Z6For SaleMLS ID #A2326851, Kenya Awudi, Associate, Re/Max Medalta Real Estate. courtesy of Pillar9 System
- C$369,9004 bd2 ba1k sqft1625 W 10th Ave NE, Medicine Hat, AB T1A 6G6For SaleMLS ID #A2332912, Travis Van Maarion, Associate, Grassroots Realty Group. courtesy of Pillar9 System
- C$320,0005 bd2 ba1k sqft480 Hilton Cres NE, Medicine Hat, AB T1C 1E5For SaleMLS ID #A2333525, Cindy Ahn, Associate, River Street Real Estate. courtesy of Pillar9 System
- C$358,8885 bd2 ba1k sqft129 N 7th St SE, Medicine Hat, AB T1A 1J4For SaleMLS ID #A2326451, Murray Schlenker, Associate, Re/Max Medalta Real Estate. courtesy of Pillar9 System
