Fully renovated, beautifully maintained, and truly move-in ready! This home has been well cared for and offers 3 comfortable bedrooms, 2 full bathrooms, and a walkout right from the primary bedroom—a feature you’ll love! Tucked away on a quiet street, you’re close to a school, parks, the Stampede Grounds, and a hockey arena. With a brand-new furnace and hot water tank replaced within the last 2 months, tons of big updates are already taken care of. A great home in a great location, ready for you to simply move in and enjoy!
For sale
C$370,000
2332 E 20th Ave SE, Medicine Hat, AB T1A 3Y1
3beds
909sqft
Single Family Residence
Built in 1963
6,534 Square Feet Lot
$-- Zestimate®
C$407/sqft
C$-- HOA
What's special
Fully renovatedBeautifully maintainedBrand-new furnace
- 16 hours |
- 12 |
- 1 |
Zillow last checked:
Listing updated:
Listed by:
Cassie Williams, Associate,
River Street Real Estate
Source: courtesy of Pillar9 System,MLS®#: A2338098 Originating MLS®#: Medicine Hat
Originating MLS®#: Medicine HatFacts & features
Interior
Bedrooms & bathrooms
- Bedrooms: 3
- Bathrooms: 2
- Full bathrooms: 2
Bedroom
- Level: Main
- Dimensions: 11`7" x 10`0"
Other
- Level: Main
- Dimensions: 11`7" x 15`5"
Bedroom
- Level: Basement
- Dimensions: 10`10" x 8`8"
Other
- Level: Main
- Dimensions: 8`0" x 7`5"
Other
- Level: Basement
- Dimensions: 10`11" x 5`1"
Den
- Level: Basement
- Dimensions: 11`0" x 8`10"
Dining room
- Level: Main
- Dimensions: 7`9" x 6`9"
Foyer
- Level: Main
- Dimensions: 6`2" x 5`1"
Other
- Level: Basement
- Dimensions: 10`11" x 13`7"
Game room
- Level: Basement
- Dimensions: 10`10" x 16`0"
Kitchen
- Level: Main
- Dimensions: 11`2" x 17`5"
Living room
- Level: Main
- Dimensions: 11`2" x 17`5"
Storage
- Level: Basement
- Dimensions: 10`10" x 5`2"
Heating
- Forced Air
Cooling
- Central Air
Appliances
- Included: Dishwasher, Garage Control(s), Microwave, Oven, Refrigerator, Washer/Dryer
- Laundry: Lower Level
Features
- Ceiling Fan(s), No Smoking Home
- Flooring: Carpet, Laminate
- Basement: Full
- Has fireplace: No
Interior area
- Total interior livable area: 909.90 sqft
Property
Parking
- Total spaces: 4
- Parking features: Concrete, Garage Door Opener, Heated Garage, Off Street, On Street, Parking Pad, Single Garage Detached
- Garage spaces: 1
- Has uncovered spaces: Yes
Features
- Levels: One
- Stories: 1
- Patio & porch: Deck
- Exterior features: Storage
- Fencing: Fenced
- Frontage length: 15.24M 50`0"
Lot
- Size: 6,534 Square Feet
- Features: Back Lane, Street Lighting
Details
- Parcel number: 112608903
- Zoning: R1
Construction
Type & style
- Home type: SingleFamily
- Architectural style: Bungalow
- Property subtype: Single Family Residence
Materials
- None
- Foundation: Concrete Perimeter
- Roof: Asphalt Shingle
Condition
- New construction: No
- Year built: 1963
Community & HOA
Community
- Features: Playground
- Subdivision: Crestwood-Norwood
HOA
- Has HOA: No
Location
- Region: Medicine Hat
Financial & listing details
- Price per square foot: C$407/sqft
- Date on market: 8/22/2026
- Inclusions: fridge, stove, refrigerator, microwave, dishwasher, washer and dryer, window coverings, shed
Price history
Price history is unavailable.
Public tax history
Tax history is unavailable.
Climate risks
Neighborhood: T1A
Nearby schools
GreatSchools rating
No schools nearby
We couldn't find any schools near this home.
- C$399,9005 bd2 ba1.1k sqft2231 W 20th Ave SE, Medicine Hat, AB T1A3X8For Sale

- C$399,9004 bd2 ba902 sqft2711 S Dunmore Rd SE, Medicine Hat, AB T1A2A6For Sale
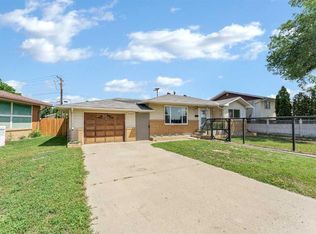
- C$--3 bd1 ba-- sqft2801 Dunmore Rd SE #3, Medicine Hat, AB T1B1C9Off Market
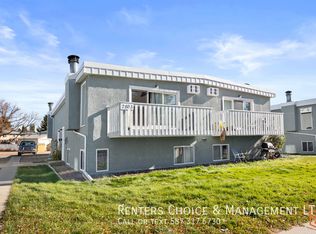
- C$--3 bd1 ba-- sqft2801 Dunmore Rd SE #2, Medicine Hat, AB T1B1C9Off Market

- C$--3 bd1 ba-- sqft2803 Dunmore Rd SE #2, Medicine Hat, AB T1B1C9Off Market
- C$--3 bd1 ba-- sqft2803 Dunmore Rd SE #4, Medicine Hat, AB T1B1C9Off Market
- C$1,4953 bd1 ba-- sqft2805 Dunmore Rd SE #3, Medicine Hat, AB T1B1C9For Rent
- C$--3 bd1 ba-- sqft2805 Dunmore Rd SE #1, Medicine Hat, AB T1B1C9Off Market
Similar homes
- C$339,9003 bd2 ba1.1k sqft1406 S 26th St SE, Medicine Hat, AB T1A 2G2For Sale
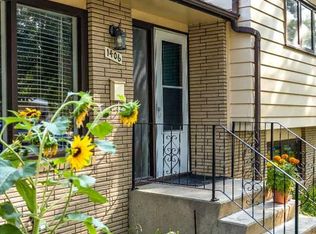 MLS ID #A2339329, Travis Van Maarion, Associate, Grassroots Realty Group. courtesy of Pillar9 System
 - C$334,9004 bd2 ba949 sqft2867 W 16th Ave SE, Medicine Hat, AB T1A 3T8For Sale
 MLS ID #A2337488, Bob Ruzicka, Associate, River Street Real Estate. courtesy of Pillar9 System
 - C$379,8004 bd2 ba932 sqft2319 Porter Pl SE, Medicine Hat, AB T1B 1E4For Sale
 MLS ID #A2336725, Terra Bockman, Associate, River Street Real Estate. courtesy of Pillar9 System
 - C$399,9004 bd2 ba902 sqft2711 S Dunmore Rd SE, Medicine Hat, AB T1A 2A6For SaleMLS ID #A2327747, Dave Leitch, Associate, River Street Real Estate. courtesy of Pillar9 System
- C$359,9003 bd2 ba1k sqft109 NW 4th St SE, Medicine Hat, AB T1A 0J7For SaleMLS ID #A2336390, Tony Marsh, Associate, Exp Realty. courtesy of Pillar9 System
- C$399,9005 bd2 ba1.1k sqft2231 W 20th Ave SE, Medicine Hat, AB T1A 3X8For SaleMLS ID #A2310294, Robin Cowan, Associate, Source 1 Realty Corp.. courtesy of Pillar9 System
- C$339,9003 bd2 ba1.3k sqft62 Timothy Way SE, Medicine Hat, AB T1B 0M7For SaleMLS ID #A2337424, Richelle Wick, Associate, Royal Lepage Community Realty. courtesy of Pillar9 System
- C$399,9003 bd2 ba912 sqft1539 W 4th Ave NE, Medicine Hat, AB T1A 6C2For SaleMLS ID #A2337991, Frank Devine, Associate, Royal Lepage Community Realty. courtesy of Pillar9 System
- C$349,0003 bd3 ba1k sqft469 N 19th St NE, Medicine Hat, AB T1C 1G2For SaleMLS ID #A2336509, Devon Felesky, Associate, Re/Max Medalta Real Estate. courtesy of Pillar9 System
- C$299,9003 bd2 ba717 sqft1946 E 15th Ave SE, Medicine Hat, AB T1A 3R8For SaleMLS ID #A2329340, Ryan Werre, Associate, Exp Realty. courtesy of Pillar9 System
- C$334,9004 bd2 ba914 sqft2195 N Southview Dr SE, Medicine Hat, AB T1B 1R4For SaleMLS ID #A2328636, Jeff Harvey, Associate, Royal Lepage Community Realty. courtesy of Pillar9 System
- C$378,9005 bd3 ba1.1k sqft447 N 8th St SE, Medicine Hat, AB T1A 1L8For SaleMLS ID #A2332071, Elizabeth Mcnally, Associate, Real Broker. courtesy of Pillar9 System
- C$359,0003 bd2 ba1.1k sqft212 S 6th St SE, Medicine Hat, AB T1A 1H1For SaleMLS ID #A2334472, Devon Felesky, Associate, Re/Max Medalta Real Estate. courtesy of Pillar9 System
- C$336,9004 bd2 ba1k sqft549 N 2nd St NW, Medicine Hat, AB T1A 6K2For SaleMLS ID #A2337390, Mackenzie Johnson, Associate, Real Broker. courtesy of Pillar9 System
- C$419,9004 bd2 ba982 sqft63 N Smithson St SE, Medicine Hat, AB T1B 3H6For SaleMLS ID #A2336524, Nichole Davis, Associate, River Street Real Estate. courtesy of Pillar9 System
- C$362,5004 bd2 ba988 sqft7 N Valleyview Dr SW, Medicine Hat, AB T1A 7K5For SaleMLS ID #A2306533, Brittany Streifel, Associate, River Street Real Estate. courtesy of Pillar9 System
- C$399,9004 bd2 ba1k sqft2169 N Hawke Cres NE, Medicine Hat, AB T1C 1J4For SaleMLS ID #A2332534, Brooklyn Kalista, Broker, Royal Lepage Community Realty. courtesy of Pillar9 System
- C$398,9005 bd2 ba1k sqft1002 W 13th St NE, Medicine Hat, AB T1A 5V6For SaleMLS ID #A2334265, Cary Emerson, Associate, Re/Max Medalta Real Estate. courtesy of Pillar9 System
- C$499,0005 bd3 ba1.2k sqft73 NE Cooper Rd SE, Medicine Hat, AB T1B 1K3For SaleMLS ID #A2338916, Devon Felesky, Associate, Re/Max Medalta Real Estate. courtesy of Pillar9 System
- C$359,9003 bd2 ba1k sqft561 N 12th St NW, Medicine Hat, AB T1A 6R3For SaleMLS ID #A2327439, Brooklyn Kalista, Broker, Royal Lepage Community Realty. courtesy of Pillar9 System
