WELCOME TO 351 9 ST SW!! Located in the DESIRABLE SW HILL AREA, this spacious BUNGALOW offers 4 BEDROOMS (2 UP + 2 DOWN), 2 FULL 4-PIECE BATHROOMS, A FULLY DEVELOPED BASEMENT, LARGE FENCED YARD & SINGLE DETACHED GARAGE!! With a functional layout and plenty of natural light, this home has so much to offer including lots of storage !! Step through the front door and you’re welcomed by a BRIGHT & SPACIOUS LIVING ROOM to your left!! THE LARGE FRONT WINDOW fills the space with natural light, creating a comfortable and inviting area to relax or entertain!! To the right is the WARM & INVITING EAT-IN KITCHEN, also featuring LARGE, BRIGHT WINDOWS that make the space feel open and cheerful!! The kitchen offers NUMEROUS CABINETS, giving you plenty of room for all your kitchen essentials! Beyond the living room, you’ll love the EXTRA-WIDE HALLWAY — not only does it add to the spacious feel of the home, but it also makes moving furniture a breeze!! Off the hallway is a 4-PIECE MAIN BATHROOM complete with a BUILT-IN MAKEUP/VANITY AREA & ADDITIONAL STORAGE!! The main floor is completed by 2 GOOD-SIZED BEDROOMS, both offering plenty of natural light and a great view overlooking the LARGE, FULLY FENCED BACKYARD!! A few steps from the kitchen bring you to the CONVENIENT BACK ENTRANCE, providing quick and easy access to the backyard — perfect for KIDS, PETS, BBQS & BACKYARD ENTERTAINING!! Head downstairs and you’ll find even more living space!! The FULLY DEVELOPED BASEMENT features 2 ADDITIONAL BEDROOMS, ANOTHER 4-PIECE BATHROOM, FAMILY ROOM, BONUS ROOM & PLENTY OF STORAGE!! The LARGE LAUNDRY ROOM provides even more space for storage and organization!! Outside, enjoy the LARGE, FULLY FENCED YARD, PLENTY OF PARKING, plus a 12x22’ SINGLE DETACHED GARAGE!! IMPORTANT UPDATES INCLUDE: FURNACE (2012) HOT WATER TANK (2018) NEWER WASHER & DRYER. With 4 BEDROOMS, 2 FULL BATHROOMS, GREAT LIVING SPACE, TONS OF STORAGE, A LARGE YARD & A FANTASTIC SW HILL LOCATION, this home is ready for its next owners to make it their own!! CALL YOUR FAVORITE REALTOR® TODAY TO BOOK YOUR PRIVATE VIEWING!!
For sale
C$299,500
351 NW 9th St SW, Medicine Hat, AB T1A 4P1
4beds
1,057sqft
Single Family Residence
Built in 1953
6,098 Square Feet Lot
$-- Zestimate®
C$283/sqft
C$-- HOA
What's special
Fully developed basementLarge fenced yardSingle detached garageFunctional layoutPlenty of natural lightExtra-wide hallwayLarge fully fenced yard
- 12 hours |
- 16 |
- 2 |
Zillow last checked:
Listing updated:
Listed by:
Colleen Kelly, Associate,
Royal Lepage Community Realty
Source: courtesy of Pillar9 System,MLS®#: A2340449 Originating MLS®#: Medicine Hat
Originating MLS®#: Medicine HatFacts & features
Interior
Bedrooms & bathrooms
- Bedrooms: 4
- Bathrooms: 2
- Full bathrooms: 2
Bedroom
- Level: Main
- Dimensions: 11`10" x 9`11"
Other
- Level: Main
- Dimensions: 11`2" x 12`0"
Bedroom
- Level: Basement
- Dimensions: 10`6" x 12`0"
Bedroom
- Level: Basement
- Dimensions: 8`0" x 6`1"
Other
- Level: Main
- Dimensions: 7`2" x 9`10"
Other
- Level: Basement
- Dimensions: 9`1" x 5`5"
Bonus room
- Level: Basement
- Dimensions: 11`4" x 13`10"
Dining room
- Level: Main
- Dimensions: 6`5" x 12`0"
Game room
- Level: Basement
- Dimensions: 14`8" x 13`10"
Kitchen
- Level: Main
- Dimensions: 12`0" x 12`0"
Laundry
- Level: Basement
- Dimensions: 18`4" x 12`2"
Living room
- Level: Main
- Dimensions: 16`10" x 14`8"
Storage
- Level: Basement
- Dimensions: 3`6" x 2`3"
Heating
- Forced Air, Natural Gas
Cooling
- Central Air
Appliances
- Included: Dryer, Refrigerator, Stove(s), Washer
- Laundry: Laundry Room
Features
- Storage
- Flooring: Carpet, Laminate, Linoleum
- Basement: Full
- Has fireplace: No
Interior area
- Total interior livable area: 1,057 sqft
Property
Parking
- Total spaces: 4
- Parking features: Off Street, Parking Pad, Single Garage Detached
- Garage spaces: 1
- Has uncovered spaces: Yes
Features
- Levels: One
- Stories: 1
- Patio & porch: None
- Exterior features: None
- Pool features: Community
- Fencing: Fenced
- Frontage length: 15.24M 50`0"
Lot
- Size: 6,098 Square Feet
- Features: Back Lane, Back Yard, Front Yard, Street Lighting
Details
- Parcel number: 112223390
- Zoning: R-LD
Construction
Type & style
- Home type: SingleFamily
- Architectural style: Bungalow
- Property subtype: Single Family Residence
Materials
- Vinyl Siding
- Foundation: Concrete Perimeter
- Roof: Asphalt Shingle
Condition
- New construction: No
- Year built: 1953
Community & HOA
Community
- Features: Playground, Sidewalks, Street Lights, Tennis Court(s)
- Subdivision: SW Hill
HOA
- Has HOA: No
Location
- Region: Medicine Hat
Financial & listing details
- Price per square foot: C$283/sqft
- Date on market: 8/27/2026
- Inclusions: C/A, fridge, stove, washer, dryer, window coverings
Price history
Price history is unavailable.
Public tax history
Tax history is unavailable.
Climate risks
Neighborhood: T1A
Nearby schools
GreatSchools rating
No schools nearby
We couldn't find any schools near this home.
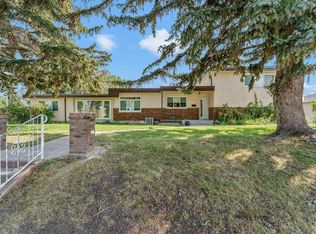
- C$748,0005 bd3 ba2.4k sqft303 N 10th St SW, Medicine Hat, AB T1A4R6For Sale
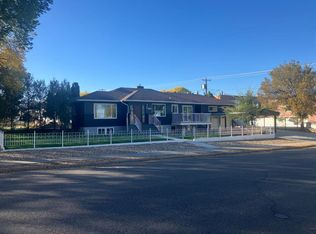
- C$674,9004 bd5 ba1.8k sqft404 E 8th St SW, Medicine Hat, AB T1A4M2For Sale
- C$292,9003 bd2 ba912 sqft337 N 4th St SW, Medicine Hat, AB T1A4E7For Sale

- C$419,0004 bd2 ba1k sqft554 S 5th St SW, Medicine Hat, AB T1A4H2For Sale

- C$410,0003 bd2 ba950 sqft56 NE Robertson Way SW, Medicine Hat, AB T1A5J2For Sale
- C$399,9004 bd3 ba1.3k sqft353 N 3rd St SW, Medicine Hat, AB T1A4C7For Sale
- C$299,8002 bd2 ba1k sqft61 N 5th St SW, Medicine Hat, AB T1A4G3For Sale
- C$499,0005 bd2 ba1.6k sqft266 S Prospect Dr SW, Medicine Hat, AB T1A4B6For Sale
Similar homes
- C$292,9003 bd2 ba912 sqft337 N 4th St SW, Medicine Hat, AB T1A 4E7For SaleMLS ID #A2336688, Mackenzie Johnson, Associate, Real Broker. courtesy of Pillar9 System
- C$419,0004 bd2 ba1k sqft554 S 5th St SW, Medicine Hat, AB T1A 4H2For SaleMLS ID #A2339239, Ryan Werre, Associate, Exp Realty. courtesy of Pillar9 System
- C$410,0003 bd2 ba950 sqft56 NE Robertson Way SW, Medicine Hat, AB T1A 5J2For Sale
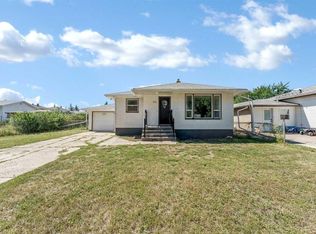 MLS ID #A2340264, Bridget Lambert, Broker, Sell And Save. courtesy of Pillar9 System
 - C$299,8002 bd2 ba1k sqft61 N 5th St SW, Medicine Hat, AB T1A 4G3For Sale
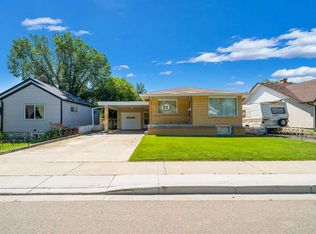 MLS ID #A2326185, Terra Bockman, Associate, River Street Real Estate. courtesy of Pillar9 System
 - C$299,9002 bd2 ba993 sqft374 10th St SE, Medicine Hat, AB T1A 1P9For SaleMLS ID #A2337409, Jim Quan, Associate, Source 1 Realty Corp.. courtesy of Pillar9 System
- C$299,9003 bd2 ba964 sqft2666 S Burton Pl SE, Medicine Hat, AB T1A 3W2For SaleMLS ID #A2338301, Shawn Svrta, Associate, Re/Max Medalta Real Estate. courtesy of Pillar9 System
- C$311,0002 bd2 ba1k sqft45 N 4th St SW, Medicine Hat, AB T1A 4C9For SaleMLS ID #A2319044, Michael Gross, Associate, Maxwell Canyon Creek. courtesy of Pillar9 System
- C$336,9004 bd2 ba1k sqft549 N 2nd St NW, Medicine Hat, AB T1A 6K2For SaleMLS ID #A2337390, Mackenzie Johnson, Associate, Real Broker. courtesy of Pillar9 System
- C$348,5003 bd2 ba939 sqft130 S Hull Cres NE, Medicine Hat, AB T1C 1E1For SaleMLS ID #A2340272, Colleen Kelly, Associate, Royal Lepage Community Realty. courtesy of Pillar9 System
- C$309,9002 bd2 ba1k sqft313 N 6th St SE, Medicine Hat, AB T1A 1H2For SaleMLS ID #A2331774, Patrice Morrison, Broker, River Street Real Estate. courtesy of Pillar9 System
- C$334,9004 bd2 ba949 sqft2867 W 16th Ave SE, Medicine Hat, AB T1A 3T8For SaleMLS ID #A2337488, Bob Ruzicka, Associate, River Street Real Estate. courtesy of Pillar9 System
- C$339,9003 bd2 ba1.1k sqft1406 S 26th St SE, Medicine Hat, AB T1A 2G2For SaleMLS ID #A2339329, Travis Van Maarion, Associate, Grassroots Realty Group. courtesy of Pillar9 System
- C$399,9004 bd3 ba1.3k sqft353 N 3rd St SW, Medicine Hat, AB T1A 4C7For SaleMLS ID #A2338626, Laura Coroy, Associate, Source 1 Realty Corp.. courtesy of Pillar9 System
- C$329,5004 bd2 ba907 sqft1120 W 1st Ave NE, Medicine Hat, AB T1A 5Z6For SaleMLS ID #A2326851, Kenya Awudi, Associate, Re/Max Medalta Real Estate. courtesy of Pillar9 System
- C$299,9003 bd2 ba717 sqft1946 E 15th Ave SE, Medicine Hat, AB T1A 3R8For SaleMLS ID #A2329340, Ryan Werre, Associate, Exp Realty. courtesy of Pillar9 System
- C$325,0003 bd3 ba1k sqft11 SE Northlands Cres NE, Medicine Hat, AB T1C 2A9For SaleMLS ID #A2338719, Rod Gilbert, Associate, Maxwell Canyon Creek. courtesy of Pillar9 System
- C$349,9003 bd2 ba828 sqft117 N 14th St NW, Medicine Hat, AB T1A 6R5For SaleMLS ID #A2339397, Mickey Wilcock, Associate, Royal Lepage Community Realty. courtesy of Pillar9 System
- C$295,0004 bd2 ba904 sqft2385 SW Hatcher Dr NE, Medicine Hat, AB T1C 1X5For SaleMLS ID #A2319243, Candice Rutley, Associate, Real Broker. courtesy of Pillar9 System
- C$289,0003 bd2 ba804 sqft960 S 5th St SE, Medicine Hat, AB T1A 0P4For SaleMLS ID #A2320291, Devon Felesky, Associate, Re/Max Medalta Real Estate. courtesy of Pillar9 System
- C$419,9005 bd2 ba1k sqft89 NW Stevenson St SE, Medicine Hat, AB T1B 3G8For SaleMLS ID #A2339945, Jeff Harvey, Associate, Royal Lepage Community Realty. courtesy of Pillar9 System
