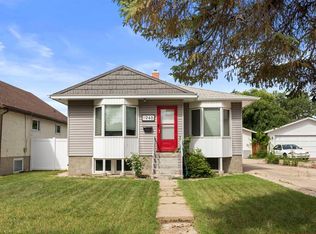
There’s something special about finding a home that simply feels right—and 2666 Burton Place SE has a lot going for it. Tucked into a quiet cul-de-sac, this home puts you close to schools, parks, shopping, and all the everyday conveniences of Medicine Hat, while still giving you that peaceful neighbourhood feel. The bathrooms have been beautifully updated adding a fresh, modern touch. Outside, the fully fenced backyard gives you your own private space to enjoy, while the existing driveway offers the exciting possibility of adding a garage down the road. This is a home with great bones, a great location, and plenty of potential to make it your own. Whether you're looking for your first home, a place to settle in, or an investment with room to add value, this home is worth putting on your must see list!!
For sale
C$299,900
2666 S Burton Pl SE, Medicine Hat, AB T1A 3W2
3beds
964sqft
Single Family Residence
Built in 1963
5,227 Square Feet Lot
$-- Zestimate®
C$311/sqft
C$-- HOA
What's special
Quiet cul-de-sacFully fenced backyardExisting driveway
- 3 days |
- 9 |
- 0 |
Zillow last checked:
Listing updated:
Listed by:
Shawn Svrta, Associate,
Re/Max Medalta Real Estate
Source: courtesy of Pillar9 System,MLS®#: A2338301 Originating MLS®#: Medicine Hat
Originating MLS®#: Medicine HatFacts & features
Interior
Bedrooms & bathrooms
- Bedrooms: 3
- Bathrooms: 2
- Full bathrooms: 2
Bedroom
- Level: Main
- Dimensions: 11`7" x 9`7"
Bedroom
- Level: Main
- Dimensions: 12`2" x 11`5"
Bedroom
- Level: Lower
- Dimensions: 11`10" x 10`10"
Other
- Level: Main
- Dimensions: 8`0" x 6`6"
Other
- Level: Lower
- Dimensions: 7`6" x 5`0"
Kitchen
- Level: Main
- Dimensions: 15`5" x 11`0"
Living room
- Level: Main
- Dimensions: 18`4" x 13`0"
Living room
- Level: Lower
- Dimensions: 26`0" x 12`10"
Storage
- Level: Lower
- Dimensions: 11`0" x 7`0"
Heating
- Forced Air, Natural Gas
Cooling
- Central Air
Appliances
- Included: Dishwasher, Electric Stove, Refrigerator, Washer/Dryer
- Laundry: In Basement
Features
- Quartz Counters
- Flooring: Hardwood, Laminate
- Basement: Full
- Has fireplace: No
Interior area
- Total interior livable area: 964 sqft
Property
Parking
- Total spaces: 4
- Parking features: Off Street
Features
- Levels: One
- Stories: 1
- Patio & porch: None
- Exterior features: None
- Fencing: Fenced
- Frontage length: 15.25M 50`0"
Lot
- Size: 5,227 Square Feet
- Features: Back Lane, Back Yard, City Lot, Cul-De-Sac, Front Yard, Irregular Lot
Details
- Parcel number: 112587990
- Zoning: R-LD
Construction
Type & style
- Home type: SingleFamily
- Architectural style: Bungalow
- Property subtype: Single Family Residence
Materials
- Concrete, Vinyl Siding, Wood Frame
- Foundation: Concrete Perimeter
- Roof: Asphalt Shingle
Condition
- New construction: No
- Year built: 1963
Community & HOA
Community
- Features: Sidewalks, Street Lights
- Subdivision: Crestwood-Norwood
HOA
- Has HOA: No
Location
- Region: Medicine Hat
Financial & listing details
- Price per square foot: C$311/sqft
- Date on market: 8/19/2026
- Date available: 09/24/2026
- Inclusions: n/a
Price history
Price history is unavailable.
Public tax history
Tax history is unavailable.
Climate risks
Neighborhood: T1A
Nearby schools
GreatSchools rating
No schools nearby
We couldn't find any schools near this home.
- C$334,9004 bd2 ba949 sqft2867 W 16th Ave SE, Medicine Hat, AB T1A3T8For Sale

- C$539,9006 bd3 ba1k sqft1804 29th St SE, Medicine Hat, AB T1A2J1For Sale

- C$399,9004 bd2 ba902 sqft2711 S Dunmore Rd SE, Medicine Hat, AB T1A2A6For Sale
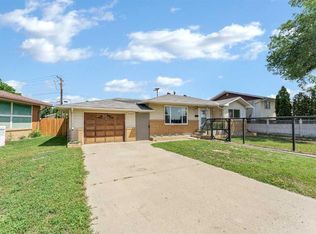
- C$--3 bd1 ba-- sqft2801 Dunmore Rd SE #3, Medicine Hat, AB T1B1C9Off Market
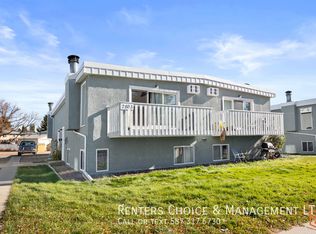
- C$--3 bd1 ba-- sqft2801 Dunmore Rd SE #2, Medicine Hat, AB T1B1C9Off Market
- C$--3 bd1 ba-- sqft2803 Dunmore Rd SE #2, Medicine Hat, AB T1B1C9Off Market
- C$--3 bd1 ba-- sqft2803 Dunmore Rd SE #4, Medicine Hat, AB T1B1C9Off Market
- C$--3 bd1 ba-- sqft2805 Dunmore Rd SE #1, Medicine Hat, AB T1B1C9Off Market
Similar homes
- C$339,9003 bd2 ba1.1k sqft1406 S 26th St SE, Medicine Hat, AB T1A 2G2For Sale
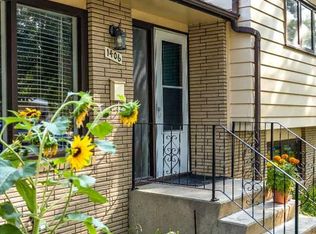 MLS ID #A2339329, Travis Van Maarion, Associate, Grassroots Realty Group. courtesy of Pillar9 System
 - C$334,9004 bd2 ba949 sqft2867 W 16th Ave SE, Medicine Hat, AB T1A 3T8For SaleMLS ID #A2337488, Bob Ruzicka, Associate, River Street Real Estate. courtesy of Pillar9 System
- C$370,0002 bd2 ba909 sqft2332 E 20th Ave SE, Medicine Hat, AB T1A 3Y1For Sale
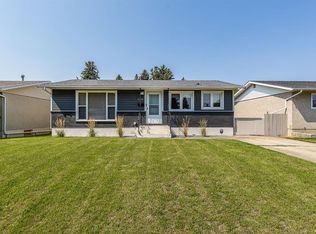 MLS ID #A2338098, Cassie Williams, Associate, River Street Real Estate. courtesy of Pillar9 System
 - C$299,9003 bd2 ba717 sqft1946 E 15th Ave SE, Medicine Hat, AB T1A 3R8For Sale
 MLS ID #A2329340, Ryan Werre, Associate, Exp Realty. courtesy of Pillar9 System
 - C$292,9003 bd2 ba912 sqft337 N 4th St SW, Medicine Hat, AB T1A 4E7For SaleMLS ID #A2336688, Mackenzie Johnson, Associate, Real Broker. courtesy of Pillar9 System
- C$309,9002 bd2 ba1.2k sqft3021 E 13th Ave SE #322, Medicine Hat, AB T1B 4E2For SaleMLS ID #A2339100, Carly Catalano Morin, Associate, Source 1 Realty Corp.. courtesy of Pillar9 System
- C$349,9003 bd2 ba828 sqft117 N 14th St NW, Medicine Hat, AB T1A 6R5For SaleMLS ID #A2339397, Mickey Wilcock, Associate, Royal Lepage Community Realty. courtesy of Pillar9 System
- C$299,9002 bd2 ba993 sqft374 10th St SE, Medicine Hat, AB T1A 1P9For SaleMLS ID #A2337409, Jim Quan, Associate, Source 1 Realty Corp.. courtesy of Pillar9 System
- C$289,0004 bd2 ba1k sqft96 Simpson Cres SE, Medicine Hat, AB T1B 2R9For SaleMLS ID #A2336414, Xiuying Huo, Associate, Royal Lepage Community Realty. courtesy of Pillar9 System
- C$285,0002 bd2 ba1k sqft22 W Park Meadows Dr SE #412, Medicine Hat, AB T1B 4E8For SaleMLS ID #A2338226, Candice Rutley, Associate, Real Broker. courtesy of Pillar9 System
- C$365,0004 bd3 ba1k sqft16 SW Rossdale St SE, Medicine Hat, AB T1B 1X4For SaleMLS ID #A2338312, Tony Marsh, Associate, Exp Realty. courtesy of Pillar9 System
- C$289,9002 bd2 ba1.2k sqft1480 N Southview Dr SE #343, Medicine Hat, AB T1B 3Z3For SaleMLS ID #A2338040, Kyle Church, Associate, 2 Percent Realty. courtesy of Pillar9 System
- C$358,5003 bd2 ba939 sqft130 S Hull Cres NE, Medicine Hat, AB T1C 1E1For SaleMLS ID #A2338621, Colleen Kelly, Associate, Royal Lepage Community Realty. courtesy of Pillar9 System
- C$339,9003 bd2 ba1.3k sqft62 Timothy Way SE, Medicine Hat, AB T1B 0M7For SaleMLS ID #A2337424, Richelle Wick, Associate, Royal Lepage Community Realty. courtesy of Pillar9 System
- C$299,8002 bd2 ba1k sqft61 N 5th St SW, Medicine Hat, AB T1A 4G3For SaleMLS ID #A2326185, Terra Bockman, Associate, River Street Real Estate. courtesy of Pillar9 System
- C$289,0003 bd2 ba804 sqft960 S 5th St SE, Medicine Hat, AB T1A 0P4For SaleMLS ID #A2320291, Devon Felesky, Associate, Re/Max Medalta Real Estate. courtesy of Pillar9 System
- C$379,8004 bd2 ba932 sqft2319 Porter Pl SE, Medicine Hat, AB T1B 1E4For SaleMLS ID #A2336725, Terra Bockman, Associate, River Street Real Estate. courtesy of Pillar9 System
- C$399,9004 bd3 ba1.3k sqft353 N 3rd St SW, Medicine Hat, AB T1A 4C7For SaleMLS ID #A2338626, Laura Coroy, Associate, Source 1 Realty Corp.. courtesy of Pillar9 System
- C$334,9004 bd2 ba914 sqft2195 N Southview Dr SE, Medicine Hat, AB T1B 1R4For SaleMLS ID #A2328636, Jeff Harvey, Associate, Royal Lepage Community Realty. courtesy of Pillar9 System
- C$309,9002 bd2 ba1k sqft313 N 6th St SE, Medicine Hat, AB T1A 1H2For SaleMLS ID #A2331774, Patrice Morrison, Broker, River Street Real Estate. courtesy of Pillar9 System
