Welcome to this warm and welcoming 1,235 sq. ft. third-floor suite, offering comfortable, low-maintenance living in a well-appointed 55+ building. Thoughtfully updated throughout and completely move-in ready, this spacious unit offers a functional layout with plenty of room to relax, entertain, and make yourself at home. A generous entryway welcomes you inside and leads into the bright kitchen, dining room, and spacious living room. Just off the living room is a wonderful 3-season enclosed deck, extending your living space and providing a comfortable spot to enjoy your morning coffee, unwind, or entertain guests. Down the hall, you'll find a second bedroom and a lovely den, offering flexibility for overnight guests, hobbies, reading, or a home office. The spacious primary bedroom features double closets and its own 3-piece ensuite, while an additional 3-piece main bathroom provides convenience for guests. An in-suite laundry room completes the thoughtful floor plan. Monthly condo fees are $618.77 and include all utilities, along with access to the building's extensive amenities. Residents can enjoy a social room, fitness centre, pool and hot tub, car wash, and workshop, offering plenty of opportunities to stay active, socialize, and enjoy a convenient lifestyle without leaving the building. With tasteful updates, generous living spaces, an enclosed deck, and an impressive selection of amenities, this inviting suite is an excellent opportunity for anyone looking to enjoy comfortable and carefree condo living. Please note that this is a pet-free building.
For sale
C$309,900
3021 E 13th Ave SE #322, Medicine Hat, AB T1B 4E2
2beds
1,235sqft
Apartment
Built in 1993
-- sqft lot
$-- Zestimate®
C$251/sqft
C$619/mo HOA
What's special
Third-floor suiteThoughtfully updated throughoutSpacious unitFunctional layoutGenerous entrywayBright kitchenDining room
- 17 hours |
- 1 |
- 0 |
Zillow last checked:
Listing updated:
Listed by:
Carly Catalano Morin, Associate,
Source 1 Realty Corp.,
Cathie Catalano, Associate,
Source 1 Realty Corp.
Source: courtesy of Pillar9 System,MLS®#: A2339100 Originating MLS®#: Medicine Hat
Originating MLS®#: Medicine HatFacts & features
Interior
Bedrooms & bathrooms
- Bedrooms: 2
- Bathrooms: 2
- Full bathrooms: 2
Bedroom
- Level: Main
- Dimensions: 9`10" x 10`7"
Bedroom
- Level: Main
- Dimensions: 12`5" x 14`2"
Other
- Level: Main
- Dimensions: 10`1" x 8`4"
Other
- Level: Main
- Dimensions: 8`9" x 9`3"
Den
- Level: Main
- Dimensions: 12`3" x 8`7"
Dining room
- Level: Main
- Dimensions: 6`9" x 9`8"
Other
- Level: Main
- Dimensions: 5`1" x 4`4"
Kitchen
- Level: Main
- Dimensions: 10`2" x 13`5"
Laundry
- Level: Main
- Dimensions: 9`10" x 5`0"
Living room
- Level: Main
- Dimensions: 12`2" x 16`4"
Other
- Level: Main
- Dimensions: 12`2" x 7`7"
Heating
- Baseboard, Hot Water
Cooling
- Wall Unit(s)
Appliances
- Included: Dishwasher, Dryer, Microwave Hood Fan, Refrigerator, Stove(s), Washer
- Laundry: Laundry Room
Features
- Ceiling Fan(s), Chandelier, Laminate Counters
- Flooring: Carpet, Laminate, Linoleum, Tile
- Doors: French Doors
- Windows: Window Coverings
- Has fireplace: No
- Common walls with other units/homes: 2+ Common Walls
Interior area
- Total interior livable area: 1,235 sqft
Property
Parking
- Total spaces: 1
- Parking features: Underground, Assigned
Features
- Levels: Single Level Unit
- Stories: 4
- Entry location: Other
- Patio & porch: Deck, Glass Enclosed
- Exterior features: Courtyard
- Has spa: Yes
- Spa features: Association, Bath
Details
- Parcel number: 112487004
- Zoning: R-MD
Construction
Type & style
- Home type: Apartment
- Property subtype: Apartment
- Attached to another structure: Yes
Materials
- Brick, Stucco
- Roof: Tile
Condition
- New construction: No
- Year built: 1993
Community & HOA
Community
- Features: Golf, Sidewalks, Street Lights, Tennis Court(s)
- Subdivision: Southview-Park Meadows
HOA
- Has HOA: Yes
- Amenities included: Car Wash Area, Elevator(s), Fitness Center, Garbage Chute, Guest Suite, Indoor Pool, Party Room, Recreation Room, Secured Parking, Snow Removal, Trash, Workshop Area
- Services included: Amenities of HOA/Condo, Common Area Maintenance, Electricity, Gas, Heat, Insurance, Maintenance Grounds, Reserve Fund Contributions, Sewer, Snow Removal, Trash, Water
- HOA fee: C$619 monthly
Location
- Region: Medicine Hat
Financial & listing details
- Price per square foot: C$251/sqft
- Date on market: 8/21/2026
- Inclusions: N/A
Price history
Price history is unavailable.
Public tax history
Tax history is unavailable.
Climate risks
Neighborhood: T1B
Nearby schools
GreatSchools rating
No schools nearby
We couldn't find any schools near this home.
- C$255,0002 bd2 ba1.1k sqft3021 E 13th Ave SE #424, Medicine Hat, AB T1B4E2For Sale

- C$215,0002 bd2 ba1k sqft3090 E 15th Ave SE #205, Medicine Hat, AB T1B3Z3For Sale
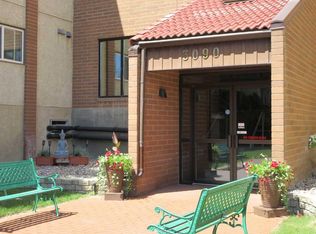
- C$205,0002 bd2 ba949 sqft3090 S 15th Ave SE #305, Medicine Hat, AB T1B3Z3For Sale

- C$199,9002 bd2 ba1k sqft3090 W 15th Ave SE #208, Medicine Hat, AB T1B3Z3For Sale

- C$224,9002 bd2 ba1.1k sqft1480 N Southview Dr SE #135, Medicine Hat, AB T1B3Z3For Sale
- C$289,9002 bd2 ba1.2k sqft1480 N Southview Dr SE #343, Medicine Hat, AB T1B3Z3For Sale
- C$298,0002 bd2 ba869 sqft2800 E 13th Ave SE #137, Medicine Hat, AB T1A3P9For Sale
- C$334,9004 bd2 ba949 sqft2867 W 16th Ave SE, Medicine Hat, AB T1A3T8For Sale
Similar homes
- C$289,9002 bd2 ba1.2k sqft1480 N Southview Dr SE #343, Medicine Hat, AB T1B 3Z3For Sale
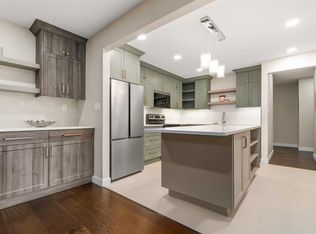 MLS ID #A2338040, Kyle Church, Associate, 2 Percent Realty. courtesy of Pillar9 System
 - C$285,0002 bd2 ba1k sqft22 W Park Meadows Dr SE #412, Medicine Hat, AB T1B 4E8For Sale
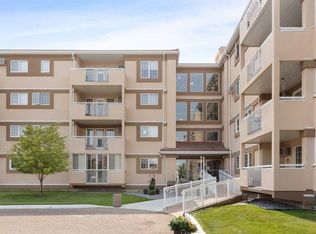 MLS ID #A2338226, Candice Rutley, Associate, Real Broker. courtesy of Pillar9 System
 - C$299,9003 bd2 ba964 sqft2666 S Burton Pl SE, Medicine Hat, AB T1A 3W2For Sale
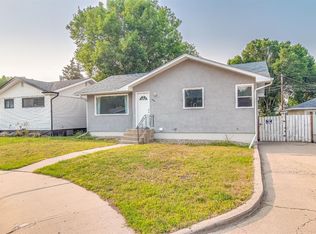 MLS ID #A2338301, Shawn Svrta, Associate, Re/Max Medalta Real Estate. courtesy of Pillar9 System
 - C$255,0002 bd2 ba1.1k sqft3021 E 13th Ave SE #424, Medicine Hat, AB T1B 4E2For SaleMLS ID #A2333114, Sarah Pahl, Associate, 2 Percent Realty. courtesy of Pillar9 System
- C$249,0002 bd2 ba1k sqft22 S Park Meadows Dr SE #119, Medicine Hat, AB T1B 4E8For SaleMLS ID #A2337996, Devon Felesky, Associate, Re/Max Medalta Real Estate. courtesy of Pillar9 System
- C$298,0002 bd2 ba869 sqft2800 E 13th Ave SE #137, Medicine Hat, AB T1A 3P9For SaleMLS ID #A2333898, Tony Leahy, Associate, Power Properties. courtesy of Pillar9 System
- C$334,9004 bd2 ba949 sqft2867 W 16th Ave SE, Medicine Hat, AB T1A 3T8For SaleMLS ID #A2337488, Bob Ruzicka, Associate, River Street Real Estate. courtesy of Pillar9 System
- C$310,0003 bd3 ba1.3k sqft165 S Ridge Dr SE #502, Medicine Hat, AB T1B 4H6For SaleMLS ID #A2336555, Jeffrey Cox, Associate, Exp Realty. courtesy of Pillar9 System
- C$224,9002 bd2 ba1.1k sqft1480 N Southview Dr SE #135, Medicine Hat, AB T1B 3Z3For SaleMLS ID #A2336859, Julia Lacey, Associate, Royal Lepage Community Realty. courtesy of Pillar9 System
- C$349,9993 bd2 ba1.4k sqft1051 S 3rd St NW #112, Medicine Hat, AB T1A 7Y4For SaleMLS ID #A2339039, Tara Lam, Associate, Source 1 Realty Corp.. courtesy of Pillar9 System
- C$339,0003 bd3 ba1.2k sqft719 W Sprague Way SE, Medicine Hat, AB T1B 4P9New ConstructionMLS ID #A2336554, Tara Lam, Associate, Source 1 Realty Corp.. courtesy of Pillar9 System
- C$364,9002 bd2 ba1k sqft29 S River Ridge Dr NW #415, Medicine Hat, AB T1A 8V3For SaleMLS ID #A2338259, Tim Seitz, Associate, Royal Lepage Community Realty. courtesy of Pillar9 System
- C$299,9002 bd2 ba993 sqft374 10th St SE, Medicine Hat, AB T1A 1P9For SaleMLS ID #A2337409, Jim Quan, Associate, Source 1 Realty Corp.. courtesy of Pillar9 System
- C$339,9003 bd2 ba1.3k sqft62 Timothy Way SE, Medicine Hat, AB T1B 0M7For SaleMLS ID #A2337424, Richelle Wick, Associate, Royal Lepage Community Realty. courtesy of Pillar9 System
- C$298,9002 bd2 ba906 sqft48 Chartwell Pl SE, Medicine Hat, AB T1B 0E4For SaleMLS ID #A2336202, Elizabeth Mcnally, Associate, Real Broker. courtesy of Pillar9 System
- C$309,9003 bd4 ba1.3k sqft4952 N Southlands Dr SE #1, Medicine Hat, AB T1B 0E9For SaleMLS ID #A2335192, Elizabeth Mcnally, Associate, Real Broker. courtesy of Pillar9 System
- C$365,0004 bd3 ba1k sqft16 SW Rossdale St SE, Medicine Hat, AB T1B 1X4For SaleMLS ID #A2338312, Tony Marsh, Associate, Exp Realty. courtesy of Pillar9 System
- C$205,0002 bd2 ba949 sqft3090 S 15th Ave SE #305, Medicine Hat, AB T1B 3Z3For SaleMLS ID #A2335698, Sarah Pahl, Associate, 2 Percent Realty. courtesy of Pillar9 System
- C$289,0004 bd2 ba1k sqft96 Simpson Cres SE, Medicine Hat, AB T1B 2R9For SaleMLS ID #A2336414, Xiuying Huo, Associate, Royal Lepage Community Realty. courtesy of Pillar9 System
- C$215,0002 bd2 ba1k sqft3090 E 15th Ave SE #205, Medicine Hat, AB T1B 3Z3For SaleMLS ID #A2322900, Cherry Mclennan, Associate, River Street Real Estate. courtesy of Pillar9 System
