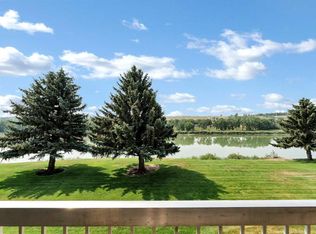
Wake up to breathtaking river views in this unique two storey condo, ideally positioned so close to the water you’ll feel like you’re living right on the riverbank. Reserved for residents aged 45+, this home offers a peaceful lifestyle with a private entrance, giving it more of a townhouse feel than a traditional apartment. The deck provides the perfect place to enjoy your morning coffee, watch the seasons change along the river, or just take in the scenery. Inside, the two storey layout offers a comfortable separation of living and sleeping spaces, while direct stair access to the parkade makes coming and going convenient. The property includes an assigned underground parking stall and dedicated storage area. Additional parking located near the private entrance has traditionally been available for owner use. This well maintained, pet free community offers a quiet, low maintenance lifestyle in one of the city’s most desirable riverfront settings. If you’ve been searching for exceptional views, privacy, and a peaceful place to call home, this riverfront condo is a must see.
For sale
C$349,999
1051 S 3rd St NW #112, Medicine Hat, AB T1A 7Y4
3beds
1,425sqft
Apartment
Built in 1980
-- sqft lot
$-- Zestimate®
C$246/sqft
C$382/mo HOA
What's special
- 11 days
- 18
- 0
Zillow last checked:
Listing updated:
Listed by:
Tara Lam, Associate,
Source 1 Realty Corp.,
Marty Mayer, Associate,
Source 1 Realty Corp.
Source: courtesy of Pillar9 System,MLS®#: A2339039 Originating MLS®#: Medicine Hat
Originating MLS®#: Medicine HatFacts & features
Interior
Bedrooms & bathrooms
- Bedrooms: 3
- Bathrooms: 2
- Full bathrooms: 1
- 1/2 bathrooms: 1
Bedroom
- Level: Upper
- Dimensions: 15`10" x 4`11"
Bedroom
- Level: Upper
- Dimensions: 8`10" x 11`0"
Other
- Level: Upper
- Dimensions: 16`2" x 14`11"
Other
- Level: Main
- Dimensions: 7`1" x 4`8"
Other
- Level: Upper
- Dimensions: 7`6" x 4`11"
Dining room
- Level: Main
- Dimensions: 9`1" x 12`4"
Foyer
- Level: Main
- Dimensions: 14`4" x 6`4"
Kitchen
- Level: Main
- Dimensions: 8`9" x 9`3"
Laundry
- Level: Main
- Dimensions: 5`2" x 5`8"
Living room
- Level: Main
- Dimensions: 14`4" x 15`7"
Heating
- Boiler, Natural Gas
Cooling
- Wall Unit(s)
Appliances
- Included: Dishwasher, Electric Stove, Refrigerator, Washer/Dryer
- Laundry: Main Level
Features
- No Animal Home, No Smoking Home
- Flooring: Carpet, Linoleum
- Windows: Vinyl Windows
- Number of fireplaces: 1
- Fireplace features: Electric, Living Room
- Common walls with other units/homes: End Unit
Interior area
- Total interior livable area: 1,425 sqft
Video & virtual tour
Property
Parking
- Total spaces: 3
- Parking features: Underground, Assigned, See Remarks
- Garage spaces: 1
Features
- Levels: Multi Level Unit
- Stories: 3
- Entry location: Ground
- Patio & porch: Deck, See Remarks
- Exterior features: Private Entrance
Details
- Parcel number: 112101796
- Zoning: R-MD
Construction
Type & style
- Home type: Apartment
- Property subtype: Apartment
- Attached to another structure: Yes
Materials
- Vinyl Siding, Wood Siding
Condition
- New construction: No
- Year built: 1980
Community & HOA
Community
- Features: Other
- Subdivision: Riverside
HOA
- Has HOA: Yes
- Amenities included: Secured Parking, Snow Removal, Trash
- Services included: Heat, Sewer, Water
- HOA fee: C$382 monthly
Location
- Region: Medicine Hat
Financial & listing details
- Price per square foot: C$246/sqft
- Date on market: 8/20/2026
- Inclusions: N/A
Price history
Price history is unavailable.
Public tax history
Tax history is unavailable.
Climate risks
Neighborhood: Riverside
Nearby schools
GreatSchools rating
No schools nearby
We couldn't find any schools near this home.
- C$309,9002 bd2 ba1.3k sqft1051 S 3rd St NW #211, Medicine Hat, AB T1A7Y4For Sale
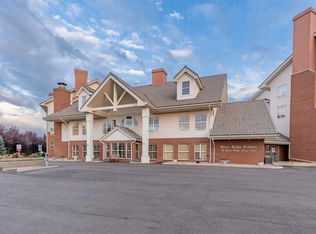
- C$254,9001 bd1 ba730 sqft29 E River Ridge Dr NW #232, Medicine Hat, AB T1A8V3For Sale

- C$349,9002 bd2 ba1.1k sqft29 River Ridge Dr NW #431, Medicine Hat, AB T1A8V3For Sale
- C$364,9002 bd2 ba1k sqft29 S River Ridge Dr NW #415, Medicine Hat, AB T1A8V3For Sale

Similar homes
- C$309,9002 bd2 ba1.3k sqft1051 S 3rd St NW #211, Medicine Hat, AB T1A 7Y4For SaleMLS ID #A2333720, Carly Catalano Morin, Associate, Source 1 Realty Corp.. courtesy of Pillar9 System
- C$340,0002 bd2 ba1.4k sqft201 SE River Ridge Dr NW #332, Medicine Hat, AB T1A 8V6For Sale
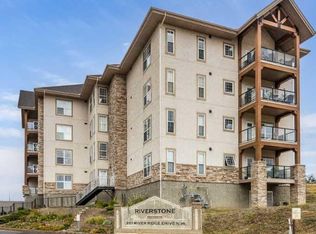 MLS ID #A2334251, Michelle Leblanc, Associate, River Street Real Estate. courtesy of Pillar9 System
 - C$362,5004 bd2 ba988 sqft7 N Valleyview Dr SW, Medicine Hat, AB T1A 7K5For Sale
 MLS ID #A2306533, Brittany Streifel, Associate, River Street Real Estate. courtesy of Pillar9 System
 - C$347,0004 bd2 ba957 sqft47 E Glen St SE, Medicine Hat, AB T1B 2Z8For Sale
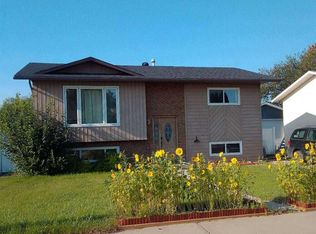 MLS ID #A2341118, Darya Pfund, Broker, Easy List Realty. courtesy of Pillar9 System
