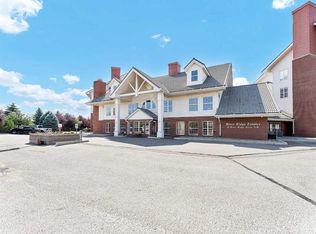
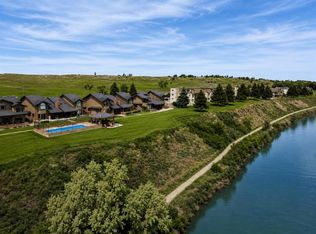
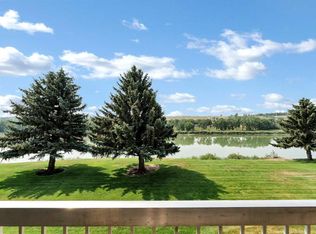
One of the nicer suites in this complex. Overlooks the courtyard and the South Saskatchewan River. Large windows help to appreciate the beauty. 2 large bedrooms and an open dining living room escape. Some of the best amenities in Medicine Hat.
For sale
C$364,900
29 S River Ridge Dr NW #415, Medicine Hat, AB T1A 8V3
2beds
1,065sqft
Apartment
Built in 2005
-- sqft lot
$-- Zestimate®
C$343/sqft
C$702/mo HOA
What's special
Overlooks the courtyardLarge windows
- 13 hours |
- 2 |
- 0 |
Zillow last checked:
Listing updated:
Listed by:
Tim Seitz, Associate,
Royal Lepage Community Realty,
Jonny Seitz, Associate,
Royal Lepage Community Realty
Source: courtesy of Pillar9 System,MLS®#: A2338259 Originating MLS®#: Medicine Hat
Originating MLS®#: Medicine HatFacts & features
Interior
Bedrooms & bathrooms
- Bedrooms: 2
- Bathrooms: 2
- Full bathrooms: 2
Bedroom
- Level: Main
- Dimensions: 11`0" x 12`5"
Other
- Level: Main
- Dimensions: 15`5" x 11`8"
Other
- Level: Main
- Dimensions: 8`3" x 4`11"
Other
- Level: Main
- Dimensions: 9`0" x 4`11"
Kitchen
- Level: Main
- Dimensions: 11`0" x 11`9"
Laundry
- Level: Main
- Dimensions: 4`2" x 5`11"
Living room
- Level: Main
- Dimensions: 20`1" x 22`8"
Walk in closet
- Level: Main
- Dimensions: 4`3" x 5`11"
Heating
- Forced Air, Natural Gas
Cooling
- Central Air
Appliances
- Included: Dishwasher, Electric Stove, Refrigerator, Washer/Dryer
- Laundry: In Hall, In Unit
Features
- Closet Organizers, Elevator, Laminate Counters, No Animal Home, No Smoking Home, Open Floorplan
- Flooring: Carpet, Hardwood
- Has fireplace: No
- Common walls with other units/homes: 2+ Common Walls
Interior area
- Total interior livable area: 1,065 sqft
Property
Parking
- Total spaces: 2
- Parking features: Off Street, Parkade, Underground, Titled
Features
- Levels: Single Level Unit
- Stories: 5
- Entry location: Other
- Patio & porch: Balcony(s)
- Exterior features: Balcony, Courtyard
- Pool features: Community
Details
- Parcel number: 112182996
- Zoning: R-MD
Construction
Type & style
- Home type: Apartment
- Property subtype: Apartment
- Attached to another structure: Yes
Materials
- Composite Siding
Condition
- New construction: No
- Year built: 2005
Community & HOA
Community
- Features: Airport/Runway, Clubhouse, Fishing, Park, Playground, Sidewalks, Street Lights
- Subdivision: Riverside
HOA
- Has HOA: Yes
- Amenities included: Bicycle Storage, Car Wash Area, Elevator(s), Fitness Center, Garbage Chute, Guest Suite, Indoor Pool, Laundry, Park, Parking, Party Room, Recreation Room, Secured Parking, Snow Removal, Visitor Parking, Workshop Area
- Services included: Caretaker, Common Area Maintenance, Electricity, Gas, Heat, Insurance, Interior Maintenance, Maintenance Grounds, Reserve Fund Contributions, Residential Manager, Sewer, Snow Removal, Trash, Water
- HOA fee: C$702 monthly
Location
- Region: Medicine Hat
Financial & listing details
- Price per square foot: C$343/sqft
- Date on market: 8/21/2026
- Inclusions: None
Price history
Price history is unavailable.
Public tax history
Tax history is unavailable.
Climate risks
Neighborhood: T1A
Nearby schools
GreatSchools rating
No schools nearby
We couldn't find any schools near this home.
- C$275,0001 bd2 ba864 sqft29 N River Ridge Dr NW #518, Medicine Hat, AB T1A8V3For Sale
- C$254,9001 bd1 ba730 sqft29 E River Ridge Dr NW #232, Medicine Hat, AB T1A8V3For Sale

- C$349,9993 bd2 ba1.4k sqft1051 S 3rd St NW #112, Medicine Hat, AB T1A7Y4For Sale
- C$319,9002 bd2 ba1.3k sqft1051 S 3rd St NW #211, Medicine Hat, AB T1A7Y4For Sale
- C$235,0002 bd1 ba804 sqft201 S River Ridge Dr NW #427, Medicine Hat, AB T1A8V6For Sale
- C$489,9996 bd4 ba1.9k sqft4 S Greenwood Ct SW, Medicine Hat, AB T1A7X7For Sale
- C$199,9001 bd2 ba843 sqft201 S River Ridge Dr NW #235, Medicine Hat, AB T1A8V6For Sale
- C$340,0002 bd2 ba1.4k sqft201 SE River Ridge Dr NW #332, Medicine Hat, AB T1A8V6For Sale
Similar homes
- C$349,9993 bd2 ba1.4k sqft1051 S 3rd St NW #112, Medicine Hat, AB T1A 7Y4For SaleMLS ID #A2339039, Tara Lam, Associate, Source 1 Realty Corp.. courtesy of Pillar9 System
- C$340,0002 bd2 ba1.4k sqft201 SE River Ridge Dr NW #332, Medicine Hat, AB T1A 8V6For Sale
 MLS ID #A2334251, Michelle Leblanc, Associate, River Street Real Estate. courtesy of Pillar9 System
 - C$254,9001 bd1 ba730 sqft29 E River Ridge Dr NW #232, Medicine Hat, AB T1A 8V3For SaleMLS ID #A2339135, Bryan De Jong, Associate, 2 Percent Realty. courtesy of Pillar9 System
- C$358,5003 bd2 ba939 sqft130 S Hull Cres NE, Medicine Hat, AB T1C 1E1For Sale
 MLS ID #A2338621, Colleen Kelly, Associate, Royal Lepage Community Realty. courtesy of Pillar9 System
 - C$319,9002 bd2 ba1.3k sqft1051 S 3rd St NW #211, Medicine Hat, AB T1A 7Y4For SaleMLS ID #A2333720, Carly Catalano Morin, Associate, Source 1 Realty Corp.. courtesy of Pillar9 System
- C$349,9003 bd2 ba828 sqft117 N 14th St NW, Medicine Hat, AB T1A 6R5For SaleMLS ID #A2339397, Mickey Wilcock, Associate, Royal Lepage Community Realty. courtesy of Pillar9 System
- C$275,0001 bd2 ba864 sqft29 N River Ridge Dr NW #518, Medicine Hat, AB T1A 8V3For SaleMLS ID #A2324987, Jody Moch Metz, Associate, Re/Max Medalta Real Estate. courtesy of Pillar9 System
- C$309,9002 bd2 ba1.2k sqft3021 E 13th Ave SE #322, Medicine Hat, AB T1B 4E2For SaleMLS ID #A2339100, Carly Catalano Morin, Associate, Source 1 Realty Corp.. courtesy of Pillar9 System
- C$374,9004 bd3 ba1.1k sqft602 NE 7th St SE, Redcliff, AB T0J 2P2For SaleMLS ID #A2339360, Susan Wallace, Associate, Source 1 Realty Corp.. courtesy of Pillar9 System
- C$399,9004 bd3 ba1.3k sqft353 N 3rd St SW, Medicine Hat, AB T1A 4C7For SaleMLS ID #A2338626, Laura Coroy, Associate, Source 1 Realty Corp.. courtesy of Pillar9 System
- C$235,0002 bd1 ba804 sqft201 S River Ridge Dr NW #427, Medicine Hat, AB T1A 8V6For SaleMLS ID #A2337669, Carly Catalano Morin, Associate, Source 1 Realty Corp.. courtesy of Pillar9 System
- C$289,9002 bd2 ba1.2k sqft1480 N Southview Dr SE #343, Medicine Hat, AB T1B 3Z3For SaleMLS ID #A2338040, Kyle Church, Associate, 2 Percent Realty. courtesy of Pillar9 System
- C$285,0002 bd2 ba1k sqft22 W Park Meadows Dr SE #412, Medicine Hat, AB T1B 4E8For SaleMLS ID #A2338226, Candice Rutley, Associate, Real Broker. courtesy of Pillar9 System
- C$336,9004 bd2 ba1k sqft549 N 2nd St NW, Medicine Hat, AB T1A 6K2For SaleMLS ID #A2337390, Mackenzie Johnson, Associate, Real Broker. courtesy of Pillar9 System
- C$399,9003 bd2 ba912 sqft1539 W 4th Ave NE, Medicine Hat, AB T1A 6C2For SaleMLS ID #A2337991, Frank Devine, Associate, Royal Lepage Community Realty. courtesy of Pillar9 System
- C$224,9003 bd2 ba1.1k sqft245 NW Red Deer Dr SW #202, Medicine Hat, AB T1A 8P4For SaleMLS ID #A2336060, Kim O'dell, Associate, Royal Lepage Community Realty. courtesy of Pillar9 System
- C$362,5004 bd2 ba988 sqft7 N Valleyview Dr SW, Medicine Hat, AB T1A 7K5For SaleMLS ID #A2306533, Brittany Streifel, Associate, River Street Real Estate. courtesy of Pillar9 System
- C$359,9003 bd2 ba1k sqft561 N 12th St NW, Medicine Hat, AB T1A 6R3For SaleMLS ID #A2327439, Brooklyn Kalista, Broker, Royal Lepage Community Realty. courtesy of Pillar9 System
- C$359,9003 bd2 ba1k sqft109 NW 4th St SE, Medicine Hat, AB T1A 0J7For SaleMLS ID #A2336390, Tony Marsh, Associate, Exp Realty. courtesy of Pillar9 System
- C$359,0003 bd2 ba1.1k sqft212 S 6th St SE, Medicine Hat, AB T1A 1H1For SaleMLS ID #A2334472, Devon Felesky, Associate, Re/Max Medalta Real Estate. courtesy of Pillar9 System
