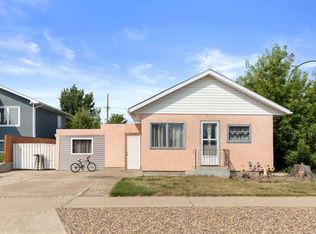
Welcome to this fabulous 4-bedroom home in Redcliff! Step inside and feel instantly at home. The spacious kitchen is designed with ease in mind — plenty of counter space, storage, and all the major appliances are already included. The adjoining eating area is perfect for family dinners around a generously sized table. When it's time to relax, the living room offers a cozy spot for gathering. Need even more room? Head downstairs to the huge family room — great for movie nights, game days, or just spreading out. Upstairs, you'll find two good-sized bedrooms, including a beautiful primary suite with a lovely ensuite and walk-in closet. There's also a full 4-piece bath on this level. Downstairs, the large family room continues, plus two more comfortable bedrooms — one with its own 3-piece ensuite. The laundry and utility area make daily life simple. Outside, enjoy a large front deck and a private, fully fenced grassy area. There's also a heated 24x24 finished garage, two paved parking spots, and a handy garden shed. Best of all, the lot features mostly maintenance-free landscaping — more time to enjoy, less time to maintain. This home truly has it all — come see for yourself!
For sale
C$369,900
602 NE 7th St SE, Redcliff, AB T0J 2P2
4beds
1,184sqft
Single Family Residence
Built in 1994
6,534 Square Feet Lot
$-- Zestimate®
C$312/sqft
C$-- HOA
What's special
- 46 days
- 10
- 0
Zillow last checked:
Listing updated:
Listed by:
Susan Wallace, Associate,
Source 1 Realty Corp.
Source: courtesy of Pillar9 System,MLS®#: A2339360 Originating MLS®#: Medicine Hat
Originating MLS®#: Medicine HatFacts & features
Interior
Bedrooms & bathrooms
- Bedrooms: 4
- Bathrooms: 3
- Full bathrooms: 3
Other
- Level: Main
- Dimensions: 14`9" x 11`8"
Bedroom
- Level: Main
- Dimensions: 16`8" x 9`3"
Bedroom
- Level: Lower
- Dimensions: 13`3" x 9`3"
Bedroom
- Level: Lower
- Dimensions: 13`9" x 10`11"
Other
- Level: Main
- Dimensions: 0`0" x 0`0"
Other
- Level: Lower
- Dimensions: 0`0" x 0`0"
Other
- Level: Main
- Dimensions: 0`0" x 0`0"
Family room
- Level: Lower
- Dimensions: 28`0" x 13`8"
Other
- Level: Main
- Dimensions: 14`10" x 13`4"
Living room
- Level: Main
- Dimensions: 14`10" x 13`4"
Heating
- High Efficiency, Forced Air, Natural Gas
Cooling
- Central Air
Appliances
- Included: Dishwasher, Garage Control(s), Microwave Hood Fan, Refrigerator, Stove(s)
- Laundry: Laundry Room, Lower Level
Features
- Ceiling Fan(s), Central Vacuum, Open Floorplan, Pantry, Vaulted Ceiling(s), Walk-In Closet(s)
- Flooring: Carpet, Laminate, Tile, Vinyl
- Windows: Vinyl Windows
- Basement: Full
- Has fireplace: No
Interior area
- Total interior livable area: 1,184 sqft
Property
Parking
- Total spaces: 4
- Parking features: Double Garage Detached, Off Street, Parking Pad
- Garage spaces: 2
- Has uncovered spaces: Yes
Features
- Levels: One
- Stories: 1
- Patio & porch: Deck
- Exterior features: None
- Has spa: Yes
- Spa features: Bath
- Fencing: Partial
- Frontage length: 39.62M 130`0"
Lot
- Size: 6,534 Square Feet
- Features: Corner Lot, Landscaped, Low Maintenance Landscape, Rectangular Lot
Details
- Additional structures: Shed(s)
- Zoning: R4
Construction
Type & style
- Home type: SingleFamily
- Property subtype: Single Family Residence
Materials
- Concrete, Mixed, Vinyl Siding
- Foundation: Concrete Perimeter
- Roof: Asphalt Shingle
Condition
- New construction: No
- Year built: 1994
Utilities & green energy
- Electric: 100 Amp Service
- Sewer: Public Sewer
- Water: Public
- Utilities for property: Cable Internet Access, Electricity Connected, Natural Gas Connected, Garbage Collection, Sewer Connected, Water Connected
Community & HOA
Community
- Features: None
- Subdivision: NONE
HOA
- Has HOA: No
Location
- Region: Redcliff
Financial & listing details
- Price per square foot: C$312/sqft
- Date on market: 8/21/2026
- Inclusions: Shed, garage door opener, controller, heater
- Electric utility on property: Yes
Price history
Price history is unavailable.
Public tax history
Tax history is unavailable.
Climate risks
Neighborhood: T0J
Nearby schools
GreatSchools rating
No schools nearby
We couldn't find any schools near this home.

Similar homes
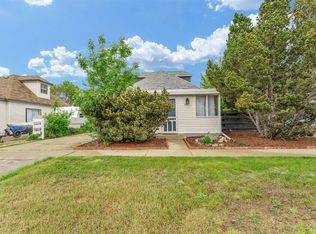
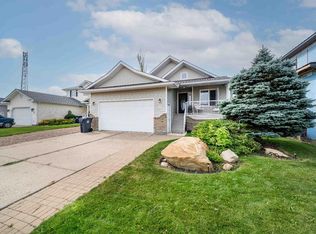
- C$539,9004 bd3 ba1.3k sqft110 N Redcliff Way SW, Redcliff, AB T0J 2P0For Sale
 MLS ID #A2348166, Joey Sabourin, Associate, Cir Realty. courtesy of Pillar9 System
 - C$523,0003 bd2 ba1k sqft402 N Main St S, Redcliff, AB T0J 2P2For Sale
 MLS ID #A2345528, Jordan Koch, Associate, Maxwell Canyon Creek. courtesy of Pillar9 System
 - C$369,7004 bd2 ba990 sqft339 SW Ross Glen Dr SE, Medicine Hat, AB T1B 1Y3For Sale
 MLS ID #A2350662, Carly Catalano Morin, Associate, Source 1 Realty Corp.. courtesy of Pillar9 System
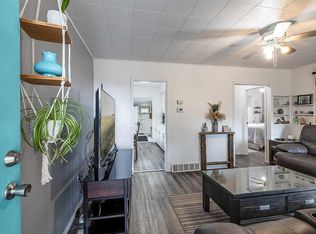
 - C$279,9003 bd1 ba697 sqft708 N Broadway Ave E, Redcliff, AB T0J 2P0For Sale
 MLS ID #A2349164, Kyle Church, Associate, 2 Percent Realty. courtesy of Pillar9 System
