Welcome to this charming, move-in-ready home offering spacious rooms, an open-concept floor plan, and all the important updates for years of comfortable, worry-free living. Filled with natural light, this inviting home features a large deck, raised garden beds, mature trees and shrubs, and plenty of on- and off-street parking—perfect for relaxing or entertaining family and friends. Ideally situated in the welcoming community of Redcliff, you'll enjoy easy access to scenic hiking and biking trails, parks, playgrounds, the community pool, arena, golf course, schools, the library, local bakery, restaurants, Home Hardware, and all the essential services you need. Redcliff's renowned greenhouses also offer an abundance of fresh, locally grown tomatoes, cucumbers, peppers, herbs, and more throughout much of the year. Experience the warmth and charm of small-town living while enjoying the convenience of being just minutes from everything Medicine Hat has to offer. Don't miss this wonderful opportunity.
For sale
C$239,900
817 W Main St S, Redcliff, AB T0J 2P0
2beds
1,260sqft
Single Family Residence
Built in 1942
6,534 Square Feet Lot
$-- Zestimate®
C$190/sqft
C$-- HOA
What's special
Spacious roomsOpen-concept floor planFilled with natural lightLarge deckRaised garden bedsMature trees and shrubs
- 2 days
- 5
- 0
Zillow last checked:
Listing updated:
Listed by:
Kirby Chisholm, Associate,
River Street Real Estate
Source: courtesy of Pillar9 System,MLS®#: A2330840 Originating MLS®#: Medicine Hat
Originating MLS®#: Medicine HatFacts & features
Interior
Bedrooms & bathrooms
- Bedrooms: 2
- Bathrooms: 1
- Full bathrooms: 1
Bedroom
- Level: Second
- Dimensions: 10`6" x 10`2"
Bedroom
- Level: Second
- Dimensions: 8`5" x 8`9"
Other
- Level: Main
- Dimensions: 6`4" x 9`7"
Dining room
- Level: Main
- Dimensions: 10`3" x 9`2"
Other
- Level: Main
- Dimensions: 21`3" x 6`5"
Family room
- Level: Lower
- Dimensions: 13`3" x 13`7"
Other
- Level: Basement
- Dimensions: 10`3" x 10`11"
Kitchen
- Level: Main
- Dimensions: 10`3" x 16`11"
Laundry
- Level: Second
- Dimensions: 6`0" x 5`1"
Living room
- Level: Main
- Dimensions: 9`10" x 16`2"
Loft
- Level: Third
- Dimensions: 17`4" x 13`3"
Storage
- Level: Lower
- Dimensions: 7`2" x 13`3"
Heating
- Forced Air, Natural Gas
Cooling
- Central Air
Appliances
- Included: Dishwasher, Dryer, Electric Range, Gas Water Heater, Refrigerator, Washer
- Laundry: Laundry Room
Features
- Ceiling Fan(s), Open Floorplan, Separate Entrance, Storage
- Flooring: Carpet, Vinyl
- Windows: Window Coverings
- Basement: Partial
- Has fireplace: No
Interior area
- Total interior livable area: 1,260 sqft
Property
Parking
- Total spaces: 3
- Parking features: Off Street, Parking Pad
- Has uncovered spaces: Yes
Features
- Levels: Three Or More,3 Level Split
- Stories: 1
- Patio & porch: Deck, Front Porch
- Exterior features: Private Entrance, Rain Gutters, Storage
- Fencing: Fenced
- Frontage length: 15.24M 50`0"
Lot
- Size: 6,534 Square Feet
- Features: Back Lane, Back Yard, City Lot, Few Trees, Front Yard, Rectangular Lot
Details
- Parcel number: 113241055
- Zoning: R1
Construction
Type & style
- Home type: SingleFamily
- Property subtype: Single Family Residence
Materials
- Stucco, Vinyl Siding, Wood Frame
- Foundation: Combination
- Roof: Mixed
Condition
- New construction: No
- Year built: 1942
Community & HOA
Community
- Features: Golf, Park, Playground, Street Lights
- Subdivision: NONE
HOA
- Has HOA: No
Location
- Region: Redcliff
Financial & listing details
- Price per square foot: C$190/sqft
- Date on market: 9/14/2026
- Inclusions: Shed
Price history
Price history is unavailable.
Public tax history
Tax history is unavailable.
Climate risks
Neighborhood: T0J
Nearby schools
GreatSchools rating
No schools nearby
We couldn't find any schools near this home.
Similar homes
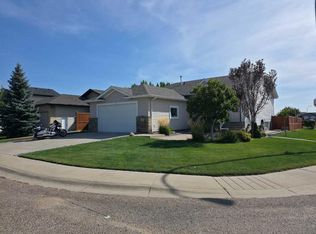
- C$269,9003 bd2 ba892 sqft601 SW 3rd St SE, Redcliff, AB T0J 2P2For Sale
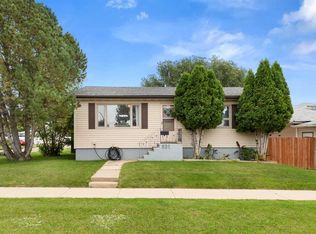 MLS ID #A2345380, Candice Rutley, Associate, Real Broker. courtesy of Pillar9 System
 - C$228,9002 bd1 ba786 sqft325 E 4th St SE, Redcliff, AB T0J 2P0For Sale
 MLS ID #A2342214, Elizabeth Mcnally, Associate, Real Broker. courtesy of Pillar9 System
 - C$199,9002 bd1 ba1k sqft802 E 2nd St SE, Redcliff, AB T0J 2P0For Sale
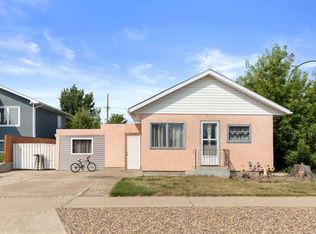 MLS ID #A2335560, Ryan Werre, Associate, Exp Realty. courtesy of Pillar9 System
 - C$274,9002 bd2 ba936 sqft106 E 2nd St NE, Redcliff, AB T0J 2P0For Sale
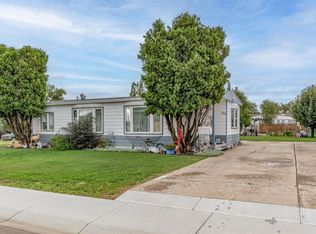 MLS ID #A2343919, Joey Sabourin, Associate, Cir Realty. courtesy of Pillar9 System
