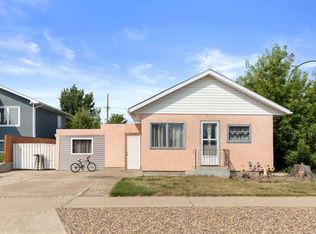
Welcome to 106 2nd Street NE in Redcliff! This well-kept mobile home offers a comfortable, functional layout with plenty of room for everyday living, plus an impressive 31'2" x 22'10" insulated shop that provides exceptional space for vehicles, hobbies, storage, or a home-based workspace. Inside, the home features a bright and inviting kitchen with an abundance of white cabinetry, generous counter space, a large dining area, and plenty of natural light from the surrounding windows. The spacious living room offers a comfortable gathering space and connects conveniently to the main living areas. The home offers two bedrooms, including a generous primary bedroom with a walk-in closet and ensuite bathroom. A second bedroom, additional 4-piece bathroom, and dedicated laundry area provide excellent functionality for family, guests, or those looking for extra space. Outside, the property has excellent curb appeal with hardy board siding and mature trees, established landscaping, a well-maintained lawn, and a large driveway providing ample parking. The oversized insulated shop is a standout feature and offers tremendous versatility for the hobbyist, tradesperson, collector, or anyone needing substantial indoor workspace and storage. Located in the community of Redcliff, this property combines affordable mobile-home living with the rare benefit of a large insulated shop. If you're looking for a home with character, practical living space, and exceptional shop potential, this one is worth a look!
For sale
C$284,900
106 E 2nd St NE, Redcliff, AB T0J 2P0
2beds
936sqft
Single Family Residence
Built in 1973
9,583 Square Feet Lot
$-- Zestimate®
C$304/sqft
C$-- HOA
What's special
Well-kept mobile homeComfortable functional layoutBright and inviting kitchenAbundance of white cabinetryGenerous counter spaceLarge dining areaComfortable gathering space
- 2 days |
- 0 |
- 0 |
Zillow last checked:
Listing updated:
Listed by:
Joey Sabourin, Associate,
Exp Realty
Source: courtesy of Pillar9 System,MLS®#: A2338461 Originating MLS®#: Medicine Hat
Originating MLS®#: Medicine HatFacts & features
Interior
Bedrooms & bathrooms
- Bedrooms: 2
- Bathrooms: 2
- Full bathrooms: 1
- 1/2 bathrooms: 1
Bedroom
- Level: Main
- Dimensions: 10`7" x 9`1"
Other
- Level: Main
- Dimensions: 10`7" x 12`4"
Other
- Level: Main
- Dimensions: 7`10" x 5`1"
Other
- Level: Main
- Dimensions: 5`2" x 5`1"
Kitchen
- Level: Main
- Dimensions: 10`7" x 18`3"
Living room
- Level: Main
- Dimensions: 10`7" x 32`4"
Heating
- Forced Air
Cooling
- None
Appliances
- Included: See Remarks
- Laundry: Main Level
Features
- Ceiling Fan(s), Laminate Counters, No Smoking Home
- Flooring: Carpet, Laminate
- Windows: Vinyl Windows
- Basement: None
- Has fireplace: No
Interior area
- Total interior livable area: 936.43 sqft
Video & virtual tour
Property
Parking
- Total spaces: 12
- Parking features: 220 Volt Wiring, Double Garage Detached, Heated Garage, Insulated, Off Street, Workshop in Garage
- Garage spaces: 2
Features
- Levels: One
- Stories: 1
- Patio & porch: Deck
- Exterior features: Rain Barrel/Cistern(s), Storage
- Fencing: None
- Frontage length: 22.86M 75`0"
Lot
- Size: 9,583 Square Feet
- Features: Back Lane, Back Yard, Landscaped, Lawn, Many Trees
Details
- Parcel number: 113242203
- Zoning: R2
Construction
Type & style
- Home type: SingleFamily
- Architectural style: Bungalow
- Property subtype: Single Family Residence
Materials
- Concrete
- Foundation: Concrete Perimeter
- Roof: Asphalt Shingle
Condition
- New construction: No
- Year built: 1973
Community & HOA
Community
- Features: Golf, Park, Playground, Sidewalks, Street Lights
- Subdivision: NONE
HOA
- Has HOA: No
Location
- Region: Redcliff
Financial & listing details
- Price per square foot: C$304/sqft
- Date on market: 8/19/2026
- Inclusions: Fridge, Stove, Dishwasher, Washer/Dryer, Window Coverings/Blinds, Window A/C Unit
Price history
Price history is unavailable.
Public tax history
Tax history is unavailable.
Climate risks
Neighborhood: T0J
Nearby schools
GreatSchools rating
No schools nearby
We couldn't find any schools near this home.
- C$599,900-- bd-- ba2k sqft105 Broadway Ave E, Redcliff, AB T0J2P0For Sale
- C$218,5002 bd1 ba1.1k sqft10 E Broadway Ct NW #2, Redcliff, AB T0J2P2For Sale
- C$1,4502 bd1 ba-- sqft117 1st St SE, Redcliff, AB T0J2P2For Rent
- C$254,8003 bd1 ba1.3k sqft309 1st St NW, Redcliff, AB T0J2P2For Sale
- C$349,0002 bd2 ba1.1k sqft418 W Main St N, Redcliff, AB T0J2P0New Construction
- C$229,9003 bd2 ba1.1k sqft213 W 6th St SE, Redcliff, AB T0J2P2For Sale
- C$259,9003 bd2 ba1.2k sqft210 W 5th St NW, Redcliff, AB T0J2P2For Sale
- C$424,9003 bd3 ba1.9k sqft334 E 5th St SE, Redcliff, AB T0J2P2For Sale
Similar homes
- C$349,0002 bd2 ba1.1k sqft418 W Main St N, Redcliff, AB T0J 2P0New Construction
 MLS ID #A2337893, Sandy Kapeller, Associate, Re/Max Medalta Real Estate. courtesy of Pillar9 System
 - C$259,9003 bd2 ba1.2k sqft210 W 5th St NW, Redcliff, AB T0J 2P2For Sale
 MLS ID #A2337236, Jordan Koch, Associate, Maxwell Canyon Creek. courtesy of Pillar9 System
 - C$374,9004 bd3 ba1.1k sqft602 NE 7th St SE, Redcliff, AB T0J 2P2For Sale
 MLS ID #A2339360, Susan Wallace, Associate, Source 1 Realty Corp.. courtesy of Pillar9 System
 - C$199,9002 bd1 ba1k sqft802 E 2nd St SE, Redcliff, AB T0J 2P0For Sale
 MLS ID #A2335560, Ryan Werre, Associate, Exp Realty. courtesy of Pillar9 System
 - C$332,9003 bd2 ba863 sqft328 E 2nd St SE, Redcliff, AB T0J 2P2For SaleMLS ID #A2332612, Tim Seitz, Associate, Royal Lepage Community Realty. courtesy of Pillar9 System
- C$254,8003 bd1 ba1.3k sqft309 1st St NW, Redcliff, AB T0J 2P2For SaleMLS ID #A2315508, Terra Bockman, Associate, River Street Real Estate. courtesy of Pillar9 System
- C$299,9003 bd2 ba964 sqft2666 S Burton Pl SE, Medicine Hat, AB T1A 3W2For SaleMLS ID #A2338301, Shawn Svrta, Associate, Re/Max Medalta Real Estate. courtesy of Pillar9 System
- C$229,9003 bd2 ba1.1k sqft213 W 6th St SE, Redcliff, AB T0J 2P2For SaleMLS ID #A2327372, Murray Schlenker, Associate, Re/Max Medalta Real Estate. courtesy of Pillar9 System
- C$349,9003 bd2 ba828 sqft117 N 14th St NW, Medicine Hat, AB T1A 6R5For SaleMLS ID #A2339397, Mickey Wilcock, Associate, Royal Lepage Community Realty. courtesy of Pillar9 System
- C$209,9003 bd1 ba818 sqft837 W Main St S, Redcliff, AB T0J 2P0For SaleMLS ID #A2313911, Cary Emerson, Associate, Re/Max Medalta Real Estate. courtesy of Pillar9 System
- C$292,9003 bd2 ba912 sqft337 N 4th St SW, Medicine Hat, AB T1A 4E7For SaleMLS ID #A2336688, Mackenzie Johnson, Associate, Real Broker. courtesy of Pillar9 System
- C$358,5003 bd2 ba939 sqft130 S Hull Cres NE, Medicine Hat, AB T1C 1E1For SaleMLS ID #A2338621, Colleen Kelly, Associate, Royal Lepage Community Realty. courtesy of Pillar9 System
- C$299,9002 bd2 ba993 sqft374 10th St SE, Medicine Hat, AB T1A 1P9For SaleMLS ID #A2337409, Jim Quan, Associate, Source 1 Realty Corp.. courtesy of Pillar9 System
- C$289,0004 bd2 ba1k sqft96 Simpson Cres SE, Medicine Hat, AB T1B 2R9For SaleMLS ID #A2336414, Xiuying Huo, Associate, Royal Lepage Community Realty. courtesy of Pillar9 System
- C$285,0002 bd2 ba1k sqft22 W Park Meadows Dr SE #412, Medicine Hat, AB T1B 4E8For SaleMLS ID #A2338226, Candice Rutley, Associate, Real Broker. courtesy of Pillar9 System
- C$299,8002 bd2 ba1k sqft61 N 5th St SW, Medicine Hat, AB T1A 4G3For SaleMLS ID #A2326185, Terra Bockman, Associate, River Street Real Estate. courtesy of Pillar9 System
- C$289,9002 bd2 ba1.2k sqft1480 N Southview Dr SE #343, Medicine Hat, AB T1B 3Z3For SaleMLS ID #A2338040, Kyle Church, Associate, 2 Percent Realty. courtesy of Pillar9 System
- C$389,9003 bd2 ba1k sqft305 N 5th Ave SW, Redcliff, AB T0J 2P2For SaleMLS ID #A2324214, Jackie Townshend, Associate Broker, Royal Lepage Community Realty. courtesy of Pillar9 System
- C$320,0005 bd2 ba1k sqft480 Hilton Cres NE, Medicine Hat, AB T1C 1E5For SaleMLS ID #A2333525, Cindy Ahn, Associate, River Street Real Estate. courtesy of Pillar9 System
- C$218,5002 bd1 ba1.1k sqft10 E Broadway Ct NW #2, Redcliff, AB T0J 2P2For SaleMLS ID #A2333598, Colleen Kelly, Associate, Royal Lepage Community Realty. courtesy of Pillar9 System
