Easy Living with No Stairs! Looking for a beautiful, low-maintenance home with everything conveniently located on one level? This newly built 1,158 sq. ft. bungalow offers comfortable, stylish living with no stairs! 2 spacious bedrooms 2 full bathrooms Bright, open-concept floor plan Beautiful kitchen with quartz countertops Full appliance package included Plenty of cabinet with storage space Convenient one-level living Whether you're downsizing, starting out, or simply looking for an easy-living home, this fantastic bungalow is worth a look! Call today to schedule your private showing and come see all this wonderful home has to offer!
New construction
C$349,000
418 W Main St N, Redcliff, AB T0J 2P0
2beds
1,158sqft
Single Family Residence
Built in 2026
0.28 Acres Lot
$-- Zestimate®
C$301/sqft
C$-- HOA
What's special
Bright open-concept floor planFull appliance package includedConvenient one-level living
- 4 days |
- 4 |
- 0 |
Zillow last checked:
Listing updated:
Listed by:
Sandy Kapeller, Associate,
Re/Max Medalta Real Estate
Source: courtesy of Pillar9 System,MLS®#: A2337893 Originating MLS®#: Medicine Hat
Originating MLS®#: Medicine HatFacts & features
Interior
Bedrooms & bathrooms
- Bedrooms: 2
- Bathrooms: 2
- Full bathrooms: 2
Other
- Level: Main
- Dimensions: 125`5" x 11`7"
Bedroom
- Level: Main
- Dimensions: 10`0" x 11`7"
Other
- Level: Main
Other
- Level: Main
Other
- Level: Main
- Dimensions: 6`0" x 5`0"
Other
- Level: Main
- Dimensions: 6`7" x 6`2"
Kitchen
- Level: Main
- Dimensions: 23`0" x 10`9"
Living room
- Level: Main
- Dimensions: 10`4" x 16`0"
Heating
- Forced Air
Cooling
- Central Air
Appliances
- Included: Dishwasher, Electric Stove, Microwave Hood Fan, Refrigerator, See Remarks, Washer/Dryer Stacked
- Laundry: Main Level
Features
- No Animal Home, Open Floorplan, Quartz Counters, See Remarks, Tankless Hot Water, Vaulted Ceiling(s), Walk-In Closet(s)
- Flooring: Laminate
- Windows: Vinyl Windows
- Basement: None
- Has fireplace: No
Interior area
- Total interior livable area: 1,158 sqft
- Finished area above ground: 1
Property
Parking
- Total spaces: 4
- Parking features: Off Street
Features
- Levels: One
- Stories: 1
- Entry location: Ground
- Patio & porch: Front Porch
- Exterior features: Other
- Pool features: Community
- Fencing: None
- Frontage length: 29.01M 95`2"
Lot
- Size: 0.28 Acres
- Features: Back Yard, Front Yard
Details
- Parcel number: 113241440
- Zoning: R4
Construction
Type & style
- Home type: SingleFamily
- Architectural style: Bungalow
- Property subtype: Single Family Residence
Materials
- See Remarks, Vinyl Siding, Wood Frame
- Foundation: Concrete Perimeter
- Roof: Asphalt Shingle
Condition
- New construction: Yes
- Year built: 2026
Community & HOA
Community
- Features: Golf, Park, Playground, Sidewalks, Street Lights
- Subdivision: NONE
HOA
- Has HOA: No
Location
- Region: Redcliff
Financial & listing details
- Price per square foot: C$301/sqft
- Date on market: 8/17/2026
- Date available: 10/01/2026
- Inclusions: none
Price history
Price history is unavailable.
Public tax history
Tax history is unavailable.
Climate risks
Neighborhood: T0J
Nearby schools
GreatSchools rating
No schools nearby
We couldn't find any schools near this home.
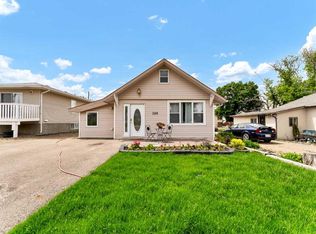
- C$254,8003 bd1 ba1.3k sqft309 1st St NW, Redcliff, AB T0J2P2For Sale
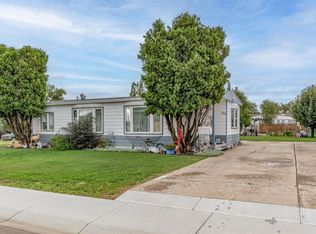
- C$284,9002 bd2 ba936 sqft106 E 2nd St NE, Redcliff, AB T0J2P0For Sale
- C$259,9003 bd2 ba1.2k sqft210 W 5th St NW, Redcliff, AB T0J2P2For Sale

- C$1,800,00061 acres902 Range Road 65, Special Area No. 3, AB T0J0N0Lot/Land

- C$218,5002 bd1 ba1.1k sqft10 E Broadway Ct NW #2, Redcliff, AB T0J2P2For Sale
- C$599,900-- bd-- ba2k sqft105 Broadway Ave E, Redcliff, AB T0J2P0For Sale
- C$1,4502 bd1 ba-- sqft117 1st St SE, Redcliff, AB T0J2P2For Rent
- C$229,9003 bd2 ba1.1k sqft213 W 6th St SE, Redcliff, AB T0J2P2For Sale
Similar homes
- C$284,9002 bd2 ba936 sqft106 E 2nd St NE, Redcliff, AB T0J 2P0For SaleMLS ID #A2338461, Joey Sabourin, Associate, Exp Realty. courtesy of Pillar9 System
- C$374,9004 bd3 ba1.1k sqft602 NE 7th St SE, Redcliff, AB T0J 2P2For Sale
 MLS ID #A2339360, Susan Wallace, Associate, Source 1 Realty Corp.. courtesy of Pillar9 System
 - C$435,0004 bd2 ba852 sqft613 NW 1st St SE, Redcliff, AB T0J 2P2For Sale
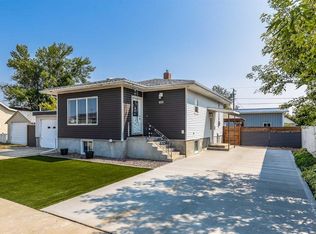 MLS ID #A2338675, Bryton Wilson, Associate, Real Broker. courtesy of Pillar9 System
 - C$259,9003 bd2 ba1.2k sqft210 W 5th St NW, Redcliff, AB T0J 2P2For SaleMLS ID #A2337236, Jordan Koch, Associate, Maxwell Canyon Creek. courtesy of Pillar9 System
- C$332,9003 bd2 ba863 sqft328 E 2nd St SE, Redcliff, AB T0J 2P2For SaleMLS ID #A2332612, Tim Seitz, Associate, Royal Lepage Community Realty. courtesy of Pillar9 System
- C$309,9002 bd2 ba1.5k sqft20 E Josephine Ave SW, Redcliff, AB T0J 2P0For SaleMLS ID #A2315780, Torrey Mattson, Associate, Royal Lepage Community Realty. courtesy of Pillar9 System
- C$358,5003 bd2 ba939 sqft130 S Hull Cres NE, Medicine Hat, AB T1C 1E1For SaleMLS ID #A2338621, Colleen Kelly, Associate, Royal Lepage Community Realty. courtesy of Pillar9 System
- C$459,9003 bd2 ba1.1k sqft938 N 6th St SE, Redcliff, AB T0J 2P0For SaleMLS ID #A2336531, Brooklyn Kalista, Broker, Royal Lepage Community Realty. courtesy of Pillar9 System
- C$349,9003 bd2 ba828 sqft117 N 14th St NW, Medicine Hat, AB T1A 6R5For SaleMLS ID #A2339397, Mickey Wilcock, Associate, Royal Lepage Community Realty. courtesy of Pillar9 System
- C$389,9003 bd2 ba1k sqft305 N 5th Ave SW, Redcliff, AB T0J 2P2For SaleMLS ID #A2324214, Jackie Townshend, Associate Broker, Royal Lepage Community Realty. courtesy of Pillar9 System
- C$199,9002 bd1 ba1k sqft802 E 2nd St SE, Redcliff, AB T0J 2P0For SaleMLS ID #A2335560, Ryan Werre, Associate, Exp Realty. courtesy of Pillar9 System
- C$498,9003 bd3 ba1.3k sqft5 W Riverview Ct SE, Redcliff, AB T0J 2P0For SaleMLS ID #A2336279, Elizabeth Mcnally, Associate, Real Broker. courtesy of Pillar9 System
- C$349,0003 bd3 ba1k sqft469 N 19th St NE, Medicine Hat, AB T1C 1G2For SaleMLS ID #A2336509, Devon Felesky, Associate, Re/Max Medalta Real Estate. courtesy of Pillar9 System
- C$254,8003 bd1 ba1.3k sqft309 1st St NW, Redcliff, AB T0J 2P2For SaleMLS ID #A2315508, Terra Bockman, Associate, River Street Real Estate. courtesy of Pillar9 System
- C$364,9002 bd2 ba1k sqft29 S River Ridge Dr NW #415, Medicine Hat, AB T1A 8V3For SaleMLS ID #A2338259, Tim Seitz, Associate, Royal Lepage Community Realty. courtesy of Pillar9 System
- C$349,9993 bd2 ba1.4k sqft1051 S 3rd St NW #112, Medicine Hat, AB T1A 7Y4For SaleMLS ID #A2339039, Tara Lam, Associate, Source 1 Realty Corp.. courtesy of Pillar9 System
- C$399,9003 bd2 ba912 sqft1539 W 4th Ave NE, Medicine Hat, AB T1A 6C2For SaleMLS ID #A2337991, Frank Devine, Associate, Royal Lepage Community Realty. courtesy of Pillar9 System
- C$359,9003 bd2 ba1k sqft109 NW 4th St SE, Medicine Hat, AB T1A 0J7For SaleMLS ID #A2336390, Tony Marsh, Associate, Exp Realty. courtesy of Pillar9 System
- C$399,9004 bd3 ba1.3k sqft353 N 3rd St SW, Medicine Hat, AB T1A 4C7For SaleMLS ID #A2338626, Laura Coroy, Associate, Source 1 Realty Corp.. courtesy of Pillar9 System
- C$336,9004 bd2 ba1k sqft549 N 2nd St NW, Medicine Hat, AB T1A 6K2For SaleMLS ID #A2337390, Mackenzie Johnson, Associate, Real Broker. courtesy of Pillar9 System
