Welcome to this extensively renovated bungalow tucked away in quiet Redcliff , just minutes from Medicine Hat city limits. This home was torn back to the studs in 2016, and received all new electrical, plumbing, HVAC, windows and shingles. The home itself is just over 850 sq ft on the main level and features 4 beds (2 up / 2 down) and 2 four-piece bathrooms (1 on each level). The home is situated on a great sized lot that has been landscaped to minimize time spent maintaining your outdoor space , leaving you more time to enjoy your it, especially during these Southern Alberta summers. The real show stopper is the garage space this property offers with an attached single ( 11 x 33 ) and the beauty of a triple garage ( 31 x 25) that was completed in 2023 and features 2x6 construction with 12 ft ceilings and 200 amp power plus a 220 plug. The front driveway is brand new this year, the curb appeal is great and you'll appreciate the small-town feel that Redcliff has to offer. This home is move-in ready and the perfect spot for a variety of buyers.
For sale
C$435,000
613 NW 1st St SE, Redcliff, AB T0J 2P2
4beds
852sqft
Single Family Residence
Built in 1955
8,276 Square Feet Lot
$-- Zestimate®
C$511/sqft
C$-- HOA
What's special
- 2 days |
- 6 |
- 0 |
Zillow last checked:
Listing updated:
Listed by:
Bryton Wilson, Associate,
Real Broker
Source: courtesy of Pillar9 System,MLS®#: A2338675 Originating MLS®#: Medicine Hat
Originating MLS®#: Medicine HatFacts & features
Interior
Bedrooms & bathrooms
- Bedrooms: 4
- Bathrooms: 2
- Full bathrooms: 2
Bedroom
- Level: Main
- Dimensions: 10`4" x 9`6"
Other
- Level: Main
- Dimensions: 12`0" x 9`6"
Bedroom
- Level: Basement
- Dimensions: 11`11" x 101`10"
Bedroom
- Level: Basement
- Dimensions: 15`3" x 8`10"
Other
- Level: Main
- Dimensions: 0`0" x 0`0"
Other
- Level: Basement
- Dimensions: 0`0" x 0`0"
Foyer
- Level: Main
- Dimensions: 3`6" x 3`9"
Other
- Level: Basement
- Dimensions: 3`7" x 4`10"
Game room
- Level: Basement
- Dimensions: 14`11" x 14`2"
Kitchen
- Level: Main
- Dimensions: 12`6" x 14`1"
Laundry
- Level: Basement
- Dimensions: 8`5" x 8`10"
Living room
- Level: Main
- Dimensions: 12`5" x 15`10"
Heating
- Forced Air
Cooling
- Central Air
Appliances
- Included: Dishwasher, Refrigerator, Stove(s)
- Laundry: In Basement
Features
- No Smoking Home
- Basement: Full
- Has fireplace: No
Interior area
- Total interior livable area: 852 sqft
Property
Parking
- Total spaces: 5
- Parking features: Single Garage Attached
- Attached garage spaces: 4
Features
- Levels: One
- Stories: 1
- Patio & porch: Patio
- Exterior features: None
- Fencing: Fenced
- Frontage length: 19.20M 63`0"
Lot
- Size: 8,276 Square Feet
- Features: Back Lane
Details
- Parcel number: 113241780
- Zoning: R1
Construction
Type & style
- Home type: SingleFamily
- Architectural style: Bungalow
- Property subtype: Single Family Residence
Materials
- Mixed
- Foundation: Concrete Perimeter
- Roof: Asphalt Shingle
Condition
- New construction: No
- Year built: 1955
Community & HOA
Community
- Features: None
- Subdivision: NONE
HOA
- Has HOA: No
Location
- Region: Redcliff
Financial & listing details
- Price per square foot: C$511/sqft
- Date on market: 8/19/2026
- Date available: 10/22/2026
- Inclusions: Fridge, Stove, Dishwasher, Central A/C, Shed, Garage Door Remote
Price history
Price history is unavailable.
Public tax history
Tax history is unavailable.
Climate risks
Neighborhood: T0J
Nearby schools
GreatSchools rating
No schools nearby
We couldn't find any schools near this home.
- C$--3 bd2 ba-- sqft509 3 St SE, Redcliff, AB T0J2P0Off Market
- C$675,0004 bd4 ba2.8k sqft612 SE Sangster Cres SW, Redcliff, AB T0J2P2For Sale

- C$199,9002 bd1 ba1k sqft802 E 2nd St SE, Redcliff, AB T0J2P0For Sale
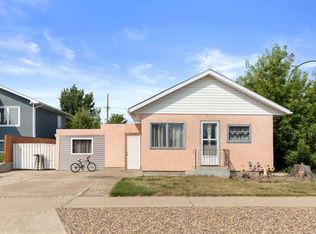
- C$332,9003 bd2 ba863 sqft328 E 2nd St SE, Redcliff, AB T0J2P2For Sale

- C$209,9003 bd1 ba818 sqft837 W Main St S, Redcliff, AB T0J2P0For Sale
- C$389,9003 bd2 ba1k sqft305 N 5th Ave SW, Redcliff, AB T0J2P2For Sale
- C$424,9003 bd3 ba1.9k sqft334 E 5th St SE, Redcliff, AB T0J2P2For Sale
- C$374,9004 bd3 ba1.1k sqft602 NE 7th St SE, Redcliff, AB T0J2P2For Sale
Similar homes
- C$374,9004 bd3 ba1.1k sqft602 NE 7th St SE, Redcliff, AB T0J 2P2For Sale
 MLS ID #A2339360, Susan Wallace, Associate, Source 1 Realty Corp.. courtesy of Pillar9 System
 - C$389,9003 bd2 ba1k sqft305 N 5th Ave SW, Redcliff, AB T0J 2P2For Sale
 MLS ID #A2324214, Jackie Townshend, Associate Broker, Royal Lepage Community Realty. courtesy of Pillar9 System
 - C$332,9003 bd2 ba863 sqft328 E 2nd St SE, Redcliff, AB T0J 2P2For SaleMLS ID #A2332612, Tim Seitz, Associate, Royal Lepage Community Realty. courtesy of Pillar9 System
- C$428,9004 bd2 ba920 sqft381 N 18th St NE, Medicine Hat, AB T1C 1A7For Sale
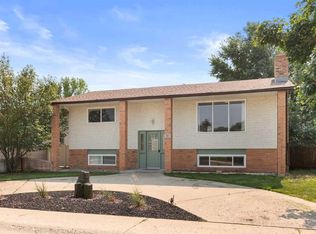 MLS ID #A2338116, Elizabeth Mcnally, Associate, Real Broker. courtesy of Pillar9 System
 - C$459,9003 bd2 ba1.1k sqft938 N 6th St SE, Redcliff, AB T0J 2P0For SaleMLS ID #A2336531, Brooklyn Kalista, Broker, Royal Lepage Community Realty. courtesy of Pillar9 System
- C$284,9002 bd2 ba936 sqft106 E 2nd St NE, Redcliff, AB T0J 2P0For SaleMLS ID #A2338461, Joey Sabourin, Associate, Exp Realty. courtesy of Pillar9 System
- C$259,9003 bd2 ba1.2k sqft210 W 5th St NW, Redcliff, AB T0J 2P2For SaleMLS ID #A2337236, Jordan Koch, Associate, Maxwell Canyon Creek. courtesy of Pillar9 System
- C$429,0005 bd2 ba1k sqft850 N Hargrave Way NW, Medicine Hat, AB T1A 6Y9For SaleMLS ID #A2335398, Devon Felesky, Associate, Re/Max Medalta Real Estate. courtesy of Pillar9 System
- C$449,9004 bd3 ba1.1k sqft402 E Stratton Way SE, Medicine Hat, AB T1B 4N2For SaleMLS ID #A2338014, Gloria Bluekens, Broker, Source 1 Realty Corp.. courtesy of Pillar9 System
- C$399,9003 bd2 ba912 sqft1539 W 4th Ave NE, Medicine Hat, AB T1A 6C2For SaleMLS ID #A2337991, Frank Devine, Associate, Royal Lepage Community Realty. courtesy of Pillar9 System
- C$439,9005 bd3 ba1.1k sqft12 S Swan Way SE, Medicine Hat, AB T1B 4A7For SaleMLS ID #A2338890, Julie Davis, Associate, Royal Lepage Community Realty. courtesy of Pillar9 System
- C$349,9003 bd2 ba828 sqft117 N 14th St NW, Medicine Hat, AB T1A 6R5For SaleMLS ID #A2339397, Mickey Wilcock, Associate, Royal Lepage Community Realty. courtesy of Pillar9 System
- C$229,9003 bd2 ba1.1k sqft213 W 6th St SE, Redcliff, AB T0J 2P2For SaleMLS ID #A2327372, Murray Schlenker, Associate, Re/Max Medalta Real Estate. courtesy of Pillar9 System
- C$349,0002 bd2 ba1.1k sqft418 W Main St N, Redcliff, AB T0J 2P0New ConstructionMLS ID #A2337893, Sandy Kapeller, Associate, Re/Max Medalta Real Estate. courtesy of Pillar9 System
- C$358,5003 bd2 ba939 sqft130 S Hull Cres NE, Medicine Hat, AB T1C 1E1For SaleMLS ID #A2338621, Colleen Kelly, Associate, Royal Lepage Community Realty. courtesy of Pillar9 System
- C$449,0003 bd3 ba1.1k sqft30 S Noble Ct SW, Medicine Hat, AB T1A 4A3For SaleMLS ID #A2336850, Devon Felesky, Associate, Re/Max Medalta Real Estate. courtesy of Pillar9 System
- C$429,9004 bd2 ba1.1k sqft2377 SW Hawthorne Ave NE, Medicine Hat, AB T1C 1W6For SaleMLS ID #A2335809, Candice Rutley, Associate, Real Broker. courtesy of Pillar9 System
- C$469,9003 bd3 ba1.2k sqft80 S Carry Cres SE, Medicine Hat, AB T1B 3J8For SaleMLS ID #A2338686, Amy Toews Kletzel, Associate, River Street Real Estate. courtesy of Pillar9 System
- C$419,9004 bd3 ba1.1k sqft729 N 3rd St NW, Medicine Hat, AB T1A 7P6For SaleMLS ID #A2332113, Torrey Mattson, Associate, Royal Lepage Community Realty. courtesy of Pillar9 System
- C$419,9004 bd2 ba982 sqft63 N Smithson St SE, Medicine Hat, AB T1B 3H6For SaleMLS ID #A2336524, Nichole Davis, Associate, River Street Real Estate. courtesy of Pillar9 System
