Welcome to a stunning bi-level in Redcliff situated on an impressive double lot, thoughtfully designed to maximize both outdoor enjoyment and functional indoor living. The fully landscaped backyard serves as a private oasis complete with a gazebo, fish pond, and ample space for a dog run. The way the home is situated on the lot allows for appreciable parking. Inside, a hardwood-accented there is an expansive, sun-filled open kitchen and main living area with dining that offers an open concept footprint partnered with great vaulted ceilings. Highlighted by large windows and garden doors opening to a large back deck, accompanied with enclosed storage below, and a beautiful outdoor setting. The kitchen centers around a functional island with built-in power outlets, double sinks, a garburator, and island seating. The main level also houses a four-piece bathroom with built-in storage niches, along with a dedicated laundry room with a double storage closet making for a perfect drop zone with convenient access to the garage's mezzanine level and 2 comfortable bedrooms. The lower level offers direct access from a bright, expansive family room that serves as a seamless entry point to the garage. The living room is expansive and offers enough space for multipurpose living. The primary suite delivers exceptional scale, centered around a luxurious ensuite with dual vanities, a deep jetted tub with a shower, a private water closet. The adjoining walk-in closet offers a great space, easily accommodating a custom island dresser without compromising hanging area. Equipped as a year-round workspace and entertainment hub, the oversized garage is fully finished, heated, and fitted with surround sound, a projector screen, abundant cabinetry, and a double sink with hot and cold water. Outdoors, the generous driveway easily accommodates three vehicles along with dedicated RV parking.
For sale
C$459,900
938 N 6th St SE, Redcliff, AB T0J 2P0
3beds
1,169sqft
Single Family Residence
Built in 2010
435 Square Feet Lot
$-- Zestimate®
C$393/sqft
C$-- HOA
What's special
Stunning bi-levelImpressive double lotFully landscaped backyardPrivate oasisFish pondAppreciable parkingExpansive sun-filled open kitchen
- 1 day |
- 7 |
- 0 |
Zillow last checked:
Listing updated:
Listed by:
Brooklyn Kalista, Broker,
Royal Lepage Community Realty
Source: courtesy of Pillar9 System,MLS®#: A2336531 Originating MLS®#: Medicine Hat
Originating MLS®#: Medicine HatFacts & features
Interior
Bedrooms & bathrooms
- Bedrooms: 3
- Bathrooms: 2
- Full bathrooms: 2
Bedroom
- Level: Upper
- Dimensions: 11`3" x 9`10"
Bedroom
- Level: Upper
- Dimensions: 13`9" x 9`7"
Other
- Level: Basement
- Dimensions: 13`10" x 12`5"
Other
- Level: Upper
- Dimensions: 8`1" x 9`7"
Other
- Level: Basement
- Dimensions: 12`3" x 5`4"
Dining room
- Level: Upper
- Dimensions: 13`6" x 8`0"
Other
- Level: Main
- Dimensions: 7`5" x 3`7"
Family room
- Level: Basement
- Dimensions: 25`0" x 19`11"
Kitchen
- Level: Upper
- Dimensions: 11`1" x 14`0"
Laundry
- Level: Upper
- Dimensions: 11`5" x 7`4"
Living room
- Level: Upper
- Dimensions: 14`7" x 13`9"
Walk in closet
- Level: Basement
- Dimensions: 12`3" x 8`2"
Heating
- Forced Air
Cooling
- Central Air
Appliances
- Included: Dishwasher, Garage Control(s), Microwave Hood Fan, Refrigerator, Washer/Dryer
- Laundry: Upper Level
Features
- Kitchen Island, Open Floorplan, Pantry, Vaulted Ceiling(s), Walk-In Closet(s)
- Flooring: Carpet, Laminate, Linoleum, Tile
- Windows: Window Coverings
- Basement: Full
- Has fireplace: No
Interior area
- Total interior livable area: 1,169 sqft
- Finished area above ground: 1,169
- Finished area below ground: 1,039
Property
Parking
- Total spaces: 6
- Parking features: Concrete, Double Garage Attached, Garage Door Opener, Garage Faces Side, Heated Garage, Off Street, On Street, RV Access/Parking
- Attached garage spaces: 2
- Has uncovered spaces: Yes
Features
- Levels: Bi-Level
- Stories: 1
- Patio & porch: Deck, Pergola
- Exterior features: Other
- Fencing: Fenced
- Frontage length: 4.64M 15`3"
Lot
- Size: 435 Square Feet
- Features: Corner Lot
Details
- Parcel number: 113240253
- Zoning: R1
Construction
Type & style
- Home type: SingleFamily
- Property subtype: Single Family Residence
Materials
- Mixed
- Foundation: Concrete Perimeter
- Roof: Asphalt
Condition
- New construction: No
- Year built: 2010
Community & HOA
Community
- Features: Golf, Park, Playground, Sidewalks
- Subdivision: NONE
HOA
- Has HOA: No
Location
- Region: Redcliff
Financial & listing details
- Price per square foot: C$393/sqft
- Date on market: 8/15/2026
- Inclusions: fridge, stove, dishwasher, microwave, garburator, window coverings, washer, dryer, underground sprinklers, garage door control -1, remote -1, AC unit, pool table & accessories in the garage, projector and sound system in the garage
Price history
Price history is unavailable.
Public tax history
Tax history is unavailable.
Climate risks
Neighborhood: T0J
Nearby schools
GreatSchools rating
No schools nearby
We couldn't find any schools near this home.
- C$498,9003 bd3 ba1.3k sqft5 W Riverview Ct SE, Redcliff, AB T0J2P0For Sale
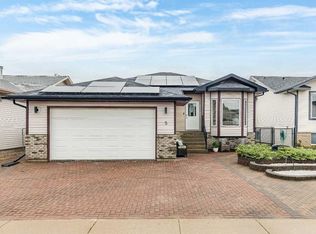
- C$649,9004 bd3 ba1.5k sqft18 NE Riverview Dr SE, Redcliff, AB T0J2P0For Sale

- C$675,0004 bd3 ba1.3k sqft936 E Maskell Pl SE, Redcliff, AB T0J2P0For Sale

- C$949,9005 bd4 ba2.6k sqft935 W Maskell Pl SE, Redcliff, AB T0J2P0New Construction
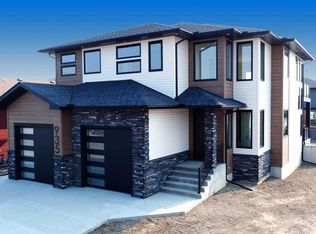
- C$733,9503 bd3 ba2.2k sqft918 E Memorial Dr SE, Redcliff, AB T0J2P0New Construction
- C$219,9002 bd1 ba1k sqft802 E 2nd St SE, Redcliff, AB T0J2P0For Sale
- C$569,0004 bd3 ba1.7k sqft938 NE Manor Pl SE, Redcliff, AB T0J2P0For Sale
- C$209,9003 bd1 ba818 sqft837 W Main St S, Redcliff, AB T0J2P0For Sale
Similar homes
- C$498,9003 bd3 ba1.3k sqft5 W Riverview Ct SE, Redcliff, AB T0J 2P0For SaleMLS ID #A2336279, Elizabeth Mcnally, Associate, Real Broker. courtesy of Pillar9 System
- C$449,0003 bd3 ba1.1k sqft30 S Noble Ct SW, Medicine Hat, AB T1A 4A3For Sale
 MLS ID #A2336850, Devon Felesky, Associate, Re/Max Medalta Real Estate. courtesy of Pillar9 System
 - C$259,9003 bd2 ba1.2k sqft210 W 5th St NW, Redcliff, AB T0J 2P2For Sale
 MLS ID #A2337236, Jordan Koch, Associate, Maxwell Canyon Creek. courtesy of Pillar9 System
 - C$649,9004 bd3 ba1.5k sqft18 NE Riverview Dr SE, Redcliff, AB T0J 2P0For SaleMLS ID #A2321060, Ryan Werre, Associate, Exp Realty. courtesy of Pillar9 System
- C$569,0004 bd3 ba1.7k sqft938 NE Manor Pl SE, Redcliff, AB T0J 2P0For SaleMLS ID #A2324490, Sandy Kapeller, Associate, Re/Max Medalta Real Estate. courtesy of Pillar9 System
- C$675,0004 bd3 ba1.3k sqft936 E Maskell Pl SE, Redcliff, AB T0J 2P0For SaleMLS ID #A2316944, Tracey Bitz, Associate, Royal Lepage Community Realty. courtesy of Pillar9 System
- C$389,9003 bd2 ba1k sqft305 N 5th Ave SW, Redcliff, AB T0J 2P2For SaleMLS ID #A2324214, Jackie Townshend, Associate Broker, Royal Lepage Community Realty. courtesy of Pillar9 System
- C$449,9004 bd2 ba1.1k sqft2377 SW Hawthorne Ave NE, Medicine Hat, AB T1C 1W6For SaleMLS ID #A2335809, Candice Rutley, Associate, Real Broker. courtesy of Pillar9 System
- C$419,9004 bd2 ba982 sqft63 N Smithson St SE, Medicine Hat, AB T1B 3H6For SaleMLS ID #A2336524, Nichole Davis, Associate, River Street Real Estate. courtesy of Pillar9 System
- C$344,5003 bd2 ba863 sqft328 E 2nd St SE, Redcliff, AB T0J 2P2For SaleMLS ID #A2332612, Tim Seitz, Associate, Royal Lepage Community Realty. courtesy of Pillar9 System
- C$429,0005 bd2 ba1k sqft850 N Hargrave Way NW, Medicine Hat, AB T1A 6Y9For SaleMLS ID #A2335398, Devon Felesky, Associate, Re/Max Medalta Real Estate. courtesy of Pillar9 System
- C$489,9004 bd2 ba1.3k sqft44 SW Prairie Dr NE, Medicine Hat, AB T1C 1R2For SaleMLS ID #A2336063, Norbert Klaiber, Associate, Source 1 Realty Corp.. courtesy of Pillar9 System
- C$459,9005 bd3 ba1.2k sqft2423 W 7th Ave NE, Medicine Hat, AB T1C 1Y7For SaleMLS ID #A2331154, Gloria Bluekens, Broker, Source 1 Realty Corp.. courtesy of Pillar9 System
- C$309,9002 bd2 ba1.5k sqft20 E Josephine Ave SW, Redcliff, AB T0J 2P0For SaleMLS ID #A2315780, Torrey Mattson, Associate, Royal Lepage Community Realty. courtesy of Pillar9 System
- C$336,9004 bd2 ba1k sqft549 N 2nd St NW, Medicine Hat, AB T1A 6K2For SaleMLS ID #A2337390, Mackenzie Johnson, Associate, Real Broker. courtesy of Pillar9 System
- C$359,9003 bd2 ba1k sqft109 NW 4th St SE, Medicine Hat, AB T1A 0J7For SaleMLS ID #A2336390, Tony Marsh, Associate, Exp Realty. courtesy of Pillar9 System
- C$292,9003 bd2 ba912 sqft337 N 4th St SW, Medicine Hat, AB T1A 4E7For SaleMLS ID #A2336688, Mackenzie Johnson, Associate, Real Broker. courtesy of Pillar9 System
- C$319,0003 bd2 ba906 sqft414 S 5th St SW, Medicine Hat, AB T1A 4H1For SaleMLS ID #A2336837, Devon Felesky, Associate, Re/Max Medalta Real Estate. courtesy of Pillar9 System
- C$557,5005 bd3 ba1.2k sqft20 Sunrise Ct SW, Medicine Hat, AB T1B 4N5For SaleMLS ID #A2337342, Kim O'dell, Associate, Royal Lepage Community Realty. courtesy of Pillar9 System
- C$569,9005 bd4 ba1.5k sqft201 SE 1st St SW, Medicine Hat, AB T1A 3Z3For SaleMLS ID #A2336803, Michael Forbes, Associate, Source 1 Realty Corp.. courtesy of Pillar9 System
