This bungalow has the space and the layout to make everyday living feel effortless. Step inside to maple hardwood flooring throughout the main level, vaulted ceilings, open concept living, and large windows that flood the open floor plan with natural light. Three bedrooms plus a main floor office (easily converted to a fourth bedroom, if needed) give you room to spread out, and with three bathrooms, busy mornings are a breeze. Buyers will love the Main floor primary bedroom, which features a spacious ensuite with a steam shower, perfect for unwinding after a long day! Downstairs, the fully developed basement adds even more living space, 9' Ceilings, and a large family room with a wet bar and 2 spacious bedrooms, perfect for teens. This home has no shortage of storage. Outside, the low-maintenance yard means more time enjoying your property and less time on upkeep. Unwind in the oversized hot tub, BBQ on the covered patio, park with ease thanks to the massive RV parking, there are tons of off-street parking options, or take advantage of the heated double garage year-round. The extensive solar panel system is a standout bonus, offering real savings and long-term value. Tucked away on a quiet cul-de-sac close to the Redcliff golf course, this home is ready for immediate possession!!
For sale
C$498,900
5 W Riverview Ct SE, Redcliff, AB T0J 2P0
3beds
1,315sqft
Single Family Residence
Built in 2003
5,662 Square Feet Lot
$-- Zestimate®
C$379/sqft
C$-- HOA
What's special
Vaulted ceilingsOpen concept livingThree bathroomsLow-maintenance yardOversized hot tubMassive rv parkingHeated double garage
- 3 days |
- 4 |
- 0 |
Zillow last checked:
Listing updated:
Listed by:
Elizabeth Mcnally, Associate,
Real Broker
Source: courtesy of Pillar9 System,MLS®#: A2336279 Originating MLS®#: Medicine Hat
Originating MLS®#: Medicine HatFacts & features
Interior
Bedrooms & bathrooms
- Bedrooms: 3
- Bathrooms: 3
- Full bathrooms: 2
- 1/2 bathrooms: 1
Bedroom
- Level: Main
- Dimensions: 18`5" x 14`0"
Bedroom
- Level: Basement
- Dimensions: 10`8" x 9`6"
Bedroom
- Level: Basement
- Dimensions: 14`0" x 10`2"
Other
- Level: Main
- Dimensions: 5`0" x 5`0"
Other
- Level: Basement
- Dimensions: 7`8" x 6`0"
Other
- Level: Main
- Dimensions: 14`5" x 10`2"
Dining room
- Level: Main
- Dimensions: 10`1" x 8`7"
Other
- Level: Main
- Dimensions: 7`9" x 4`5"
Family room
- Level: Main
- Dimensions: 24`1" x 12`6"
Family room
- Level: Basement
- Dimensions: 25`6" x 25`5"
Other
- Level: Basement
- Dimensions: 13`6" x 8`9"
Kitchen
- Level: Main
- Dimensions: 11`5" x 10`5"
Laundry
- Level: Main
- Dimensions: 14`0" x 6`7"
Office
- Level: Main
- Dimensions: 12`0" x 10`0"
Walk in closet
- Level: Main
- Dimensions: 6`5" x 5`0"
Heating
- Forced Air
Cooling
- Central Air
Appliances
- Included: Garage Control(s), Garburator, Range Hood, Refrigerator, Stove(s), Washer/Dryer
- Laundry: Main Level
Features
- Bar, Built-in Features, High Ceilings, Kitchen Island, Open Floorplan, Vaulted Ceiling(s), Wet Bar
- Flooring: Carpet, Hardwood
- Basement: Full
- Number of fireplaces: 2
- Fireplace features: Family Room, Gas, Living Room
Interior area
- Total interior livable area: 1,315 sqft
- Finished area above ground: 1,315
- Finished area below ground: 1,207
Video & virtual tour
Property
Parking
- Total spaces: 6
- Parking features: Double Garage Attached, Heated Garage, RV Access/Parking
- Attached garage spaces: 2
Features
- Levels: One
- Stories: 1
- Patio & porch: Deck
- Exterior features: Other, Storage
- Has spa: Yes
- Spa features: Bath
- Fencing: Fenced
- Frontage length: 15.40M 50`6"
Lot
- Size: 5,662 Square Feet
- Features: Back Yard, Underground Sprinklers
Details
- Parcel number: 113241094
- Zoning: R1
Construction
Type & style
- Home type: SingleFamily
- Architectural style: Bungalow
- Property subtype: Single Family Residence
Materials
- Brick, Vinyl Siding
- Foundation: Concrete Perimeter
- Roof: Asphalt Shingle
Condition
- New construction: No
- Year built: 2003
Community & HOA
Community
- Subdivision: NONE
HOA
- Has HOA: No
Location
- Region: Redcliff
Financial & listing details
- Price per square foot: C$379/sqft
- Date on market: 8/14/2026
- Inclusions: Fridge, Stove, Hood Fan, Garburator, Central Vacuum and attachments, Central A/C (2 years old), Garage door opener and remote, Underground Sprinklers, Shed, Security equipment (New owner will need a contract), washer & Dryer, Hot tub and accessories, Steam Shower, TV and mount in the living room, Solar system transferable warranty until 2048, garage gas heater,
Price history
Price history is unavailable.
Public tax history
Tax history is unavailable.
Climate risks
Neighborhood: T0J
Nearby schools
GreatSchools rating
No schools nearby
We couldn't find any schools near this home.
- C$649,9004 bd3 ba1.5k sqft18 NE Riverview Dr SE, Redcliff, AB T0J2P0For Sale

- C$459,9003 bd2 ba1.1k sqft938 N 6th St SE, Redcliff, AB T0J2P0For Sale

- C$675,0004 bd3 ba1.3k sqft936 E Maskell Pl SE, Redcliff, AB T0J2P0For Sale

- C$949,9005 bd4 ba2.6k sqft935 W Maskell Pl SE, Redcliff, AB T0J2P0New Construction
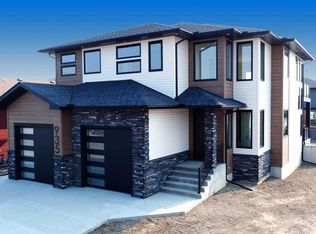
- C$733,9503 bd3 ba2.2k sqft918 E Memorial Dr SE, Redcliff, AB T0J2P0New Construction
- C$569,0004 bd3 ba1.7k sqft938 NE Manor Pl SE, Redcliff, AB T0J2P0For Sale
- C$219,9002 bd1 ba1k sqft802 E 2nd St SE, Redcliff, AB T0J2P0For Sale
- C$209,9003 bd1 ba818 sqft837 W Main St S, Redcliff, AB T0J2P0For Sale
Similar homes
- C$459,9003 bd2 ba1.1k sqft938 N 6th St SE, Redcliff, AB T0J 2P0For SaleMLS ID #A2336531, Brooklyn Kalista, Broker, Royal Lepage Community Realty. courtesy of Pillar9 System
- C$569,0004 bd3 ba1.7k sqft938 NE Manor Pl SE, Redcliff, AB T0J 2P0For Sale
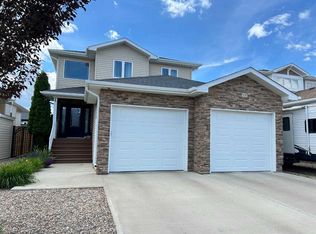 MLS ID #A2324490, Sandy Kapeller, Associate, Re/Max Medalta Real Estate. courtesy of Pillar9 System
 - C$649,9004 bd3 ba1.5k sqft18 NE Riverview Dr SE, Redcliff, AB T0J 2P0For SaleMLS ID #A2321060, Ryan Werre, Associate, Exp Realty. courtesy of Pillar9 System
- C$449,0003 bd3 ba1.1k sqft30 S Noble Ct SW, Medicine Hat, AB T1A 4A3For Sale
 MLS ID #A2336850, Devon Felesky, Associate, Re/Max Medalta Real Estate. courtesy of Pillar9 System
 - C$259,9003 bd2 ba1.2k sqft210 W 5th St NW, Redcliff, AB T0J 2P2For SaleMLS ID #A2337236, Jordan Koch, Associate, Maxwell Canyon Creek. courtesy of Pillar9 System
- C$675,0004 bd3 ba1.3k sqft936 E Maskell Pl SE, Redcliff, AB T0J 2P0For SaleMLS ID #A2316944, Tracey Bitz, Associate, Royal Lepage Community Realty. courtesy of Pillar9 System
- C$489,9004 bd2 ba1.3k sqft44 SW Prairie Dr NE, Medicine Hat, AB T1C 1R2For SaleMLS ID #A2336063, Norbert Klaiber, Associate, Source 1 Realty Corp.. courtesy of Pillar9 System
- C$569,9005 bd4 ba1.5k sqft201 SE 1st St SW, Medicine Hat, AB T1A 3Z3For SaleMLS ID #A2336803, Michael Forbes, Associate, Source 1 Realty Corp.. courtesy of Pillar9 System
- C$518,9004 bd3 ba1.4k sqft11 N Greenwood Ct SW, Medicine Hat, AB T1A 7X7For SaleMLS ID #A2333608, Elizabeth Mcnally, Associate, Real Broker. courtesy of Pillar9 System
- C$424,9003 bd3 ba1.9k sqft334 E 5th St SE, Redcliff, AB T0J 2P2For SaleMLS ID #A2307047, Justin Taupert, Associate, Exp Realty. courtesy of Pillar9 System
- C$557,5005 bd3 ba1.2k sqft20 Sunrise Ct SW, Medicine Hat, AB T1B 4N5For SaleMLS ID #A2337342, Kim O'dell, Associate, Royal Lepage Community Realty. courtesy of Pillar9 System
- C$389,9003 bd2 ba1k sqft305 N 5th Ave SW, Redcliff, AB T0J 2P2For SaleMLS ID #A2324214, Jackie Townshend, Associate Broker, Royal Lepage Community Realty. courtesy of Pillar9 System
- C$449,9004 bd2 ba1.1k sqft2377 SW Hawthorne Ave NE, Medicine Hat, AB T1C 1W6For SaleMLS ID #A2335809, Candice Rutley, Associate, Real Broker. courtesy of Pillar9 System
- C$344,5003 bd2 ba863 sqft328 E 2nd St SE, Redcliff, AB T0J 2P2For SaleMLS ID #A2332612, Tim Seitz, Associate, Royal Lepage Community Realty. courtesy of Pillar9 System
- C$309,9002 bd2 ba1.5k sqft20 E Josephine Ave SW, Redcliff, AB T0J 2P0For SaleMLS ID #A2315780, Torrey Mattson, Associate, Royal Lepage Community Realty. courtesy of Pillar9 System
- C$525,0005 bd2 ba962 sqft945 W Parker Ave NW, Medicine Hat, AB T1A 6W7For SaleMLS ID #A2332321, Jessie Marku, Associate, Royal Lepage Community Realty. courtesy of Pillar9 System
- C$529,9003 bd3 ba1.2k sqft510 S 1st St NW, Medicine Hat, AB T1A 6H8For SaleMLS ID #A2328354, Patrice Morrison, Broker, River Street Real Estate. courtesy of Pillar9 System
- C$336,9004 bd2 ba1k sqft549 N 2nd St NW, Medicine Hat, AB T1A 6K2For SaleMLS ID #A2337390, Mackenzie Johnson, Associate, Real Broker. courtesy of Pillar9 System
- C$359,9003 bd2 ba1k sqft109 NW 4th St SE, Medicine Hat, AB T1A 0J7For SaleMLS ID #A2336390, Tony Marsh, Associate, Exp Realty. courtesy of Pillar9 System
- C$419,9004 bd2 ba982 sqft63 N Smithson St SE, Medicine Hat, AB T1B 3H6For SaleMLS ID #A2336524, Nichole Davis, Associate, River Street Real Estate. courtesy of Pillar9 System
