Beautiful 2-storey home loaded with upgrades! Enjoy the upgraded kitchen, updated flooring, and a bright, open-concept main floor that's perfect for entertaining family and friends. Just off the kitchen, you'll find a covered deck—an ideal spot to relax and enjoy summer evenings or family gatherings. This home offers 4 bedrooms, with 3 upstairs and 1 downstairs. The spacious primary bedroom features a 5-piece ensuite and a walk-in closet, providing a comfortable private retreat. Additional highlights include a 26' x 24' oversized garage that is also heated, convenient main-floor laundry, and a walk-through pantry. Thoughtfully designed with comfort, style, and functionality in mind, this home is perfect for growing families and everyday living. If golf is your thing you are within walking distance. This home can be a quick possession if needed as well. Don't let this one pass you by Call for a private showing today
For sale
C$564,000
938 NE Manor Pl SE, Redcliff, AB T0J 2P0
4beds
1,735sqft
Single Family Residence
Built in 2015
4,356 Square Feet Lot
$-- Zestimate®
C$325/sqft
C$-- HOA
What's special
Upgraded kitchenUpdated flooringBright open-concept main floorCovered deckSpacious primary bedroomWalk-in closetConvenient main-floor laundry
- 69 days
- 15
- 1
Zillow last checked:
Listing updated:
Listed by:
Sandy Kapeller, Associate,
Re/Max Medalta Real Estate
Source: courtesy of Pillar9 System,MLS®#: A2324490 Originating MLS®#: Medicine Hat
Originating MLS®#: Medicine HatFacts & features
Interior
Bedrooms & bathrooms
- Bedrooms: 4
- Bathrooms: 3
- Full bathrooms: 2
- 1/2 bathrooms: 1
Other
- Level: Second
- Dimensions: 14`1" x 14`9"
Bedroom
- Level: Second
- Dimensions: 10`2" x 14`5"
Bedroom
- Level: Second
- Dimensions: 10`10" x 13`5"
Bedroom
- Level: Basement
- Dimensions: 10`10" x 13`0"
Other
- Level: Main
- Dimensions: 0`0" x 0`0"
Other
- Level: Second
Other
- Level: Second
- Dimensions: 0`0" x 0`0"
Dining room
- Level: Main
- Dimensions: 13`4" x 12`1"
Kitchen
- Level: Main
- Dimensions: 13`4" x 12`6"
Laundry
- Level: Main
- Dimensions: 7`9" x 10`4"
Living room
- Level: Main
- Dimensions: 13`7" x 16`2"
Heating
- Forced Air, Natural Gas
Cooling
- Central Air
Appliances
- Included: Dishwasher, Electric Stove, Garage Control(s), Range Hood, Refrigerator, See Remarks, Washer/Dryer
- Laundry: Main Level
Features
- Double Vanity, Kitchen Island, No Smoking Home, Pantry, See Remarks, Steam Room
- Flooring: Carpet, Laminate, Linoleum
- Basement: Full
- Number of fireplaces: 1
- Fireplace features: Gas, Living Room
Interior area
- Total interior livable area: 1,735 sqft
Property
Parking
- Total spaces: 4
- Parking features: Concrete, Double Garage Attached
- Attached garage spaces: 2
- Has uncovered spaces: Yes
Features
- Levels: Two,2 Storey
- Stories: 1
- Patio & porch: See Remarks
- Exterior features: Other
- Has spa: Yes
- Spa features: Bath
- Fencing: Fenced
- Frontage length: 3.93M 12`11"
Lot
- Size: 4,356 Square Feet
- Features: Back Lane, Cul-De-Sac, Landscaped
Details
- Parcel number: 105672772
- Zoning: R1
Construction
Type & style
- Home type: SingleFamily
- Property subtype: Single Family Residence
Materials
- Wood Frame
- Foundation: Concrete Perimeter
- Roof: Asphalt Shingle
Condition
- New construction: No
- Year built: 2015
Community & HOA
Community
- Features: Park, Street Lights
- Subdivision: NONE
HOA
- Has HOA: No
Location
- Region: Redcliff
Financial & listing details
- Price per square foot: C$325/sqft
- Date on market: 6/25/2026
- Inclusions: none
Price history
Price history is unavailable.
Public tax history
Tax history is unavailable.
Climate risks
Neighborhood: T0J
Nearby schools
GreatSchools rating
No schools nearby
We couldn't find any schools near this home.
- C$733,9503 bd3 ba2.2k sqft918 E Memorial Dr SE, Redcliff, AB T0J2P0New Construction
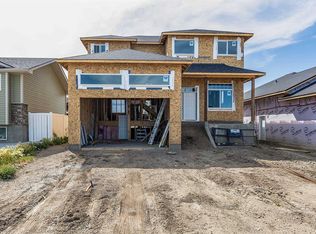
- C$675,0004 bd3 ba1.3k sqft936 E Maskell Pl SE, Redcliff, AB T0J2P0For Sale

- C$449,9003 bd2 ba1.1k sqft938 N 6th St SE, Redcliff, AB T0J2P0For Sale

- C$649,9004 bd3 ba1.5k sqft18 NE Riverview Dr SE, Redcliff, AB T0J2P0For Sale

Similar homes
- C$649,9004 bd3 ba1.5k sqft18 NE Riverview Dr SE, Redcliff, AB T0J 2P0For SaleMLS ID #A2321060, Ryan Werre, Associate, Exp Realty. courtesy of Pillar9 System
- C$675,0004 bd3 ba1.3k sqft936 E Maskell Pl SE, Redcliff, AB T0J 2P0For SaleMLS ID #A2316944, Tracey Bitz, Associate, Royal Lepage Community Realty. courtesy of Pillar9 System
- C$449,9003 bd2 ba1.1k sqft938 N 6th St SE, Redcliff, AB T0J 2P0For SaleMLS ID #A2336531, Brooklyn Kalista, Broker, Royal Lepage Community Realty. courtesy of Pillar9 System
- C$369,9004 bd3 ba1.1k sqft602 NE 7th St SE, Redcliff, AB T0J 2P2For Sale
 MLS ID #A2339360, Susan Wallace, Associate, Source 1 Realty Corp.. courtesy of Pillar9 System
