Quiet, family friendly, and steps from some of the city's best schools and parks; this is the setting every family dreams of, and this home delivers on every level. This spacious 2-storey split offers 5 bedrooms plus a dedicated office and 4 bathrooms, giving your family room to grow, work, and gather. Updated throughout the years and impeccably maintained, this home is truly move-in ready for its second owner. Downstairs, the basement is built for family living, anchored by a stunning dry bar with granite counters and no shortage of storage; the perfect spot for movie nights, game days, or simply spreading out. The yard is lovely, and the hardwood deck is the perfect place for an evening dinner in the warmer months. A spacious double attached garage and RV parking round out the package, giving you all the space you need for vehicles, toys, and everything in between. This home checks every box. Schedule your showing today with your favourite agent and see why it's ready to welcome its next family.
For sale
C$548,900
97 N Stanfield Way SE, Medicine Hat, AB T1B 4J4
5beds
1,982sqft
Single Family Residence
Built in 1997
6,534 Square Feet Lot
$-- Zestimate®
C$277/sqft
C$-- HOA
What's special
Updated throughout the yearsImpeccably maintainedSpacious double attached garageRv parking
- 1 day
- 7
- 1
Zillow last checked:
Listing updated:
Listed by:
Elizabeth Mcnally, Associate,
Real Broker
Source: courtesy of Pillar9 System,MLS®#: A2339335 Originating MLS®#: Medicine Hat
Originating MLS®#: Medicine HatFacts & features
Interior
Bedrooms & bathrooms
- Bedrooms: 5
- Bathrooms: 4
- Full bathrooms: 3
- 1/2 bathrooms: 1
Bedroom
- Level: Main
- Dimensions: 9`7" x 9`0"
Other
- Level: Second
- Dimensions: 13`5" x 12`5"
Bedroom
- Level: Second
- Dimensions: 10`2" x 13`2"
Bedroom
- Level: Second
- Dimensions: 10`2" x 13`2"
Bedroom
- Level: Basement
- Dimensions: 14`2" x 10`1"
Other
- Level: Main
- Dimensions: 4`7" x 4`6"
Other
- Level: Basement
- Dimensions: 7`4" x 4`7"
Other
- Level: Second
- Dimensions: 6`11" x 8`3"
Other
- Level: Second
- Dimensions: 7`8" x 7`5"
Dining room
- Level: Main
- Dimensions: 13`0" x 9`5"
Other
- Level: Main
- Dimensions: 19`3" x 15`8"
Family room
- Level: Basement
- Dimensions: 28`7" x 14`2"
Kitchen
- Level: Main
- Dimensions: 12`2" x 10`7"
Laundry
- Level: Main
- Dimensions: 6`0" x 4`8"
Living room
- Level: Main
- Dimensions: 17`0" x 20`1"
Office
- Level: Basement
- Dimensions: 10`7" x 10`6"
Storage
- Level: Basement
- Dimensions: 22`8" x 10`7"
Heating
- Forced Air
Cooling
- Central Air
Appliances
- Included: Dishwasher, Garage Control(s), Garburator, Range Hood, Refrigerator, Stove(s)
- Laundry: Main Level
Features
- Built-in Features, Walk-In Closet(s)
- Flooring: Carpet, Hardwood, Linoleum, Vinyl
- Basement: Full
- Number of fireplaces: 3
- Fireplace features: Electric, Family Room, Gas, Living Room
Interior area
- Total interior livable area: 1,982 sqft
- Finished area above ground: 1,982
- Finished area below ground: 792
Video & virtual tour
Property
Parking
- Total spaces: 5
- Parking features: Double Garage Attached
- Attached garage spaces: 2
Features
- Levels: Two,2 Storey
- Stories: 1
- Patio & porch: Deck
- Exterior features: Private Yard
- Fencing: Fenced
- Frontage length: 18.00M 59`1"
Lot
- Size: 6,534 Square Feet
- Features: Back Yard, Underground Sprinklers
Details
- Parcel number: 112730017
- Zoning: R-LD
Construction
Type & style
- Home type: SingleFamily
- Property subtype: Single Family Residence
Materials
- Vinyl Siding
- Foundation: Concrete Perimeter
- Roof: Asphalt Shingle
Condition
- New construction: No
- Year built: 1997
Community & HOA
Community
- Subdivision: SE Southridge
HOA
- Has HOA: No
Location
- Region: Medicine Hat
Financial & listing details
- Price per square foot: C$277/sqft
- Date on market: 8/28/2026
- Date available: 10/20/2026
- Inclusions: Fridge, Stove, BI Dishwasher, Hood fan, Garburator, Garage Door Opener & remote, Window coverings, central vac no powerhead, Underground sprinklers, Central A/C, shed, Entertainment unit in primary bedroom, Mounted fireplace
Price history
Price history is unavailable.
Public tax history
Tax history is unavailable.
Climate risks
Neighborhood: T1B
Nearby schools
GreatSchools rating
No schools nearby
We couldn't find any schools near this home.
- C$389,9002 bd3 ba1.5k sqft1A S Stonegate Cres SE, Medicine Hat, AB T1B4J5For Sale

- C$608,9004 bd4 ba1.6k sqft440 S Spruce Way SE, Medicine Hat, AB T1B4L5For Sale
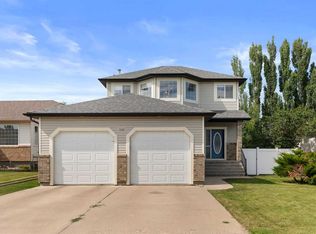
- C$1,185,0005 bd4 ba2.2k sqft447 Spruce Way N, Medicine Hat, AB T1B4L5For Sale
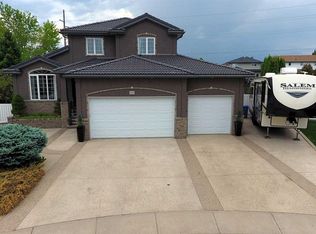
- C$429,9005 bd3 ba1.1k sqft12 S Swan Way SE, Medicine Hat, AB T1B4A7For Sale

Similar homes
- C$545,0005 bd4 ba1.4k sqft64 N Shannon Dr SE, Medicine Hat, AB T1B 4C1For Sale
 MLS ID #A2341153, Brooklyn Kalista, Broker, Royal Lepage Community Realty. courtesy of Pillar9 System
 - C$569,9005 bd3 ba1.6k sqft143 S Spruce Close SE, Medicine Hat, AB T1B 4L7For Sale
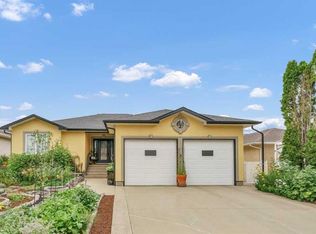 MLS ID #A2340408, Mickey Wilcock, Associate, Royal Lepage Community Realty. courtesy of Pillar9 System
 - C$622,0005 bd4 ba2k sqft1 N Hamptons Close SE, Medicine Hat, AB T1B 0C6For Sale
 MLS ID #A2340166, Bryan De Jong, Associate, 2 Percent Realty. courtesy of Pillar9 System
 - C$557,5005 bd3 ba1.2k sqft20 Sunrise Ct SW, Medicine Hat, AB T1B 4N5For Sale
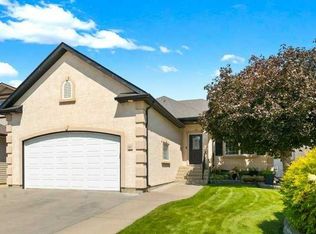 MLS ID #A2337342, Kim O'dell, Associate, Royal Lepage Community Realty. courtesy of Pillar9 System
