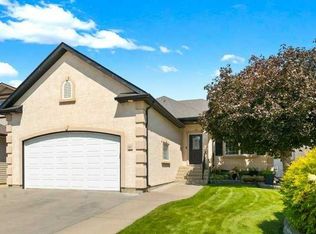
Welcome home to a fantastic family-friendly property in a location you’ll love—just one block from expansive Megan Wahl Park and within easy walking distance of four schools! Step inside to a bright, welcoming main floor with vaulted ceilings, stylish vinyl plank flooring, and a thoughtfully designed kitchen featuring maple cabinetry overlooking the dining area. From there, head straight out to the deck—perfect for sunny summer evenings, morning coffee, or relaxed weekend entertaining. The spacious primary retreat offers a four-piece ensuite, while the nearby second bedroom and third bedrooms are ideal for young children. Downstairs, the fully finished lower level delivers even more living space with a generous family room, a large French-door bedroom that would make a wonderful office, an additional spacious bedroom, a three-piece bath, and a convenient laundry room. The double attached garage is ready for snowy winters, summer projects, and everyday storage, while underground sprinklers help keep the yard looking its best. Out back, the lower concrete patio adds terrific potential for another inviting outdoor living area. This home is packed with comfort, convenience, and possibilities—come see why it could be the perfect fit!
For sale
C$449,900
402 E Stratton Way SE, Medicine Hat, AB T1B 4N2
4beds
1,183sqft
Single Family Residence
Built in 2001
4,356 Square Feet Lot
$-- Zestimate®
C$380/sqft
C$-- HOA
What's special
Bright welcoming main floorVaulted ceilingsStylish vinyl plank flooringThoughtfully designed kitchenMaple cabinetrySpacious primary retreatFour-piece ensuite
- 5 hours |
- 1 |
- 0 |
Zillow last checked:
Listing updated:
Listed by:
Gloria Bluekens, Broker,
Source 1 Realty Corp.
Source: courtesy of Pillar9 System,MLS®#: A2338014 Originating MLS®#: Medicine Hat
Originating MLS®#: Medicine HatFacts & features
Interior
Bedrooms & bathrooms
- Bedrooms: 4
- Bathrooms: 3
- Full bathrooms: 3
Other
- Level: Main
- Dimensions: 12`7" x 13`8"
Bedroom
- Level: Main
- Dimensions: 9`11" x 10`1"
Bedroom
- Level: Main
- Dimensions: 9`7" x 9`11"
Bedroom
- Level: Lower
- Dimensions: 14`0" x 12`0"
Other
- Level: Main
- Dimensions: 4`10" x 7`8"
Other
- Level: Main
- Dimensions: 4`10" x 8`3"
Other
- Level: Lower
- Dimensions: 10`2" x 9`6"
Dining room
- Level: Main
- Dimensions: 11`3" x 9`3"
Family room
- Level: Lower
- Dimensions: 13`11" x 23`8"
Other
- Level: Lower
- Dimensions: 14`8" x 0`0"
Kitchen
- Level: Main
- Dimensions: 11`3" x 11`5"
Laundry
- Level: Lower
Living room
- Level: Main
- Dimensions: 13`5" x 18`4"
Storage
- Level: Lower
- Dimensions: 11`9" x 5`10"
Heating
- Forced Air, Natural Gas
Cooling
- Central Air
Appliances
- Included: Dishwasher, Range Hood, Refrigerator, Stove(s), Washer/Dryer
- Laundry: In Basement
Features
- See Remarks
- Flooring: Carpet, Vinyl
- Basement: Full
- Has fireplace: No
Interior area
- Total interior livable area: 1,183 sqft
Property
Parking
- Total spaces: 4
- Parking features: Double Garage Attached
- Attached garage spaces: 2
Features
- Levels: One
- Stories: 1
- Patio & porch: Deck
- Exterior features: Balcony
- Fencing: Fenced
- Frontage length: 12.19M 40`0"
Lot
- Size: 4,356 Square Feet
- Features: Back Lane, Back Yard, Landscaped, Underground Sprinklers
Details
- Parcel number: 112365399
- Zoning: R-LD
Construction
Type & style
- Home type: SingleFamily
- Architectural style: Bungalow
- Property subtype: Single Family Residence
Materials
- Wood Frame
- Foundation: Concrete Perimeter
- Roof: Asphalt Shingle
Condition
- New construction: No
- Year built: 2001
Community & HOA
Community
- Features: Park, Playground
- Subdivision: SE Southridge
HOA
- Has HOA: No
Location
- Region: Medicine Hat
Financial & listing details
- Price per square foot: C$380/sqft
- Date on market: 8/18/2026
- Inclusions: TV brackets, Garage Remote, Blinds
Price history
Price history is unavailable.
Public tax history
Tax history is unavailable.
Climate risks
Neighborhood: T1B
Nearby schools
GreatSchools rating
No schools nearby
We couldn't find any schools near this home.
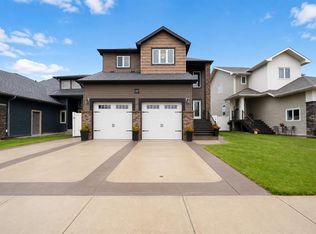
- C$749,9004 bd4 ba2.2k sqft38 Sterling Line SE, Medicine Hat, AB T1B4N2For Sale
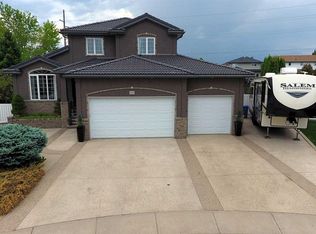
- C$1,250,0005 bd4 ba2.2k sqft447 Spruce Way N, Medicine Hat, AB T1B4L5For Sale
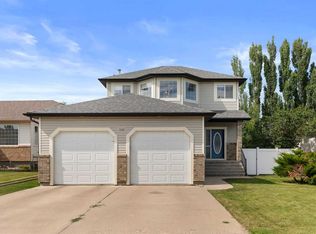
- C$608,9004 bd4 ba1.6k sqft440 S Spruce Way SE, Medicine Hat, AB T1B4L5For Sale
- C$665,0004 bd4 ba1.9k sqft198 NW Vista Close SE, Medicine Hat, AB T1B0C5For Sale

- C$538,9005 bd3 ba1.2k sqft76 E Vista Pl SE, Medicine Hat, AB T1B4V4For Sale
- C$689,9005 bd4 ba2.5k sqft91 NE Sage Close SE, Medicine Hat, AB T1B4H7For Sale
- C$634,9002 bd3 ba1.4k sqft29 W Sierra Grn SW, Medicine Hat, AB T1B0R5New Construction
- C$584,9001 bd2 ba1.3k sqft33 W Sierra Grn SW, Medicine Hat, AB T1B0R5New Construction
Similar homes
- C$445,0004 bd4 ba1.5k sqft230 NE Somerset Way SE, Medicine Hat, AB T1B 0B6For Sale
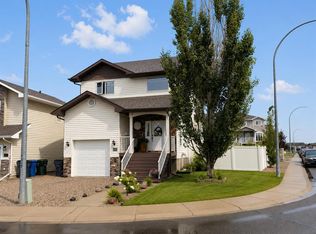 MLS ID #A2336419, Tony Marsh, Associate, Exp Realty. courtesy of Pillar9 System
 - C$557,5005 bd3 ba1.2k sqft20 Sunrise Ct SW, Medicine Hat, AB T1B 4N5For Sale
 MLS ID #A2337342, Kim O'dell, Associate, Royal Lepage Community Realty. courtesy of Pillar9 System
 - C$419,9004 bd2 ba982 sqft63 N Smithson St SE, Medicine Hat, AB T1B 3H6For Sale
 MLS ID #A2336524, Nichole Davis, Associate, River Street Real Estate. courtesy of Pillar9 System
 - C$415,0004 bd3 ba1.1k sqft361 W Somerset Row SE, Medicine Hat, AB T1B 0H2For Sale
 MLS ID #A2336227, Laura Coroy, Associate, Source 1 Realty Corp.. courtesy of Pillar9 System
 - C$449,0003 bd3 ba1.1k sqft30 S Noble Ct SW, Medicine Hat, AB T1A 4A3For SaleMLS ID #A2336850, Devon Felesky, Associate, Re/Max Medalta Real Estate. courtesy of Pillar9 System
- C$538,9005 bd3 ba1.2k sqft76 E Vista Pl SE, Medicine Hat, AB T1B 4V4For SaleMLS ID #A2335327, Elizabeth Mcnally, Associate, Real Broker. courtesy of Pillar9 System
- C$569,9004 bd3 ba1.7k sqft93 W Park Meadows Ct SE, Medicine Hat, AB T1B 4C3For SaleMLS ID #A2337999, Jody Moch Metz, Associate, Re/Max Medalta Real Estate. courtesy of Pillar9 System
- C$339,0003 bd3 ba1.2k sqft719 W Sprague Way SE, Medicine Hat, AB T1B 4P9New ConstructionMLS ID #A2336554, Tara Lam, Associate, Source 1 Realty Corp.. courtesy of Pillar9 System
- C$504,9004 bd3 ba1.2k sqft78 Rundle Rd SE, Medicine Hat, AB T1B 4A3For SaleMLS ID #A2332803, Julie Davis, Associate, Royal Lepage Community Realty. courtesy of Pillar9 System
- C$334,9004 bd2 ba949 sqft2867 W 16th Ave SE, Medicine Hat, AB T1A 3T8For SaleMLS ID #A2337488, Bob Ruzicka, Associate, River Street Real Estate. courtesy of Pillar9 System
- C$499,9004 bd3 ba1.1k sqft76 W Somerset Pl SE, Medicine Hat, AB T1B 0H1For SaleMLS ID #A2328565, Brittany Streifel, Associate, River Street Real Estate. courtesy of Pillar9 System
- C$464,0005 bd3 ba1.3k sqft1332 NE 17th St SE, Medicine Hat, AB T1A 2A8For SaleMLS ID #A2331149, Sandy Kapeller, Associate, Re/Max Medalta Real Estate. courtesy of Pillar9 System
- C$339,9003 bd2 ba1.3k sqft62 Timothy Way SE, Medicine Hat, AB T1B 0M7For SaleMLS ID #A2337424, Richelle Wick, Associate, Royal Lepage Community Realty. courtesy of Pillar9 System
- C$379,8004 bd2 ba932 sqft2319 Porter Pl SE, Medicine Hat, AB T1B 1E4For SaleMLS ID #A2336725, Terra Bockman, Associate, River Street Real Estate. courtesy of Pillar9 System
- C$512,5003 bd3 ba989 sqft604 SW Vista Dr SE, Medicine Hat, AB T1B 0N1For SaleMLS ID #A2324284, Nichole Davis, Associate, River Street Real Estate. courtesy of Pillar9 System
- C$588,8884 bd3 ba1.5k sqft5 S Ross View Bay SE, Medicine Hat, AB T1B 3H9For SaleMLS ID #A2337951, Colleen Kelly, Associate, Royal Lepage Community Realty. courtesy of Pillar9 System
- C$489,9004 bd3 ba1.1k sqft61 E Rossmere Way SE, Medicine Hat, AB T1B 2M7For SaleMLS ID #A2334225, Ben Zadimersky, Associate, Royal Lepage Community Realty. courtesy of Pillar9 System
- C$429,0005 bd2 ba1k sqft850 N Hargrave Way NW, Medicine Hat, AB T1A 6Y9For SaleMLS ID #A2335398, Devon Felesky, Associate, Re/Max Medalta Real Estate. courtesy of Pillar9 System
- C$435,0005 bd2 ba942 sqft10 W Chow Ave SE, Medicine Hat, AB T1B 2T1For SaleMLS ID #A2334064, Darya Pfund, Broker, Easy List Realty. courtesy of Pillar9 System
- C$445,0006 bd3 ba1.2k sqft53 N Carswell Rd SE, Medicine Hat, AB T1B 1L9For SaleMLS ID #A2330261, Sandy Kapeller, Associate, Re/Max Medalta Real Estate. courtesy of Pillar9 System
