This newer built bi-level features 4 bedrooms and 2 1/2 bathrooms. The home is set up for hosting of all kinds! The spacious eat-in kitchen has ample counter top and storage space along with a gas cooktop, wall oven, a full size fridge and a seperate full size freezer. The oversized heated attached garage is accessible just off the main floor laundry and kitchen. The basement is set up with 2 additional bedrooms, a full bathroom and is ready for the ultimate wet bar or entertaining zone. There's air compressor connections throughout the exterior, a gas line on the deck, underground sprinklers, storage under the back deck, vinyl fencing, new tank less hot water tank and lots of work benches and shelves throughout. A well-equipped home with loads of storage, great entertaining potential, and the practical features that make everyday life a whole lot easier! Listing REALTOR® is related to owner but has no vested interest.
For sale
C$415,000
361 W Somerset Row SE, Medicine Hat, AB T1B 0H2
4beds
1,132sqft
Single Family Residence
Built in 2007
4,356 Square Feet Lot
$-- Zestimate®
C$367/sqft
C$-- HOA
What's special
Spacious eat-in kitchenGas cooktopWall ovenFull size fridgeOversized heated attached garageMain floor laundryUnderground sprinklers
- 2 days |
- 14 |
- 0 |
Zillow last checked:
Listing updated:
Listed by:
Laura Coroy, Associate,
Source 1 Realty Corp.
Source: courtesy of Pillar9 System,MLS®#: A2336227 Originating MLS®#: Medicine Hat
Originating MLS®#: Medicine HatFacts & features
Interior
Bedrooms & bathrooms
- Bedrooms: 4
- Bathrooms: 3
- Full bathrooms: 2
- 1/2 bathrooms: 1
Bedroom
- Level: Main
- Dimensions: 10`6" x 11`6"
Bedroom
- Level: Main
- Dimensions: 10`6" x 16`4"
Bedroom
- Level: Lower
- Dimensions: 10`0" x 16`1"
Bedroom
- Level: Lower
- Dimensions: 9`8" x 16`1"
Other
- Level: Main
- Dimensions: 0`0" x 0`0"
Other
- Level: Lower
- Dimensions: 0`0" x 0`0"
Other
- Level: Main
- Dimensions: 0`0" x 0`0"
Dining room
- Level: Main
- Dimensions: 12`1" x 8`1"
Family room
- Level: Lower
- Dimensions: 22`0" x 17`8"
Other
- Level: Lower
- Dimensions: 0`0" x 0`0"
Kitchen
- Level: Main
- Dimensions: 12`7" x 10`11"
Laundry
- Level: Main
- Dimensions: 6`2" x 7`9"
Living room
- Level: Main
- Dimensions: 11`0" x 18`7"
Heating
- Fireplace(s), Forced Air
Cooling
- Central Air
Appliances
- Included: Dishwasher, Dryer, Freezer, Garage Control(s), Gas Cooktop, Microwave Hood Fan, Oven-Built-In, Refrigerator, Washer
- Laundry: Main Level
Features
- See Remarks
- Flooring: Hardwood, Laminate, Linoleum
- Basement: Full
- Number of fireplaces: 1
- Fireplace features: Gas
Interior area
- Total interior livable area: 1,132 sqft
Property
Parking
- Total spaces: 6
- Parking features: Double Garage Attached
- Attached garage spaces: 2
Features
- Levels: Bi-Level
- Stories: 1
- Patio & porch: Deck
- Exterior features: BBQ gas line
- Fencing: Fenced
- Frontage length: 39.82M 130`8"
Lot
- Size: 4,356 Square Feet
- Features: Back Lane
Details
- Parcel number: 112487505
- Zoning: R-LD
Construction
Type & style
- Home type: SingleFamily
- Property subtype: Single Family Residence
Materials
- Vinyl Siding
- Foundation: Concrete Perimeter
- Roof: Asphalt Shingle
Condition
- New construction: No
- Year built: 2007
Community & HOA
Community
- Features: Other
- Subdivision: SE Southridge
HOA
- Has HOA: No
Location
- Region: Medicine Hat
Financial & listing details
- Price per square foot: C$367/sqft
- Date on market: 8/11/2026
- Inclusions: underground sprinklers
Price history
Price history is unavailable.
Public tax history
Tax history is unavailable.
Climate risks
Neighborhood: T1B
Nearby schools
GreatSchools rating
No schools nearby
We couldn't find any schools near this home.
- C$499,9004 bd3 ba1.1k sqft76 W Somerset Pl SE, Medicine Hat, AB T1B0H1For Sale

- C$629,9004 bd4 ba1.6k sqft23 N Somerset Pl SE, Medicine Hat, AB T1B0G9For Sale

- C$--3 bd2 ba1k sqft280 Southlands Blvd SE #3B-2BA-1047SQFT, Medicine Hat, AB T1B0S4Off Market
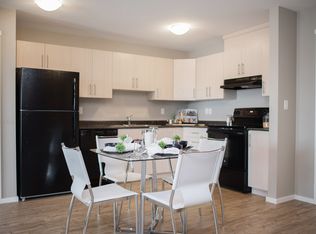
- C$--2 bd2 ba903 sqft280 Southlands Blvd SE #2B-2BA-903SQFT, Medicine Hat, AB T1B0S4Off Market
- C$--1 bd1 ba635 sqft280 Southlands Blvd SE #51889B6AE, Medicine Hat, AB T1B0M5Off Market
- C$--2 bd1 ba892 sqft280 Southlands Blvd SE #D530B35DC, Medicine Hat, AB T1B0M5Off Market
- C$1,5481 bd1 ba635 sqft280 Southlands Blvd SE #464212, Medicine Hat, AB T1B0S4For Rent
- C$1,7782 bd2 ba903 sqft280 Southlands Blvd SE #464209, Medicine Hat, AB T1B0S4For Rent
Similar homes
- C$425,0005 bd3 ba1.1k sqft157 Calder Rd SE, Medicine Hat, AB T1B 3L6For Sale
 MLS ID #A2334243, Jessie Marku, Associate, Royal Lepage Community Realty. courtesy of Pillar9 System
 - C$499,9004 bd3 ba1.1k sqft76 W Somerset Pl SE, Medicine Hat, AB T1B 0H1For SaleMLS ID #A2328565, Brittany Streifel, Associate, River Street Real Estate. courtesy of Pillar9 System
- C$489,9004 bd2 ba1.3k sqft44 SW Prairie Dr NE, Medicine Hat, AB T1C 1R2For Sale
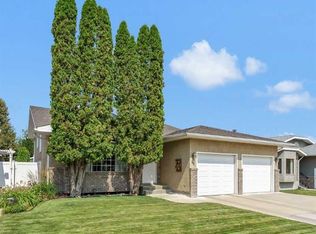 MLS ID #A2336063, Norbert Klaiber, Associate, Source 1 Realty Corp.. courtesy of Pillar9 System
 - C$449,9004 bd2 ba1.1k sqft2377 SW Hawthorne Ave NE, Medicine Hat, AB T1C 1W6For Sale
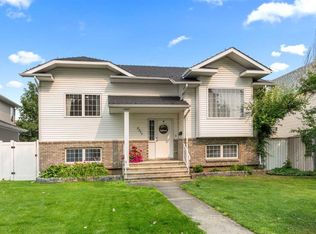 MLS ID #A2335809, Candice Rutley, Associate, Real Broker. courtesy of Pillar9 System
 - C$435,0005 bd2 ba942 sqft10 W Chow Ave SE, Medicine Hat, AB T1B 2T1For SaleMLS ID #A2334064, Darya Pfund, Broker, Easy List Realty. courtesy of Pillar9 System
- C$429,0005 bd2 ba1k sqft850 N Hargrave Way NW, Medicine Hat, AB T1A 6Y9For SaleMLS ID #A2335398, Devon Felesky, Associate, Re/Max Medalta Real Estate. courtesy of Pillar9 System
- C$398,9004 bd3 ba1.3k sqft8 E Rice Ct SE, Medicine Hat, AB T1B 3X1For SaleMLS ID #A2323607, Elizabeth Mcnally, Associate, Real Broker. courtesy of Pillar9 System
- C$439,0003 bd3 ba1.3k sqft4929 SW Southlands Dr SE, Medicine Hat, AB T1B 0C1For SaleMLS ID #A2323879, Taylor Mattson, Associate, Exp Realty. courtesy of Pillar9 System
- C$419,9002 bd2 ba1.1k sqft159 S Chartwell Row SE, Medicine Hat, AB T1B 0E4For SaleMLS ID #A2328271, Cathie Catalano, Associate, Source 1 Realty Corp.. courtesy of Pillar9 System
- C$419,9005 bd2 ba1k sqft1002 W 13th St NE, Medicine Hat, AB T1A 5V6For SaleMLS ID #A2334265, Cary Emerson, Associate, Re/Max Medalta Real Estate. courtesy of Pillar9 System
- C$489,9004 bd3 ba1.1k sqft61 E Rossmere Way SE, Medicine Hat, AB T1B 2M7For SaleMLS ID #A2334225, Ben Zadimersky, Associate, Royal Lepage Community Realty. courtesy of Pillar9 System
- C$445,0006 bd3 ba1.2k sqft53 N Carswell Rd SE, Medicine Hat, AB T1B 1L9For SaleMLS ID #A2330261, Sandy Kapeller, Associate, Re/Max Medalta Real Estate. courtesy of Pillar9 System
- C$399,9005 bd2 ba1.1k sqft2231 W 20th Ave SE, Medicine Hat, AB T1A 3X8For SaleMLS ID #A2310294, Robin Cowan, Associate, Source 1 Realty Corp.. courtesy of Pillar9 System
- C$398,9004 bd2 ba1.2k sqft117 N 12th St SE, Medicine Hat, AB T1A 1V1For SaleMLS ID #A2332079, Elizabeth Mcnally, Associate, Real Broker. courtesy of Pillar9 System
- C$524,9004 bd3 ba1.2k sqft78 Rundle Rd SE, Medicine Hat, AB T1B 4A3For SaleMLS ID #A2332803, Julie Davis, Associate, Royal Lepage Community Realty. courtesy of Pillar9 System
- C$439,9004 bd3 ba1.2k sqft9 SW Rossmere Ave SE, Medicine Hat, AB T1B 2P4For SaleMLS ID #A2316340, Darin Mckay, Associate, River Street Real Estate. courtesy of Pillar9 System
- C$464,0005 bd3 ba1.3k sqft1332 NE 17th St SE, Medicine Hat, AB T1A 2A8For SaleMLS ID #A2331149, Sandy Kapeller, Associate, Re/Max Medalta Real Estate. courtesy of Pillar9 System
- C$364,8004 bd2 ba825 sqft422 5th St SE, Medicine Hat, AB T1A 0N1For SaleMLS ID #A2334760, Terra Bockman, Associate, River Street Real Estate. courtesy of Pillar9 System
- C$459,9005 bd3 ba1.2k sqft2423 W 7th Ave NE, Medicine Hat, AB T1C 1Y7For SaleMLS ID #A2331154, Gloria Bluekens, Broker, Source 1 Realty Corp.. courtesy of Pillar9 System
- C$424,9003 bd3 ba1.5k sqft342 Cambridge St SE, Medicine Hat, AB T1A 0S8For SaleMLS ID #A2334483, Elizabeth Mcnally, Associate, Real Broker. courtesy of Pillar9 System
