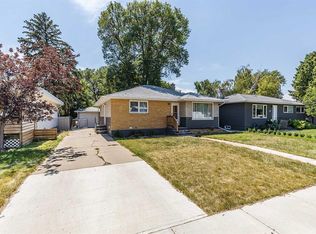
Welcome to 850 Hargrave Way NW! Ideally located directly across from an elementary school and park, this extensively renovated 5-bedroom, 2-bathroom home offers a fantastic combination of comfort, functionality and convenience. With the Big Marble Go Centre, shopping, Hockey Hounds and so much more just minutes away, this is a location that is hard to beat! The main floor features a spacious front living room with a huge picture window that fills the space with natural light and flows seamlessly into the kitchen. The kitchen offers crisp white cabinetry, stainless steel appliances and an absolutely adorable dining area tucked into a bay window with built-in seating—the perfect spot for family meals or your morning coffee. Three good-sized bedrooms and a 4-piece bathroom complete the main level. Downstairs, you'll find a large family room offering plenty of space to relax, watch movies or entertain, along with two additional good-sized bedrooms and another 4-piece bathroom that conveniently houses the laundry area. This home has seen substantial upgrades and improvements over the years, including new vinyl plank flooring on the main floor, newer windows, a new electrical panel, shingles (2016), furnace and A/C (2016), and hot water tank (2021). Outside, enjoy the convenience of a maintenance-free front and back yard, RV parking, natural gas hookup for the BBQ, Leaf Guard gutters and a heated double detached garage with an RV plug. With five bedrooms, two full bathrooms, plenty of living space, extensive updates and an unbeatable location close to schools, parks, recreation and shopping, this is a home that checks a lot of boxes. Move in, enjoy and make it your own!
For sale
C$429,000
850 N Hargrave Way NW, Medicine Hat, AB T1A 6Y9
5beds
1,063sqft
Single Family Residence
Built in 1959
6,534 Square Feet Lot
$-- Zestimate®
C$404/sqft
C$-- HOA
What's special
Stainless steel appliancesRv parkingLeaf guard guttersNewer windows
- 9 days |
- 12 |
- 0 |
Zillow last checked:
Listing updated:
Listed by:
Devon Felesky, Associate,
Re/Max Medalta Real Estate
Source: courtesy of Pillar9 System,MLS®#: A2335398 Originating MLS®#: Medicine Hat
Originating MLS®#: Medicine HatFacts & features
Interior
Bedrooms & bathrooms
- Bedrooms: 5
- Bathrooms: 2
- Full bathrooms: 2
Bedroom
- Level: Main
- Dimensions: 9`6" x 12`9"
Bedroom
- Level: Main
- Dimensions: 9`8" x 9`3"
Other
- Level: Main
- Dimensions: 10`10" x 12`9"
Bedroom
- Level: Lower
- Dimensions: 8`4" x 11`4"
Bedroom
- Level: Lower
- Dimensions: 13`4" x 10`0"
Other
- Level: Main
- Dimensions: 5`4" x 9`3"
Other
- Level: Lower
- Dimensions: 12`6" x 10`2"
Dining room
- Level: Main
- Dimensions: 6`11" x 9`11"
Family room
- Level: Lower
- Dimensions: 26`8" x 15`6"
Other
- Level: Lower
- Dimensions: 6`2" x 4`10"
Kitchen
- Level: Main
- Dimensions: 9`11" x 10`9"
Living room
- Level: Main
- Dimensions: 19`0" x 12`6"
Heating
- Forced Air, Natural Gas
Cooling
- Central Air
Appliances
- Included: Dishwasher, Dryer, Garage Control(s), Range Hood, Refrigerator, Stove(s), Washer
- Laundry: In Bathroom, Lower Level
Features
- See Remarks
- Flooring: Carpet, Tile
- Windows: Window Coverings
- Basement: Full
- Has fireplace: No
Interior area
- Total interior livable area: 1,063 sqft
- Finished area above ground: 1,063
- Finished area below ground: 935
Property
Parking
- Total spaces: 4
- Parking features: Double Garage Detached, Heated Garage, Insulated, Off Street, Parking Pad, RV Access/Parking
- Garage spaces: 2
- Has uncovered spaces: Yes
Features
- Levels: One
- Stories: 1
- Patio & porch: Front Porch, See Remarks
- Exterior features: Other
- Fencing: Fenced
- Frontage length: 15.27M 50`1"
Lot
- Size: 6,534 Square Feet
- Features: Back Yard, Other
Details
- Parcel number: 112608691
- Zoning: R-LD
Construction
Type & style
- Home type: SingleFamily
- Architectural style: Bungalow
- Property subtype: Single Family Residence
Materials
- Stone, Vinyl Siding
- Foundation: Concrete Perimeter
- Roof: Asphalt Shingle
Condition
- New construction: No
- Year built: 1959
Community & HOA
Community
- Features: Park, Playground, Sidewalks, Street Lights
- Subdivision: Northwest Crescent Heights
HOA
- Has HOA: No
Location
- Region: Medicine Hat
Financial & listing details
- Price per square foot: C$404/sqft
- Date on market: 8/10/2026
- Date available: 08/31/2026
- Inclusions: Refrigerator, Stove, Dishwasher, Hood Fan, Washer, Dryer, Window Coverings, Garage Door Opener + Control(s), Garage Heater
Price history
Price history is unavailable.
Public tax history
Tax history is unavailable.
Climate risks
Neighborhood: T1A
Nearby schools
GreatSchools rating
No schools nearby
We couldn't find any schools near this home.
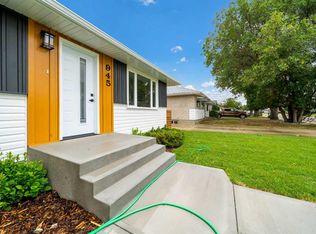
- C$525,0005 bd2 ba962 sqft945 W Parker Ave NW, Medicine Hat, AB T1A6W7For Sale
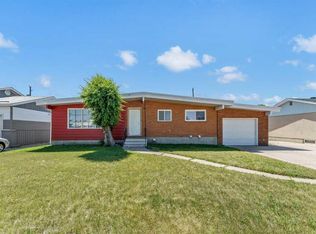
- C$369,9003 bd2 ba1k sqft561 N 12th St NW, Medicine Hat, AB T1A6R3For Sale
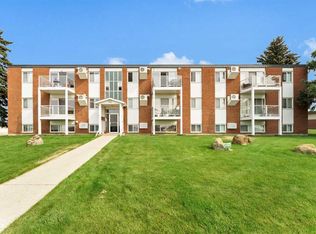
- C$179,9002 bd1 ba902 sqft512 W McCutcheon Dr NW #7, Medicine Hat, AB T1A6X7For Sale
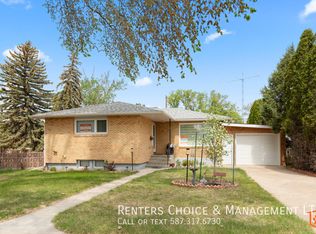
- C$--3 bd2 ba-- sqft199 Mitchell Cres NW, Medicine Hat, AB T1A6V5Off Market
- C$599,900-- bd-- ba1.9k sqft223 5th St NW, Medicine Hat, AB T1A7X9For Sale
- C$--2 bd1 ba-- sqft777 12th St NW #302, Medicine Hat, AB T1A7M1Off Market
- C$--1 bd1 ba-- sqft777 12th St NW #104, Medicine Hat, AB T1A7M1Off Market
- C$--2 bd1 ba-- sqft777 12th St NW #103, Medicine Hat, AB T1A7M1Off Market
Similar homes
- C$419,9004 bd3 ba1.1k sqft729 N 3rd St NW, Medicine Hat, AB T1A 7P6For Sale
 MLS ID #A2332113, Torrey Mattson, Associate, Royal Lepage Community Realty. courtesy of Pillar9 System
 - C$336,9004 bd2 ba1k sqft549 N 2nd St NW, Medicine Hat, AB T1A 6K2For Sale
 MLS ID #A2337390, Mackenzie Johnson, Associate, Real Broker. courtesy of Pillar9 System
 - C$525,0005 bd2 ba962 sqft945 W Parker Ave NW, Medicine Hat, AB T1A 6W7For SaleMLS ID #A2332321, Jessie Marku, Associate, Royal Lepage Community Realty. courtesy of Pillar9 System
- C$398,9005 bd2 ba1k sqft1002 W 13th St NE, Medicine Hat, AB T1A 5V6For Sale
 MLS ID #A2334265, Cary Emerson, Associate, Re/Max Medalta Real Estate. courtesy of Pillar9 System
 - C$449,0003 bd3 ba1.1k sqft30 S Noble Ct SW, Medicine Hat, AB T1A 4A3For SaleMLS ID #A2336850, Devon Felesky, Associate, Re/Max Medalta Real Estate. courtesy of Pillar9 System
- C$449,9004 bd2 ba1.1k sqft2377 SW Hawthorne Ave NE, Medicine Hat, AB T1C 1W6For SaleMLS ID #A2335809, Candice Rutley, Associate, Real Broker. courtesy of Pillar9 System
- C$369,9003 bd2 ba1k sqft561 N 12th St NW, Medicine Hat, AB T1A 6R3For SaleMLS ID #A2327439, Brooklyn Kalista, Broker, Royal Lepage Community Realty. courtesy of Pillar9 System
- C$419,9004 bd2 ba982 sqft63 N Smithson St SE, Medicine Hat, AB T1B 3H6For SaleMLS ID #A2336524, Nichole Davis, Associate, River Street Real Estate. courtesy of Pillar9 System
- C$399,9004 bd2 ba1k sqft2169 N Hawke Cres NE, Medicine Hat, AB T1C 1J4For SaleMLS ID #A2332534, Brooklyn Kalista, Broker, Royal Lepage Community Realty. courtesy of Pillar9 System
- C$369,9004 bd2 ba1k sqft1625 W 10th Ave NE, Medicine Hat, AB T1A 6G6For SaleMLS ID #A2332912, Travis Van Maarion, Associate, Grassroots Realty Group. courtesy of Pillar9 System
- C$489,9004 bd2 ba1.3k sqft44 SW Prairie Dr NE, Medicine Hat, AB T1C 1R2For SaleMLS ID #A2336063, Norbert Klaiber, Associate, Source 1 Realty Corp.. courtesy of Pillar9 System
- C$569,9005 bd4 ba1.5k sqft201 SE 1st St SW, Medicine Hat, AB T1A 3Z3For SaleMLS ID #A2336803, Michael Forbes, Associate, Source 1 Realty Corp.. courtesy of Pillar9 System
- C$378,9005 bd3 ba1.1k sqft447 N 8th St SE, Medicine Hat, AB T1A 1L8For SaleMLS ID #A2332071, Elizabeth Mcnally, Associate, Real Broker. courtesy of Pillar9 System
- C$424,9003 bd3 ba1.5k sqft342 Cambridge St SE, Medicine Hat, AB T1A 0S8For SaleMLS ID #A2334483, Elizabeth Mcnally, Associate, Real Broker. courtesy of Pillar9 System
- C$359,9003 bd2 ba1k sqft109 NW 4th St SE, Medicine Hat, AB T1A 0J7For SaleMLS ID #A2336390, Tony Marsh, Associate, Exp Realty. courtesy of Pillar9 System
- C$459,9005 bd3 ba1.2k sqft2423 W 7th Ave NE, Medicine Hat, AB T1C 1Y7For SaleMLS ID #A2331154, Gloria Bluekens, Broker, Source 1 Realty Corp.. courtesy of Pillar9 System
- C$389,9003 bd2 ba1.1k sqft189 W Hull Cres NE, Medicine Hat, AB T1C 1C9For SaleMLS ID #A2331723, Nate Mortlock, Associate, River Street Real Estate. courtesy of Pillar9 System
- C$358,8885 bd2 ba1k sqft129 N 7th St SE, Medicine Hat, AB T1A 1J4For SaleMLS ID #A2326451, Murray Schlenker, Associate, Re/Max Medalta Real Estate. courtesy of Pillar9 System
- C$329,5004 bd2 ba907 sqft1120 W 1st Ave NE, Medicine Hat, AB T1A 5Z6For SaleMLS ID #A2326851, Kenya Awudi, Associate, Re/Max Medalta Real Estate. courtesy of Pillar9 System
- C$292,9003 bd2 ba912 sqft337 N 4th St SW, Medicine Hat, AB T1A 4E7For SaleMLS ID #A2336688, Mackenzie Johnson, Associate, Real Broker. courtesy of Pillar9 System
