Welcome to this spacious 1,515 sq. ft. bungalow in one of Medicine Hat’s most desirable and rarely available SW Hill locations. Perched up on the hill, this home takes full advantage of beautiful river views and an abundance of natural light. The main level features a bright and inviting front living and dining area with large windows that showcase the views while filling the space with sunshine. The functional kitchen offers recently painted solid wood cabinetry and plenty of workspace. Three bedrooms are located on the main floor, including a generous primary bedroom with a large walk-in closet and a functional 3-piece ensuite. The additional main floor bedrooms feature large corner windows, creating bright and welcoming spaces. The laundry has been relocated to the main floor, providing convenient everyday living. The room could easily be converted back to its original configuration if desired. An updated 4-piece bathroom completes the main level. Downstairs offers excellent additional living space with two good sized bedrooms, a 3-piece bathroom, and a large private family room or games room. The original laundry location remains intact, offering flexibility for future use. Step through the back door onto a private brick patio with a built in gas line for the BBQ. The backyard is surrounded by mature trees and features a generous grassy area, with vinyl fencing providing privacy. An insulated double garage and rear parking pad provide excellent parking and convenient, level access to the home. Numerous updates add peace of mind, including updated windows throughout, newer carpet, LED lighting, a new sewer line to the street with a backflow preventer, and underground sprinklers. The furnace and hot water tank were both updated as well. A fantastic opportunity to enjoy the views, privacy, space and convenience of the SW Hill while being close to everything Medicine Hat has to offer.
For sale
C$569,900
201 SE 1st St SW, Medicine Hat, AB T1A 3Z3
5beds
1,515sqft
Single Family Residence
Built in 1951
8,276 Square Feet Lot
$-- Zestimate®
C$376/sqft
C$-- HOA
What's special
Beautiful river viewsAbundance of natural lightPlenty of workspaceGenerous primary bedroomLarge walk-in closetLarge corner windowsBright and welcoming spaces
- 1 day |
- 5 |
- 0 |
Zillow last checked:
Listing updated:
Listed by:
Michael Forbes, Associate,
Source 1 Realty Corp.,
Norbert Klaiber, Associate,
Source 1 Realty Corp.
Source: courtesy of Pillar9 System,MLS®#: A2336803 Originating MLS®#: Medicine Hat
Originating MLS®#: Medicine HatFacts & features
Interior
Bedrooms & bathrooms
- Bedrooms: 5
- Bathrooms: 4
- Full bathrooms: 2
- 1/2 bathrooms: 2
Other
- Level: Main
- Dimensions: 12`8" x 12`2"
Bedroom
- Level: Main
- Dimensions: 10`5" x 11`0"
Bedroom
- Level: Main
- Dimensions: 12`2" x 11`1"
Bedroom
- Level: Lower
- Dimensions: 10`6" x 9`3"
Bedroom
- Level: Lower
- Dimensions: 10`10" x 8`11"
Other
- Level: Main
- Dimensions: 8`11" x 7`11"
Other
- Level: Lower
- Dimensions: 7`8" x 4`0"
Other
- Level: Lower
- Dimensions: 7`8" x 3`11"
Other
- Level: Main
- Dimensions: 8`11" x 5`0"
Breakfast nook
- Level: Main
- Dimensions: 10`8" x 8`6"
Dining room
- Level: Main
- Dimensions: 11`0" x 11`4"
Other
- Level: Main
- Dimensions: 5`4" x 5`6"
Family room
- Level: Lower
- Dimensions: 14`5" x 25`11"
Other
- Level: Lower
- Dimensions: 7`10" x 11`3"
Kitchen
- Level: Main
- Dimensions: 10`8" x 8`6"
Living room
- Level: Main
- Dimensions: 15`10" x 19`3"
Walk in closet
- Level: Main
- Dimensions: 10`5" x 4`10"
Heating
- Forced Air, Natural Gas
Cooling
- Central Air
Appliances
- Included: Dishwasher, Freezer, Garage Control(s), Microwave, Range, Refrigerator, Washer/Dryer
- Laundry: Laundry Room
Features
- See Remarks
- Flooring: Carpet, Ceramic Tile, Linoleum
- Windows: Window Coverings
- Basement: Full
- Has fireplace: No
Interior area
- Total interior livable area: 1,515 sqft
- Finished area below ground: 1,067
Property
Parking
- Total spaces: 4
- Parking features: Double Garage Detached
- Garage spaces: 2
Features
- Levels: One
- Stories: 1
- Patio & porch: Patio
- Exterior features: Private Yard
- Fencing: Fenced
- Frontage length: 16.76M 55`0"
Lot
- Size: 8,276 Square Feet
- Features: Back Lane, Back Yard, City Lot, Few Trees, Front Yard, Landscaped, See Remarks, Underground Sprinklers
Details
- Parcel number: 112223504
- Zoning: R-LD
Construction
Type & style
- Home type: SingleFamily
- Architectural style: Bungalow
- Property subtype: Single Family Residence
Materials
- Mixed
- Foundation: Concrete Perimeter
- Roof: Asphalt Shingle
Condition
- New construction: No
- Year built: 1951
Community & HOA
Community
- Features: Sidewalks, Street Lights
- Subdivision: SW Hill
HOA
- Has HOA: No
Location
- Region: Medicine Hat
Financial & listing details
- Price per square foot: C$376/sqft
- Date on market: 8/12/2026
- Inclusions: N/A
Price history
Price history is unavailable.
Public tax history
Tax history is unavailable.
Climate risks
Neighborhood: Herald
Nearby schools
GreatSchools rating
No schools nearby
We couldn't find any schools near this home.
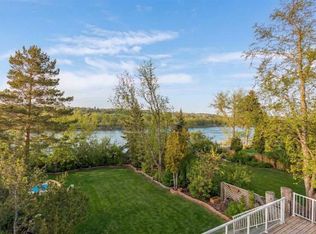
- C$598,9003 bd3 ba2.7k sqft176 NE 1st St SW, Medicine Hat, AB T1A3Y9For Sale
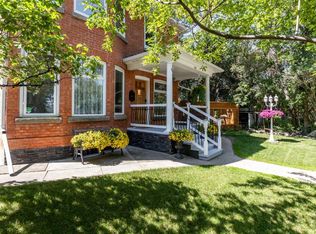
- C$789,9004 bd3 ba1.9k sqft127 N 1st St SW, Medicine Hat, AB T1A3Z1For Sale
- C$519,0005 bd2 ba1.6k sqft266 S Prospect Dr SW, Medicine Hat, AB T1A4B6For Sale

- C$647,9004 bd2 ba1.6k sqft302 Prospect Dr SW, Medicine Hat, AB T1A4B7For Sale

- C$311,0002 bd2 ba1k sqft45 N 4th St SW, Medicine Hat, AB T1A4C9For Sale
- C$849,9003 bd3 ba1.8k sqft28 S Chinook Pl SW, Medicine Hat, AB T1A8S1For Sale
- C$299,8002 bd2 ba1k sqft61 N 5th St SW, Medicine Hat, AB T1A4G3For Sale
- C$--2 bd1 ba-- sqft4 5th St SE UNIT 4, Medicine Hat, AB T1A4G4Off Market
Similar homes
- C$519,0005 bd2 ba1.6k sqft266 S Prospect Dr SW, Medicine Hat, AB T1A 4B6For SaleMLS ID #A2326350, Doug Anderson, Associate, Royal Lepage Community Realty. courtesy of Pillar9 System
- C$523,9004 bd3 ba1.4k sqft11 N Greenwood Ct SW, Medicine Hat, AB T1A 7X7For Sale
 MLS ID #A2333608, Elizabeth Mcnally, Associate, Real Broker. courtesy of Pillar9 System
 - C$489,9004 bd2 ba1.3k sqft44 SW Prairie Dr NE, Medicine Hat, AB T1C 1R2For Sale
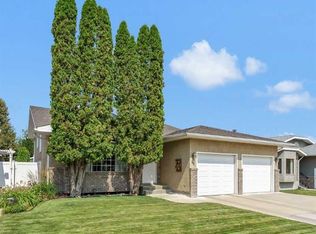 MLS ID #A2336063, Norbert Klaiber, Associate, Source 1 Realty Corp.. courtesy of Pillar9 System
 - C$429,0005 bd2 ba1k sqft850 N Hargrave Way NW, Medicine Hat, AB T1A 6Y9For Sale
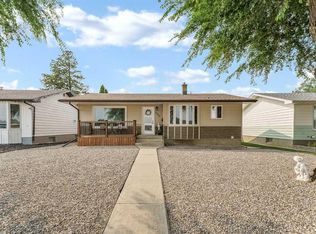 MLS ID #A2335398, Devon Felesky, Associate, Re/Max Medalta Real Estate. courtesy of Pillar9 System
 - C$525,0005 bd2 ba962 sqft945 W Parker Ave NW, Medicine Hat, AB T1A 6W7For SaleMLS ID #A2332321, Jessie Marku, Associate, Royal Lepage Community Realty. courtesy of Pillar9 System
- C$647,9004 bd2 ba1.6k sqft302 Prospect Dr SW, Medicine Hat, AB T1A 4B7For SaleMLS ID #A2308623, Justin Taupert, Associate, Exp Realty. courtesy of Pillar9 System
- C$499,9996 bd4 ba1.9k sqft4 S Greenwood Ct SW, Medicine Hat, AB T1A 7X7For SaleMLS ID #A2333434, Shelby Pavlovic, Associate, Real Broker. courtesy of Pillar9 System
- C$599,9003 bd4 ba1.5k sqft409 Ranchview Rd NE, Medicine Hat, AB T1C 0G7For SaleMLS ID #A2336109, Jackie Townshend, Associate Broker, Royal Lepage Community Realty. courtesy of Pillar9 System
- C$674,9003 bd3 ba1.6k sqft6 W Cottonwood Ct SW, Medicine Hat, AB T1B 4R5For SaleMLS ID #A2328815, Frank Devine, Associate, Royal Lepage Community Realty. courtesy of Pillar9 System
- C$599,9003 bd3 ba2.1k sqft335 N 1st St SE, Medicine Hat, AB T1A 0A5For SaleMLS ID #A2319874, Murray Schlenker, Associate, Re/Max Medalta Real Estate. courtesy of Pillar9 System
- C$529,9003 bd3 ba1.2k sqft510 S 1st St NW, Medicine Hat, AB T1A 6H8For SaleMLS ID #A2328354, Patrice Morrison, Broker, River Street Real Estate. courtesy of Pillar9 System
- C$319,0003 bd2 ba906 sqft414 S 5th St SW, Medicine Hat, AB T1A 4H1For SaleMLS ID #A2336837, Devon Felesky, Associate, Re/Max Medalta Real Estate. courtesy of Pillar9 System
- C$530,0004 bd2 ba1.6k sqft340 5th St SE, Medicine Hat, AB T1A 0M8For SaleMLS ID #A2327247, Jordan Koch, Associate, Maxwell Canyon Creek. courtesy of Pillar9 System
- C$589,9004 bd3 ba1.3k sqft873A NW 5th St SE, Medicine Hat, AB T1A 0N9For SaleMLS ID #A2330394, Mickey Wilcock, Associate, Royal Lepage Community Realty. courtesy of Pillar9 System
- C$359,9003 bd2 ba1k sqft109 NW 4th St SE, Medicine Hat, AB T1A 0J7For SaleMLS ID #A2336390, Tony Marsh, Associate, Exp Realty. courtesy of Pillar9 System
- C$625,0005 bd4 ba1.8k sqft1630 N 31st St SE, Medicine Hat, AB T1A 8J8For SaleMLS ID #A2334245, Tara Lam, Associate, Source 1 Realty Corp.. courtesy of Pillar9 System
- C$539,9006 bd3 ba1k sqft1804 29th St SE, Medicine Hat, AB T1A 2J1For SaleMLS ID #A2327684, Torrey Mattson, Associate, Royal Lepage Community Realty. courtesy of Pillar9 System
- C$489,9005 bd3 ba1.3k sqft29 E Carswell Rd SE, Medicine Hat, AB T1B 1L9For SaleMLS ID #A2333308, Cory Rarick, Associate, Source 1 Realty Corp.. courtesy of Pillar9 System
- C$419,9004 bd2 ba982 sqft63 N Smithson St SE, Medicine Hat, AB T1B 3H6For SaleMLS ID #A2336524, Nichole Davis, Associate, River Street Real Estate. courtesy of Pillar9 System
- C$449,9004 bd2 ba1.1k sqft2377 SW Hawthorne Ave NE, Medicine Hat, AB T1C 1W6For SaleMLS ID #A2335809, Candice Rutley, Associate, Real Broker. courtesy of Pillar9 System
