Perched in a coveted cul-de-sac location, this exceptional 1,800+ sq. ft. walkout bungalow offers breathtaking panoramic river views over the tree-lined First Street corridor. Surrounded by stunning mature landscaping, lush lawns, and attractive masonry fencing, this one-of-a-kind property combines timeless craftsmanship with an unbeatable setting. The all-brick exterior creates impressive curb appeal, while floor-to-ceiling windows and skylights flood the home with natural light and showcase the spectacular views from nearly every angle. Inside, high-end cabinetry and granite countertops complement the thoughtfully designed open-concept layout. A striking three-sided fireplace elegantly separates the kitchen and living room, creating warmth and ambiance throughout the main living space. The main floor also features a spacious office with custom built-ins and convenient laundry. The luxurious primary retreat offers stunning river views, a walk-in closet, and a spa-inspired ensuite complete with a soaker tub, and a walk-in shower.The walkout lower level is designed for both relaxation and entertaining, offering two generous bedrooms, a full 4-piece bathroom, abundant storage including a cold room, and a sprawling family and recreation area highlighted by wraparound bookshelves.Car enthusiasts and pet owners alike will appreciate the oversized double attached garage with extra length on one side and a dedicated dog wash station. Centrally located near the hospital, downtown, shopping, restaurants, the Trans-Canada Highway, and an extensive trail system, this remarkable home delivers luxury, comfort, and an unparalleled riverfront lifestyle.
For sale
C$849,900
28 S Chinook Pl SW, Medicine Hat, AB T1A 8S1
3beds
1,847sqft
Single Family Residence
Built in 1998
6,098 Square Feet Lot
$-- Zestimate®
C$460/sqft
C$-- HOA
What's special
Breathtaking panoramic river viewsLush lawnsAttractive masonry fencingAll-brick exteriorFloor-to-ceiling windowsNatural lightHigh-end cabinetry
- 23 days |
- 26 |
- 0 |
Zillow last checked:
Listing updated:
Listed by:
Amy Toews Kletzel, Associate,
River Street Real Estate
Source: courtesy of Pillar9 System,MLS®#: A2329841 Originating MLS®#: Medicine Hat
Originating MLS®#: Medicine HatFacts & features
Interior
Bedrooms & bathrooms
- Bedrooms: 3
- Bathrooms: 3
- Full bathrooms: 2
- 1/2 bathrooms: 1
Other
- Level: Main
- Dimensions: 13`10" x 20`2"
Bedroom
- Level: Basement
- Dimensions: 13`5" x 12`3"
Bedroom
- Level: Basement
- Dimensions: 13`5" x 14`10"
Other
- Level: Main
- Dimensions: 0`0" x 0`0"
Other
- Level: Basement
- Dimensions: 0`0" x 0`0"
Other
- Level: Main
- Dimensions: 0`0" x 0`0"
Breakfast nook
- Level: Main
- Dimensions: 12`7" x 8`3"
Dining room
- Level: Main
- Dimensions: 13`10" x 18`3"
Other
- Level: Basement
- Dimensions: 0`0" x 0`0"
Game room
- Level: Basement
- Dimensions: 29`2" x 32`2"
Kitchen
- Level: Main
- Dimensions: 13`5" x 14`2"
Laundry
- Level: Main
- Dimensions: 0`0" x 0`0"
Living room
- Level: Main
- Dimensions: 15`6" x 16`2"
Office
- Level: Main
- Dimensions: 13`7" x 14`10"
Storage
- Level: Basement
- Dimensions: 0`0" x 0`0"
Heating
- Fireplace(s), Forced Air
Cooling
- Central Air
Appliances
- Included: Dishwasher, Electric Range, Range Hood, Refrigerator, Washer/Dryer
- Laundry: Main Level
Features
- Bookcases, Breakfast Bar, Built-in Features, Double Vanity, Granite Counters, High Ceilings, Kitchen Island, No Smoking Home, Open Floorplan, Pantry, Recessed Lighting, Vaulted Ceiling(s), Walk-In Closet(s)
- Flooring: Carpet, Hardwood
- Windows: Skylight(s), Window Coverings
- Basement: Full
- Number of fireplaces: 1
- Fireplace features: Gas, Living Room, Three-Sided
Interior area
- Total interior livable area: 1,847 sqft
Property
Parking
- Total spaces: 4
- Parking features: Double Garage Attached
- Attached garage spaces: 2
Features
- Levels: One
- Stories: 1
- Patio & porch: Deck, Patio
- Exterior features: Private Yard
- Fencing: Fenced
- Has view: Yes
- Frontage length: 13.50M 44`3"
Lot
- Size: 6,098 Square Feet
- Features: Back Yard, Creek/River/Stream/Pond, Cul-De-Sac, Environmental Reserve, Front Yard, Landscaped, Lawn, Many Trees, Street Lighting, Underground Sprinklers, Views
Details
- Parcel number: 112041840
- Zoning: R-LD
Construction
Type & style
- Home type: SingleFamily
- Architectural style: Bungalow
- Property subtype: Single Family Residence
Materials
- Brick, Concrete, Wood Frame
- Foundation: Concrete Perimeter
- Roof: Rubber,Shingle
Condition
- New construction: No
- Year built: 1998
Community & HOA
Community
- Features: Park, Playground, Sidewalks, Street Lights
- Subdivision: SW Hill
HOA
- Has HOA: No
Location
- Region: Medicine Hat
Financial & listing details
- Price per square foot: C$460/sqft
- Date on market: 7/16/2026
- Inclusions: basement stove, fridge in garage
A
Amy Toews Kletzel, Associate
(403) 580-7742
By pressing Contact Agent, you agree that the real estate professional identified above may call/text you about your search, which may involve use of automated means and pre-recorded/artificial voices. You don't need to consent as a condition of buying any property, goods, or services. Message/data rates may apply. You also agree to our Terms of Use. Zillow does not endorse any real estate professionals. We may share information about your recent and future site activity with your agent to help them understand what you're looking for in a home.
Price history
Price history is unavailable.
Public tax history
Tax history is unavailable.
Climate risks
Neighborhood: T1A
Nearby schools
GreatSchools rating
No schools nearby
We couldn't find any schools near this home.
- C$920,0004 bd4 ba1.3k sqft586 S Prospect Dr SW, Medicine Hat, AB T1A4C1For Sale
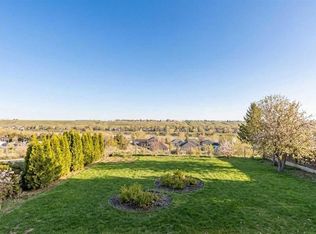
- C$146,0002 bd2 ba471 sqft6 S Chinook Dr SW #5, Medicine Hat, AB T1A4B3For Sale

- C$409,000-- bd-- ba1.8k sqft662/664 1st St SW, Medicine Hat, AB T1A3Z4For Sale
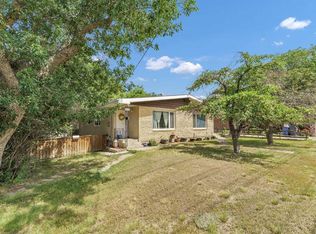
- C$367,5004 bd2 ba988 sqft7 N Valleyview Dr SW, Medicine Hat, AB T1A7K5For Sale

- C$--2 bd1 ba-- sqft733 1st St SW #4, Medicine Hat, AB T1A3Z5Off Market
- C$--2 bd1 ba-- sqft733 1st St SW #6, Medicine Hat, AB T1A3Z5Off Market
- C$647,9004 bd2 ba1.6k sqft302 Prospect Dr SW, Medicine Hat, AB T1A4B7For Sale
- C$199,9002 bd2 ba614 sqft41 Link Ct SW, Medicine Hat, AB T1A7X6For Sale
Similar homes
- C$848,5004 bd4 ba2.5k sqft633 SW Spruce Way SE, Medicine Hat, AB T1B 4L4For Sale
 MLS ID #A2335579, Colleen Kelly, Associate, Royal Lepage Community Realty. courtesy of Pillar9 System
 - C$920,0004 bd4 ba1.3k sqft586 S Prospect Dr SW, Medicine Hat, AB T1A 4C1For SaleMLS ID #A2330817, Elizabeth Mcnally, Associate, Real Broker. courtesy of Pillar9 System
- C$748,0005 bd3 ba2.4k sqft303 N 10th St SW, Medicine Hat, AB T1A 4R6For Sale
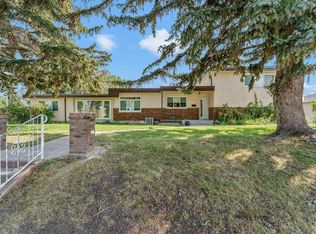 MLS ID #A2334710, Shauneen Vanderham, Associate, Re/Max Medalta Real Estate. courtesy of Pillar9 System
 - C$789,9004 bd3 ba1.9k sqft127 N 1st St SW, Medicine Hat, AB T1A 3Z1For Sale
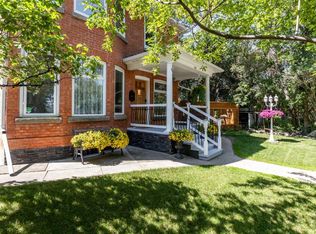 MLS ID #A2323520, Corinna Wuitchik, Associate, Source 1 Realty Corp.. courtesy of Pillar9 System
 - C$523,9004 bd3 ba1.4k sqft11 N Greenwood Ct SW, Medicine Hat, AB T1A 7X7For SaleMLS ID #A2333608, Elizabeth Mcnally, Associate, Real Broker. courtesy of Pillar9 System
- C$884,9005 bd3 ba1.7k sqft78 SE Sundance Rd SW, Medicine Hat, AB T1B 4V1For SaleMLS ID #A2329714, Kirby Chisholm, Associate, River Street Real Estate. courtesy of Pillar9 System
- C$689,9006 bd3 ba1.9k sqft1174 E 16th St NE, Medicine Hat, AB T1C 1P9For SaleMLS ID #A2332996, David Mulder, Associate, Re/Max Medalta Real Estate. courtesy of Pillar9 System
- C$777,0003 bd3 ba1.4k sqft28 N Sierra Close SW, Medicine Hat, AB T1B 0A8For SaleMLS ID #A2324912, Jackie Townshend, Associate Broker, Royal Lepage Community Realty. courtesy of Pillar9 System
- C$589,9004 bd4 ba2.6k sqft421 N Aberdeen St SE, Medicine Hat, AB T1A 0R4For SaleMLS ID #A2331550, Murray Schlenker, Associate, Re/Max Medalta Real Estate. courtesy of Pillar9 System
- C$647,9004 bd2 ba1.6k sqft302 Prospect Dr SW, Medicine Hat, AB T1A 4B7For SaleMLS ID #A2308623, Justin Taupert, Associate, Exp Realty. courtesy of Pillar9 System
- C$949,9004 bd3 ba2k sqft3023 W Cottonwood Way SW, Medicine Hat, AB T1B 4J6For SaleMLS ID #A2323531, Cherry Mclennan, Associate, River Street Real Estate. courtesy of Pillar9 System
- C$649,9004 bd4 ba2.2k sqft22 S Penland Way NE, Medicine Hat, AB T1C 1X2For SaleMLS ID #A2334818, Jody Moch Metz, Associate, Re/Max Medalta Real Estate. courtesy of Pillar9 System
- C$599,9003 bd3 ba2.1k sqft335 N 1st St SE, Medicine Hat, AB T1A 0A5For SaleMLS ID #A2319874, Murray Schlenker, Associate, Re/Max Medalta Real Estate. courtesy of Pillar9 System
- C$598,9003 bd3 ba2.7k sqft176 NE 1st St SW, Medicine Hat, AB T1A 3Y9For SaleMLS ID #A2282338, Elizabeth Mcnally, Associate, Real Broker. courtesy of Pillar9 System
- C$529,9003 bd3 ba1.2k sqft510 S 1st St NW, Medicine Hat, AB T1A 6H8For SaleMLS ID #A2328354, Patrice Morrison, Broker, River Street Real Estate. courtesy of Pillar9 System
- C$625,0005 bd4 ba1.8k sqft1630 N 31st St SE, Medicine Hat, AB T1A 8J8For SaleMLS ID #A2334245, Tara Lam, Associate, Source 1 Realty Corp.. courtesy of Pillar9 System
- C$729,9004 bd4 ba1.9k sqft213 NE Somerside Rd SE, Medicine Hat, AB T1B 0N5For SaleMLS ID #A2333440, Julia Lacey, Associate, Royal Lepage Community Realty. courtesy of Pillar9 System
- C$795,0004 bd3 ba2.6k sqft35 Horner Ct NE, Medicine Hat, AB T1C 1M1For SaleMLS ID #A2308509, Shane Herter, Associate, Re/Max Medalta Real Estate. courtesy of Pillar9 System
- C$649,9005 bd4 ba2.3k sqft26 Ranchlands Way NE, Medicine Hat, AB T1C 0C9For SaleMLS ID #A2335254, Sarah Pahl, Associate, 2 Percent Realty. courtesy of Pillar9 System
- C$685,0005 bd4 ba2.1k sqft79 N Henderson Ct NE, Medicine Hat, AB T1C 1Y9For SaleMLS ID #A2314754, Michelle Leblanc, Associate, River Street Real Estate. courtesy of Pillar9 System
