Some homes simply check the boxes, this one raises the standard. Situated on a spacious corner lot, this beautifully crafted home showcases exceptional quality, timeless finishes, and thoughtful attention to detail throughout. Expansive windows fill the home with natural light, while 9' ceilings, a gas fireplace, and a stunning open-concept design create a warm yet elevated feel. The main floor also features a dedicated office with an attached powder room, a spacious walk-in pantry, custom mudroom built-ins, and a beautifully designed laundry room with ample storage. Designed with growing families in mind, this home offers three generous bedrooms upstairs, including a luxurious primary suite with dual vanities, a tiled walk-in shower, and excellent storage. The fully finished lower level adds a fourth bedroom, a family room, a custom wet bar, and abundant storage, providing plenty of space for entertaining, relaxing, or accommodating guests. Outside, you will find a beautiful backyard built for enjoyment, featuring deck with glass railing, a six-person saltwater hot tub, underground sprinklers, a maintenance-free vinyl fence, a large storage shed, and powered RV parking. Completing the package is a triple attached garage and a long list of quality inclusions, making this an exceptional opportunity to own a home where craftsmanship, functionality, and luxury come together.
For sale
C$729,900
213 NE Somerside Rd SE, Medicine Hat, AB T1B 0N5
4beds
1,975sqft
Single Family Residence
Built in 2015
7,405 Square Feet Lot
$-- Zestimate®
C$370/sqft
C$-- HOA
What's special
Spacious corner lotGas fireplaceStunning open-concept designSpacious walk-in pantryCustom mudroom built-insThree generous bedrooms upstairsTiled walk-in shower
- 1 day |
- 8 |
- 0 |
Zillow last checked:
Listing updated:
Listed by:
Julia Lacey, Associate,
Royal Lepage Community Realty
Source: courtesy of Pillar9 System,MLS®#: A2333440 Originating MLS®#: Medicine Hat
Originating MLS®#: Medicine HatFacts & features
Interior
Bedrooms & bathrooms
- Bedrooms: 4
- Bathrooms: 4
- Full bathrooms: 3
- 1/2 bathrooms: 1
Bedroom
- Level: Upper
- Dimensions: 13`1" x 14`4"
Bedroom
- Level: Upper
- Dimensions: 15`0" x 11`9"
Other
- Level: Upper
- Dimensions: 12`3" x 16`0"
Bedroom
- Level: Lower
- Dimensions: 9`4" x 14`10"
Other
- Level: Main
- Dimensions: 7`10" x 3`0"
Other
- Level: Upper
- Dimensions: 10`8" x 10`6"
Other
- Level: Lower
- Dimensions: 9`11" x 5`1"
Other
- Level: Upper
- Dimensions: 10`7" x 9`9"
Dining room
- Level: Main
- Dimensions: 12`7" x 10`1"
Foyer
- Level: Main
- Dimensions: 8`9" x 11`4"
Game room
- Level: Lower
- Dimensions: 13`7" x 18`10"
Kitchen
- Level: Main
- Dimensions: 14`6" x 12`0"
Laundry
- Level: Upper
- Dimensions: 6`10" x 6`11"
Living room
- Level: Main
- Dimensions: 10`8" x 19`6"
Mud room
- Level: Main
- Dimensions: 6`1" x 7`0"
Office
- Level: Main
- Dimensions: 7`9" x 8`3"
Other
- Level: Lower
- Dimensions: 7`10" x 10`1"
Pantry
- Level: Main
- Dimensions: 6`6" x 4`9"
Storage
- Level: Lower
- Dimensions: 6`4" x 11`5"
Walk in closet
- Level: Upper
- Dimensions: 12`8" x 5`9"
Walk in closet
- Level: Upper
- Dimensions: 5`1" x 4`1"
Heating
- Forced Air, Natural Gas
Cooling
- Central Air
Appliances
- Included: Dishwasher, Dryer, Freezer, Gas Stove, Microwave, Microwave Hood Fan, Refrigerator, Washer
- Laundry: Upper Level
Features
- Built-in Features, Central Vacuum, Chandelier, Closet Organizers, Double Vanity, High Ceilings, Open Floorplan, Pantry, Quartz Counters, See Remarks, Storage, Vaulted Ceiling(s)
- Flooring: Carpet, Tile
- Basement: Full
- Number of fireplaces: 1
- Fireplace features: Gas
Interior area
- Total interior livable area: 1,975 sqft
Video & virtual tour
Property
Parking
- Total spaces: 6
- Parking features: RV Access/Parking
- Attached garage spaces: 3
Features
- Levels: Two,2 Storey
- Stories: 1
- Patio & porch: Deck
- Exterior features: Barbecue, Lighting, Private Yard, RV Hookup, Storage
- Fencing: Fenced
- Frontage length: 17.44M 57`3"
Lot
- Size: 7,405 Square Feet
- Features: Back Lane, Back Yard, City Lot, Corner Lot, Paved, Private, See Remarks, Street Lighting, Underground Sprinklers
Details
- Parcel number: 112081882
- Zoning: R-LD
Construction
Type & style
- Home type: SingleFamily
- Property subtype: Single Family Residence
Materials
- Vinyl Siding
- Foundation: Concrete Perimeter
- Roof: Asphalt Shingle
Condition
- New construction: No
- Year built: 2015
Community & HOA
Community
- Features: Playground, Sidewalks, Street Lights
- Subdivision: Southland
HOA
- Has HOA: No
Location
- Region: Medicine Hat
Financial & listing details
- Price per square foot: C$370/sqft
- Date on market: 8/1/2026
- Inclusions: Fridge, Gas Stove, Dishwasher, Microwave, Hood Fan, Washer, Dryer, Blinds, Central Vac + Attachments, Fridge & Stand up freezer in garage, 6 person hot tub (salt water) "as is", UGS, Security System (no contract), Large Shed, BBQ, Main Floor TV mount, Gemstone Lighting
Julia Lacey, Associate
Julia Lacey, Associate
(403) 594-4242
By pressing Contact Agent, you agree that the real estate professional identified above may call/text you about your search, which may involve use of automated means and pre-recorded/artificial voices. You don't need to consent as a condition of buying any property, goods, or services. Message/data rates may apply. You also agree to our Terms of Use. Zillow does not endorse any real estate professionals. We may share information about your recent and future site activity with your agent to help them understand what you're looking for in a home.
Price history
Price history is unavailable.
Public tax history
Tax history is unavailable.
Climate risks
Neighborhood: T1B
Nearby schools
GreatSchools rating
No schools nearby
We couldn't find any schools near this home.
- C$660,0004 bd3 ba1.1k sqft328 S Somerside Rd SE, Medicine Hat, AB T1B0R2New Construction

- C$580,0005 bd4 ba1.6k sqft310 N Somerside Cres, Medicine Hat, AB T1B0N3New Construction
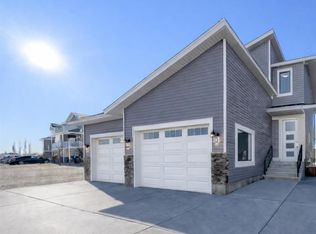
- C$--3 bd2 ba-- sqft188 Somerset Way SE #4, Medicine Hat, AB T1B0B6Off Market
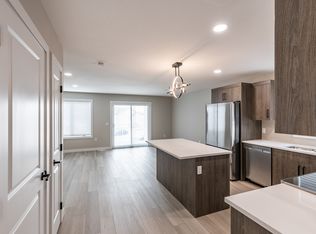
- C$--2 bd2 ba-- sqft188 Somerset Way SE #2, Medicine Hat, AB T1B0B6Off Market
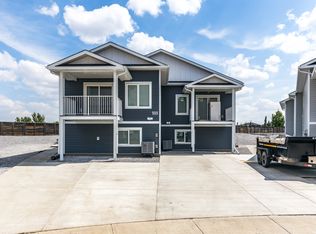
- C$424,9993 bd3 ba926 sqft19 W Somerside Gate SE, Medicine Hat, AB T1B0M1New Construction
- C$775,0005 bd4 ba1.8k sqft32 S Somerside Way SE, Medicine Hat, AB T1B0M1For Sale
- C$229,9003 bd2 ba1.1k sqft113 S Somerset Ln SE, Medicine Hat, AB T1B0E8For Sale
- C$309,9002 bd3 ba1.6k sqft298 SW Somerset Way SE #28, Medicine Hat, AB T1B0E9For Sale
Similar homes
- C$739,9005 bd4 ba2.2k sqft100 S Somerside Way SE, Medicine Hat, AB T1B 0M2For Sale
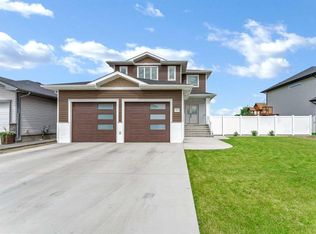 MLS ID #A2323834, Brooklyn Kalista, Broker, Royal Lepage Community Realty. courtesy of Pillar9 System
 - C$664,9004 bd3 ba1.2k sqft42 S Buttercup Ct SE, Medicine Hat, AB T1B 2G9For Sale
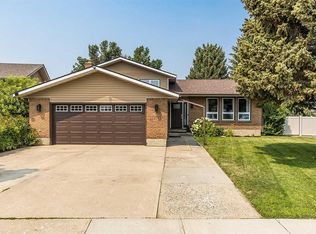 MLS ID #A2332917, Kyle Church, Associate, 2 Percent Realty. courtesy of Pillar9 System
 - C$689,9006 bd3 ba1.9k sqft1174 E 16th St NE, Medicine Hat, AB T1C 1P9For Sale
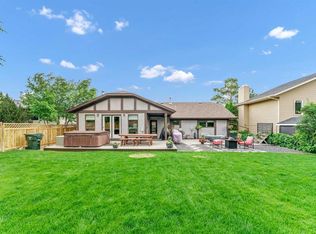 MLS ID #A2332996, David Mulder, Associate, Re/Max Medalta Real Estate. courtesy of Pillar9 System
 - C$878,5004 bd4 ba2.5k sqft633 SW Spruce Way SE, Medicine Hat, AB T1B 4L4For Sale
 MLS ID #A2332694, Colleen Kelly, Associate, Royal Lepage Community Realty. courtesy of Pillar9 System
 - C$574,9005 bd4 ba2.7k sqft88 S Cypress Way SE, Medicine Hat, AB T1B 1G8For SaleMLS ID #A2333931, Dan Yonkman, Associate, River Street Real Estate. courtesy of Pillar9 System
- C$650,0003 bd4 ba2k sqft42 Somerset Line SE, Medicine Hat, AB T1B 0B8For SaleMLS ID #A2327508, Jody Moch Metz, Associate, Re/Max Medalta Real Estate. courtesy of Pillar9 System
- C$604,9005 bd3 ba2.3k sqft1336 NE 4a Ave, Cypress County, AB T1B 0J8For SaleMLS ID #A2333272, Murray Schlenker, Associate, Re/Max Medalta Real Estate. courtesy of Pillar9 System
- C$679,9003 bd3 ba1.7k sqft127 W Hamptons Cres SE, Medicine Hat, AB T1B 0P4For SaleMLS ID #A2329108, Jody Moch Metz, Associate, Re/Max Medalta Real Estate. courtesy of Pillar9 System
- C$775,0005 bd4 ba2.9k sqft22 Turner Cres SE, Medicine Hat, AB T1B 4K9For SaleMLS ID #A2289969, Tony Marsh, Associate, Exp Realty. courtesy of Pillar9 System
- C$775,0005 bd4 ba1.8k sqft32 S Somerside Way SE, Medicine Hat, AB T1B 0M1For SaleMLS ID #A2308596, Devon Felesky, Associate, Re/Max Medalta Real Estate. courtesy of Pillar9 System
- C$618,9004 bd4 ba1.6k sqft440 S Spruce Way SE, Medicine Hat, AB T1B 4L5For SaleMLS ID #A2326201, Elizabeth Mcnally, Associate, Real Broker. courtesy of Pillar9 System
- C$750,0005 bd3 ba2.3k sqft156 & 164 W Charles St, Cypress County, AB T1B 0K9For SaleMLS ID #A2325297, Devon Felesky, Associate, Re/Max Medalta Real Estate. courtesy of Pillar9 System
- C$777,0003 bd3 ba1.4k sqft28 N Sierra Close SW, Medicine Hat, AB T1B 0A8For SaleMLS ID #A2324912, Jackie Townshend, Associate Broker, Royal Lepage Community Realty. courtesy of Pillar9 System
- C$729,9004 bd2 ba1.4k sqft555 10th St E, Drumheller, AB T0J 0Y5For SaleMLS ID #A2328094, Jim Douglas, Associate, Royal Lepage Community Realty. courtesy of Pillar9 System
- C$609,9004 bd4 ba2k sqft11 N Taylor Cres SE, Medicine Hat, AB T1B 3X5For SaleMLS ID #A2327848, Jody Moch Metz, Associate, Re/Max Medalta Real Estate. courtesy of Pillar9 System
- C$660,0004 bd3 ba1.1k sqft328 S Somerside Rd SE, Medicine Hat, AB T1B 0R2New ConstructionMLS ID #A2282947, Matt Teel, Associate, Royal Lepage Community Realty. courtesy of Pillar9 System
- C$689,9005 bd4 ba2.5k sqft91 NE Sage Close SE, Medicine Hat, AB T1B 4H7For SaleMLS ID #A2326373, Murray Schlenker, Associate, Re/Max Medalta Real Estate. courtesy of Pillar9 System
- C$685,0005 bd4 ba2.1k sqft79 N Henderson Ct NE, Medicine Hat, AB T1C 1Y9For SaleMLS ID #A2314754, Michelle Leblanc, Associate, River Street Real Estate. courtesy of Pillar9 System
- C$625,0005 bd4 ba1.8k sqft1630 N 31st St SE, Medicine Hat, AB T1A 8J8For SaleMLS ID #A2326710, Tara Lam, Associate, Source 1 Realty Corp.. courtesy of Pillar9 System
- C$589,9005 bd4 ba2.1k sqft45 NE Cooper Rd SE, Medicine Hat, AB T1B 1K3For SaleMLS ID #A2329571, Brooklyn Kalista, Broker, Royal Lepage Community Realty. courtesy of Pillar9 System
