Beautiful modified bi-level in Southridge! Fully finished inside and out, this impressive home offers over 1,853 sq ft above grade PLUS a fully developed basement, giving you a total of 5 bedrooms and 3.5 bathrooms — the perfect layout for families of all sizes. The spacious front entrance with vaulted ceilings welcomes you into the bright, open-concept kitchen, dining, and living areas. Natural light pours through the large windows, enhanced by vaulted ceilings and gorgeous vinyl plank flooring that runs throughout the home. The stunning kitchen features an abundance of cabinetry, a massive 8' centre island with sink, quartz countertops, tile backsplash, and both above- and under-cabinet lighting. The dining and living areas are generous in size, with the living room offering a beautiful built-in gas fireplace and access to your back deck. The main floor hosts the primary bedroom, complete with a large walk-in closet and a luxurious 5-piece ensuite featuring dual sinks, quartz countertops, a soaker tub, and a separate shower. A convenient 2-piece powder room for guests and main floor laundry complete this level.Head upstairs to the perfect kids’ retreat, featuring two great-sized bedrooms connected by a Jack & Jill 4-piece bathroom with dual sinks. The fully developed basement adds fantastic extra living space, including two additional bedrooms, a full bathroom, and a spacious family/rec room — ideal for movie nights, play space, or hosting guests. Outside, the property is fully fenced and landscaped, with underground sprinklers, making it truly move-in ready. You’ll also love the fully finished and heated triple-car garage and the poured concrete driveway. The builder proudly includes a 10-Year Progressive New Home Warranty. Please note the photo of the bar in basement is AI Staging and the home will have one completed with a similar layout.
For sale
C$775,000
32 S Somerside Way SE, Medicine Hat, AB T1B 0M1
5beds
1,853sqft
Single Family Residence
Built in 2024
6,969 Square Feet Lot
$-- Zestimate®
C$418/sqft
C$-- HOA
What's special
Vaulted ceilingsGorgeous vinyl plank flooringStunning kitchenAbundance of cabinetryQuartz countertopsTile backsplashAbove- and under-cabinet lighting
- 92 days |
- 23 |
- 0 |
Zillow last checked:
Listing updated:
Listed by:
Devon Felesky, Associate,
Re/Max Medalta Real Estate
Source: courtesy of Pillar9 System,MLS®#: A2308596 Originating MLS®#: Medicine Hat
Originating MLS®#: Medicine HatFacts & features
Interior
Bedrooms & bathrooms
- Bedrooms: 5
- Bathrooms: 4
- Full bathrooms: 3
- 1/2 bathrooms: 1
Other
- Level: Main
- Dimensions: 13`0" x 13`4"
Bedroom
- Level: Upper
- Dimensions: 11`0" x 12`4"
Bedroom
- Level: Upper
- Dimensions: 12`2" x 13`0"
Bedroom
- Level: Lower
- Dimensions: 14`11" x 13`7"
Bedroom
- Level: Lower
- Dimensions: 10`8" x 9`10"
Other
- Level: Main
- Dimensions: 2`11" x 8`2"
Other
- Level: Lower
- Dimensions: 8`1" x 5`5"
Other
- Level: Main
- Dimensions: 9`5" x 11`9"
Other
- Level: Upper
- Dimensions: 5`9" x 10`9"
Dining room
- Level: Main
- Dimensions: 10`0" x 9`7"
Other
- Level: Main
- Dimensions: 8`5" x 9`4"
Family room
- Level: Lower
- Dimensions: 23`4" x 29`10"
Other
- Level: Lower
- Dimensions: 21`3" x 5`10"
Kitchen
- Level: Main
- Dimensions: 8`5" x 15`11"
Laundry
- Level: Main
- Dimensions: 6`2" x 5`1"
Living room
- Level: Main
- Dimensions: 16`4" x 13`6"
Walk in closet
- Level: Main
- Dimensions: 5`5" x 6`10"
Heating
- Forced Air, Natural Gas
Cooling
- Central Air
Appliances
- Included: Dishwasher, Dryer, Garage Control(s), Microwave Hood Fan, Refrigerator, Stove(s), Washer
- Laundry: Main Level
Features
- See Remarks
- Flooring: Carpet, Granite, Tile
- Windows: Window Coverings
- Basement: Full
- Number of fireplaces: 1
- Fireplace features: Gas
Interior area
- Total interior livable area: 1,853 sqft
- Finished area above ground: 1,853
- Finished area below ground: 1,112
Property
Parking
- Total spaces: 3
- Parking features: Garage - Attached
- Attached garage spaces: 3
Features
- Levels: Bi-Level,Modified Bi-Level
- Stories: 1
- Patio & porch: See Remarks
- Exterior features: Other
- Fencing: None
- Frontage length: 8.00M 26`3"
Lot
- Size: 6,969 Square Feet
- Features: Pie Shaped Lot
Details
- Parcel number: 102729199
- Zoning: R-LD
Construction
Type & style
- Home type: SingleFamily
- Property subtype: Single Family Residence
Materials
- Stone, Vinyl Siding
- Foundation: Concrete Perimeter
- Roof: Asphalt Shingle
Condition
- New construction: No
- Year built: 2024
Community & HOA
Community
- Features: Park, Sidewalks, Street Lights
- Subdivision: Southland
HOA
- Has HOA: No
Location
- Region: Medicine Hat
Financial & listing details
- Price per square foot: C$418/sqft
- Date on market: 5/6/2026
- Inclusions: Dishwasher, Refrigerator, Stove, OTR Microwave, Central Air Conditioner, Garage Door Opener and Control(s), Window Coverings, Washer, Dryer, Underground Sprinklers
D
Devon Felesky, Associate
(403) 928-7676
By pressing Contact Agent, you agree that the real estate professional identified above may call/text you about your search, which may involve use of automated means and pre-recorded/artificial voices. You don't need to consent as a condition of buying any property, goods, or services. Message/data rates may apply. You also agree to our Terms of Use. Zillow does not endorse any real estate professionals. We may share information about your recent and future site activity with your agent to help them understand what you're looking for in a home.
Price history
Price history is unavailable.
Public tax history
Tax history is unavailable.
Climate risks
Neighborhood: T1B
Nearby schools
GreatSchools rating
No schools nearby
We couldn't find any schools near this home.
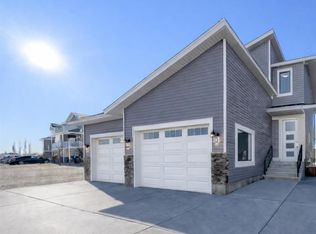
- C$424,9993 bd3 ba926 sqft19 W Somerside Gate SE, Medicine Hat, AB T1B0M1New Construction

- C$580,0005 bd4 ba1.6k sqft310 N Somerside Cres, Medicine Hat, AB T1B0N3New Construction
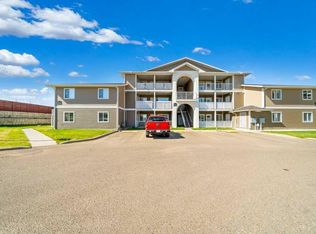
- C$234,9003 bd2 ba965 sqft125 Southlands Blvd SE, Medicine Hat, AB T1B0L7For Sale
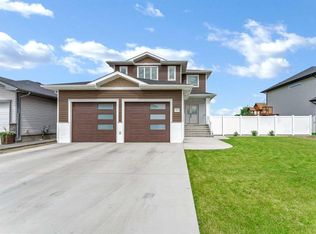
- C$739,9005 bd4 ba2.2k sqft100 S Somerside Way SE, Medicine Hat, AB T1B0M2For Sale
- C$309,9002 bd3 ba1.6k sqft298 SW Somerset Way SE #28, Medicine Hat, AB T1B0E9For Sale
- C$229,9003 bd2 ba1.1k sqft113 S Somerset Ln SE, Medicine Hat, AB T1B0E8For Sale
- C$--3 bd2 ba-- sqft188 Somerset Way SE #4, Medicine Hat, AB T1B0B6Off Market
- C$--2 bd2 ba-- sqft188 Somerset Way SE #2, Medicine Hat, AB T1B0B6Off Market
Similar homes
- C$729,9004 bd4 ba1.9k sqft213 NE Somerside Rd SE, Medicine Hat, AB T1B 0N5For Sale
 MLS ID #A2333440, Julia Lacey, Associate, Royal Lepage Community Realty. courtesy of Pillar9 System
 - C$739,9005 bd4 ba2.2k sqft100 S Somerside Way SE, Medicine Hat, AB T1B 0M2For SaleMLS ID #A2323834, Brooklyn Kalista, Broker, Royal Lepage Community Realty. courtesy of Pillar9 System
- C$748,0005 bd3 ba2.4k sqft303 N 10th St SW, Medicine Hat, AB T1A 4R6For Sale
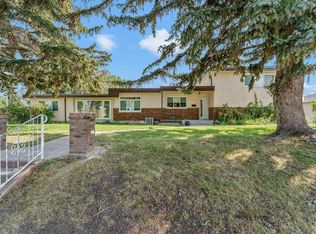 MLS ID #A2334710, Shauneen Vanderham, Associate, Re/Max Medalta Real Estate. courtesy of Pillar9 System
 - C$969,9005 bd4 ba1.7k sqft215 S Hamptons Cres SE, Medicine Hat, AB T1B 0P4For Sale
 MLS ID #A2327468, Jody Moch Metz, Associate, Re/Max Medalta Real Estate. courtesy of Pillar9 System
 - C$650,0003 bd4 ba2k sqft42 Somerset Line SE, Medicine Hat, AB T1B 0B8For SaleMLS ID #A2327508, Jody Moch Metz, Associate, Re/Max Medalta Real Estate. courtesy of Pillar9 System
- C$777,0003 bd3 ba1.4k sqft28 N Sierra Close SW, Medicine Hat, AB T1B 0A8For SaleMLS ID #A2324912, Jackie Townshend, Associate Broker, Royal Lepage Community Realty. courtesy of Pillar9 System
- C$625,0005 bd4 ba1.8k sqft1630 N 31st St SE, Medicine Hat, AB T1A 8J8For SaleMLS ID #A2334245, Tara Lam, Associate, Source 1 Realty Corp.. courtesy of Pillar9 System
- C$878,5004 bd4 ba2.5k sqft633 SW Spruce Way SE, Medicine Hat, AB T1B 4L4For SaleMLS ID #A2332694, Colleen Kelly, Associate, Royal Lepage Community Realty. courtesy of Pillar9 System
- C$679,9003 bd3 ba1.7k sqft127 W Hamptons Cres SE, Medicine Hat, AB T1B 0P4For SaleMLS ID #A2329108, Jody Moch Metz, Associate, Re/Max Medalta Real Estate. courtesy of Pillar9 System
- C$750,0005 bd3 ba2.3k sqft156 & 164 W Charles St, Cypress County, AB T1B 0K9For SaleMLS ID #A2325297, Devon Felesky, Associate, Re/Max Medalta Real Estate. courtesy of Pillar9 System
- C$649,9005 bd4 ba2.3k sqft26 Ranchlands Way NE, Medicine Hat, AB T1C 0C9For SaleMLS ID #A2335254, Sarah Pahl, Associate, 2 Percent Realty. courtesy of Pillar9 System
- C$649,9004 bd4 ba2.2k sqft22 S Penland Way NE, Medicine Hat, AB T1C 1X2For SaleMLS ID #A2334818, Jody Moch Metz, Associate, Re/Max Medalta Real Estate. courtesy of Pillar9 System
- C$489,9005 bd3 ba1.3k sqft29 E Carswell Rd SE, Medicine Hat, AB T1B 1L9For SaleMLS ID #A2333308, Cory Rarick, Associate, Source 1 Realty Corp.. courtesy of Pillar9 System
- C$524,9004 bd3 ba1.2k sqft78 Rundle Rd SE, Medicine Hat, AB T1B 4A3For SaleMLS ID #A2332803, Julie Davis, Associate, Royal Lepage Community Realty. courtesy of Pillar9 System
- C$884,9005 bd3 ba1.7k sqft78 SE Sundance Rd SW, Medicine Hat, AB T1B 4V1For SaleMLS ID #A2329714, Kirby Chisholm, Associate, River Street Real Estate. courtesy of Pillar9 System
- C$574,9005 bd4 ba2.7k sqft88 S Cypress Way SE, Medicine Hat, AB T1B 1G8For SaleMLS ID #A2333931, Dan Yonkman, Associate, River Street Real Estate. courtesy of Pillar9 System
- C$689,9005 bd4 ba2.5k sqft91 NE Sage Close SE, Medicine Hat, AB T1B 4H7For SaleMLS ID #A2326373, Murray Schlenker, Associate, Re/Max Medalta Real Estate. courtesy of Pillar9 System
- C$499,9994 bd3 ba1.1k sqft61 E Rossmere Way SE, Medicine Hat, AB T1B 2M7For SaleMLS ID #A2334225, Ben Zadimersky, Associate, Royal Lepage Community Realty. courtesy of Pillar9 System
- C$605,0006 bd4 ba2k sqft8 S Ross View Bay SE, Medicine Hat, AB T1B 3H9For SaleMLS ID #A2327352, Murray Schlenker, Associate, Re/Max Medalta Real Estate. courtesy of Pillar9 System
- C$608,9004 bd4 ba1.6k sqft440 S Spruce Way SE, Medicine Hat, AB T1B 4L5For SaleMLS ID #A2326201, Elizabeth Mcnally, Associate, Real Broker. courtesy of Pillar9 System
