Skip main navigation
New construction
  • C$580,000

    310 N Somerside Cres, Medicine Hat, AB T1B 0N3

    5beds
    1,631sqft
    Semi Detached (Half Duplex)
    Built in 2026
    -- sqft lot
    $-- Zestimate®
    C$356/sqft
    C$-- HOA

    What's special

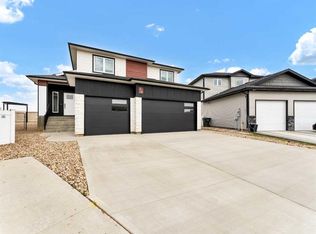
    Be the first to own this stunning new build half duplex that features a full legal basement suite & a single attached garage. An exceptional opportunity for investors or buyers seeking built-in rental income. Thoughtfully designed and quality built by New Tab Homes Ltd. in collaboration with DP76 Construction, this property delivers modern design, smart functionality, and income potential. The main living space is intentionally designed to maximize the layout, welcoming you with a spacious foyer that opens into a bright living room and dining area. The well appointed kitchen features a centre island, corner pantry, and patio door access to a covered deck, while a convenient 2 piece bathroom completes the main level. The upper level hosts 3 generously sized bedrooms, including a primary bedroom with a walk-in closet and private 4 piece ensuite. An additional 4 piece bathroom and a dedicated laundry room add to the home’s practicality. The fully developed walkout basement includes a legal suite, offering excellent flexibility for extended family or rental income. The suite features its own kitchen, cozy family room, two bedrooms, a 4 piece bathroom, and a separate laundry area. Estimated completion is mid September 2026, providing time for buyer customization. Front landscaping will be completed as part of the build. A rare opportunity to own a brand new, thoughtfully designed property in one of the city’s most desirable neighbourhoods. Primary Image is a conceptual AI-generated illustration of the home’s planned design and is provided for visual reference only. Final materials, colours, and finishes may vary.
    191 days
    |
    33
    |
    1
    |

    Zillow last checked:

    Listing updated:

    Listed by:

    Matt Teel, Associate,

    Royal Lepage Community Realty

    Source: courtesy of Pillar9 System,MLS®#: A2283460MLS LogoOriginating MLS®#: Medicine Hat

      Facts & features

      Interior

      Bedrooms & bathrooms
      • Bedrooms: 5
      • Bathrooms: 4
      • Full bathrooms: 3
      • 1/2 bathrooms: 1
      Other
      • Level: Upper
      • Dimensions: 14`2" x 12`0"
      Bedroom
      • Level: Upper
      • Dimensions: 9`10" x 10`0"
      Bedroom
      • Level: Upper
      • Dimensions: 10`0" x 11`0"
      Bedroom
      • Level: Basement
      • Dimensions: 8`4" x 10`6"
      Bedroom
      • Level: Basement
      • Dimensions: 11`6" x 10`0"
      Other
      • Level: Main
      • Dimensions: 6`10" x 5`0"
      Other
      • Level: Upper
      • Dimensions: 6`6" x 7`8"
      Other
      • Level: Basement
      • Dimensions: 5`0" x 10`10"
      Other
      • Level: Upper
      • Dimensions: 6`8" x 8`2"
      Dining room
      • Level: Main
      • Dimensions: 10`8" x 9`0"
      Foyer
      • Level: Main
      • Dimensions: 7`8" x 8`0"
      Other
      • Level: Basement
      • Dimensions: 6`8" x 7`6"
      Kitchen
      • Level: Main
      • Dimensions: 8`0" x 18`0"
      Kitchen
      • Level: Basement
      • Dimensions: 5`4" x 11`2"
      Laundry
      • Level: Upper
      • Dimensions: 6`4" x 5`4"
      Living room
      • Level: Main
      • Dimensions: 12`2" x 15`0"
      Living room
      • Level: Upper
      • Dimensions: 14`0" x 10`6"
      Heating
      • Forced Air
      Cooling
      • Central Air
      Appliances
      • Laundry: In Unit
      Features
      • Kitchen Island, Pantry, Storage, Walk-In Closet(s)
      • Flooring: Other
      • Basement: Full
      • Has fireplace: No
      • Common walls with other units/homes: 2+ Common Walls
      Interior area
      • Total interior livable area: 1,631 sqft
      • Finished area above ground: 781

      Property

      Parking
      • Total spaces: 2
      • Parking features: Single Garage Attached
      • Attached garage spaces: 1
      Features
      • Levels: Two,2 Storey
      • Stories: 1
      • Patio & porch: Deck
      • Exterior features: None
      • Fencing: None
      • Frontage length: 10.73M 35`2"
      Lot
      • Size: 3,049 Square Feet
      • Features: See Remarks
      Details
      • Parcel number: 102729087
      • Zoning: R-LD

      Construction

      Type & style
      • Home type: MultiFamily
      • Property subtype: Semi Detached (Half Duplex)
      • Attached to another structure: Yes
      Materials
      • Vinyl Siding
      • Foundation: Concrete Perimeter
      • Roof: Asphalt Shingle
      Condition
      • New construction: Yes
      • Year built: 2026

      Community & HOA

      Community
      • Features: Park, Playground, Sidewalks, Street Lights
      • Subdivision: SE Southridge
      HOA
      • Has HOA: No
      Location
      • Region: Medicine Hat

      Financial & listing details

      • Price per square foot: C$356/sqft
      • Date on market: 2/3/2026
      • Inclusions: Central air conditioner

        Price history

        Price history is unavailable.

        Public tax history

        Tax history is unavailable.

        Climate risks

        Neighborhood: T1B

        Getting around

        45 / 100
        Car-Dependent
        45 / 100
        Somewhat Bikeable

        Nearby schools

        GreatSchools rating

        No schools nearby

        We couldn't find any schools near this home.

        Similar homes