Located in desirable Ross View Bay , this stylish 1.5 storey home has so much to offer! Tucked in on a quiet court with easy access to the amazing Ross Glen trail system , this 6 bedroom , 3.5 bathroom home has had multiple updates and improvements. The first impression upon entering is one of light and space. The vaulted ceiling, new vinyl plank flooring, and modern finishes grab your attention and provide a wonderful vibe for your everyday living space. The Updated kitchen features quartz counter-tops , new cabinet doors , generous counter space, and some of the best appliances available ( GE Café ). This kitchen is set up to make cooking and entertaining a true pleasure. The cosy sunken living room features a wood burning fireplace with access out to the private yard. The main floor also holds a bedroom ( great for guests or an office ), laundry room, and a handy 2 piece bathroom next to the interior garage entry. Upstairs holds the Primary bedroom with 3-piece ensuite and walk-in closet, 2 more bedrooms, and a full bathroom. The lower level consists of a spacious family room with 9 foot ceilings, 2 more bedrooms, 2 storage rooms, the utility room *( Brand new water heater ), and a 3 piece bathroom. There are so many spaces to utilize in this home for any sized family. There is an insulated attached garage with gas line and set up for EV. The exterior features a tile roof, a south facing driveway, and a fully fenced mature yard. To top this all off , one of the most AMAZING features is the fully glassed in and permitted SUNROOM! This is the place for enjoying spring, summer and fall, with privacy and protection from the elements. Have a look then make the move to Ross View Bay !
For sale
C$612,000
8 S Ross View Bay SE, Medicine Hat, AB T1B 3H9
6beds
2,070sqft
Single Family Residence
Built in 1983
7,840 Square Feet Lot
$-- Zestimate®
C$296/sqft
C$-- HOA
What's special
Quiet courtVaulted ceilingNew vinyl plank flooringModern finishesUpdated kitchenQuartz counter-topsNew cabinet doors
- 18 days |
- 34 |
- 5 |
Zillow last checked:
Listing updated:
Listed by:
Murray Schlenker, Associate,
Re/Max Medalta Real Estate
Source: courtesy of Pillar9 System,MLS®#: A2327352 Originating MLS®#: Medicine Hat
Originating MLS®#: Medicine HatFacts & features
Interior
Bedrooms & bathrooms
- Bedrooms: 6
- Bathrooms: 4
- Full bathrooms: 3
- 1/2 bathrooms: 1
Bedroom
- Level: Main
- Dimensions: 9`8" x 10`2"
Other
- Level: Upper
- Dimensions: 13`4" x 13`8"
Bedroom
- Level: Upper
- Dimensions: 9`7" x 10`5"
Bedroom
- Level: Upper
- Dimensions: 10`5" x 10`7"
Bedroom
- Level: Basement
- Dimensions: 13`2" x 15`4"
Bedroom
- Level: Basement
- Dimensions: 11`4" x 13`9"
Other
- Level: Main
- Dimensions: 7`8" x 5`2"
Other
- Level: Upper
- Dimensions: 6`7" x 9`11"
Other
- Level: Basement
- Dimensions: 7`5" x 7`0"
Other
- Level: Upper
- Dimensions: 5`1" x 10`3"
Breakfast nook
- Level: Main
- Dimensions: 12`1" x 9`7"
Dining room
- Level: Main
- Dimensions: 14`8" x 13`8"
Other
- Level: Main
- Dimensions: 8`4" x 5`10"
Family room
- Level: Basement
- Dimensions: 23`8" x 18`9"
Other
- Level: Basement
- Dimensions: 10`1" x 8`2"
Kitchen
- Level: Main
- Dimensions: 11`11" x 10`8"
Laundry
- Level: Main
- Dimensions: 5`3" x 3`3"
Living room
- Level: Main
- Dimensions: 16`10" x 23`0"
Storage
- Level: Basement
- Dimensions: 3`7" x 6`11"
Storage
- Level: Basement
- Dimensions: 5`5" x 8`2"
Other
- Level: Main
- Dimensions: 11`1" x 20`11"
Heating
- Forced Air, Natural Gas
Cooling
- Central Air
Appliances
- Included: Other
- Laundry: Main Level
Features
- High Ceilings, Kitchen Island, Open Floorplan, See Remarks
- Flooring: Carpet, Tile
- Basement: Full
- Number of fireplaces: 1
- Fireplace features: Wood Burning
Interior area
- Total interior livable area: 2,070 sqft
Property
Parking
- Total spaces: 4
- Parking features: Double Garage Attached
- Attached garage spaces: 2
Features
- Levels: One and One Half,1 and Half Storey
- Stories: 1.5
- Patio & porch: Glass Enclosed
- Exterior features: Private Yard
- Fencing: Fenced
- Frontage length: 22.09M 72`6"
Lot
- Size: 7,840 Square Feet
- Dimensions: 72 x 111 x 82 x 89
- Features: Back Yard
Details
- Parcel number: 112000765
- Zoning: R-LD
Construction
Type & style
- Home type: SingleFamily
- Property subtype: Single Family Residence
Materials
- Wood Frame
- Foundation: Concrete Perimeter
- Roof: Clay Tile
Condition
- New construction: No
- Year built: 1983
Community & HOA
Community
- Features: Sidewalks, Street Lights
- Subdivision: Ross Glen
HOA
- Has HOA: No
Location
- Region: Medicine Hat
Financial & listing details
- Price per square foot: C$296/sqft
- Date on market: 7/8/2026
- Inclusions: Refrigerator, Stove, Microwave, Hood Fan, Dishwasher, Washer/Dryer, Cental A/C, UG sprinklers "as is", Central Vac & Attachments, Garage Door Opener and Remotes, Window Coverings, Electric Fireplace in Sunroom, Hot Tub Disconnect, Shed, Garage Work bench & Peg Board, 75 inch Samsung Frame Smart TV
Murray Schlenker, Associate
Murray Schlenker, Associate
(403) 952-1697
By pressing Contact Agent, you agree that the real estate professional identified above may call/text you about your search, which may involve use of automated means and pre-recorded/artificial voices. You don't need to consent as a condition of buying any property, goods, or services. Message/data rates may apply. You also agree to our Terms of Use. Zillow does not endorse any real estate professionals. We may share information about your recent and future site activity with your agent to help them understand what you're looking for in a home.
Price history
Price history is unavailable.
Public tax history
Tax history is unavailable.
Climate risks
Neighborhood: T1B
Nearby schools
GreatSchools rating
No schools nearby
We couldn't find any schools near this home.
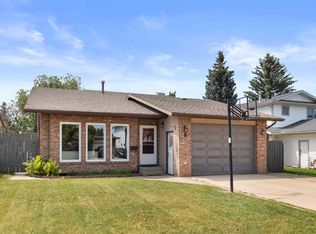
- C$398,9004 bd3 ba1.3k sqft8 E Rice Ct SE, Medicine Hat, AB T1B3X1For Sale
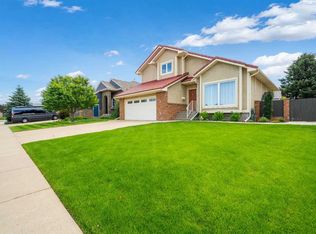
- C$609,9004 bd4 ba2k sqft11 N Taylor Cres SE, Medicine Hat, AB T1B3X5For Sale
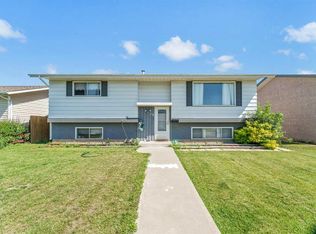
- C$398,9004 bd2 ba951 sqft28 S Rossdale St SE, Medicine Hat, AB T1B1X4For Sale
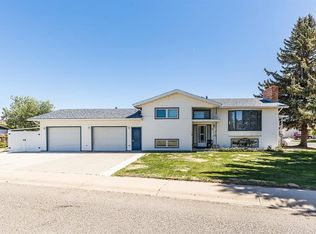
- C$439,9004 bd3 ba1.2k sqft9 SW Rossmere Ave SE, Medicine Hat, AB T1B2P4For Sale
- C$775,0005 bd4 ba2.9k sqft22 Turner Cres SE, Medicine Hat, AB T1B4K9For Sale
- C$549,9005 bd3 ba1.7k sqft47 SW Taylor Ave SE, Medicine Hat, AB T1B4B7For Sale
- C$359,0004 bd2 ba993 sqft288 S Ross Glen Dr SE, Medicine Hat, AB T1B3A5For Sale
- C$525,0004 bd3 ba1.3k sqft16 N Carry Ct SE, Medicine Hat, AB T1B3Y2For Sale
Similar homes
- C$609,9004 bd4 ba2k sqft11 N Taylor Cres SE, Medicine Hat, AB T1B 3X5For SaleMLS ID #A2327848, Jody Moch Metz, Associate, Re/Max Medalta Real Estate. courtesy of Pillar9 System
- C$625,0005 bd4 ba1.8k sqft1630 N 31st St SE, Medicine Hat, AB T1A 8J8For Sale
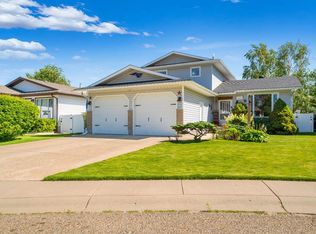 MLS ID #A2326710, Tara Lam, Associate, Source 1 Realty Corp.. courtesy of Pillar9 System
 - C$549,9005 bd3 ba1.7k sqft47 SW Taylor Ave SE, Medicine Hat, AB T1B 4B7For Sale
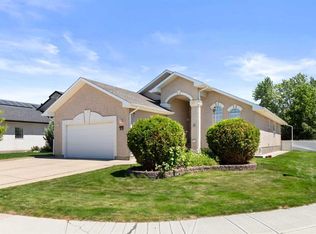 MLS ID #A2328458, Candice Rutley, Associate, Real Broker. courtesy of Pillar9 System
 - C$579,0005 bd4 ba2.7k sqft88 S Cypress Way SE, Medicine Hat, AB T1B 1G8For Sale
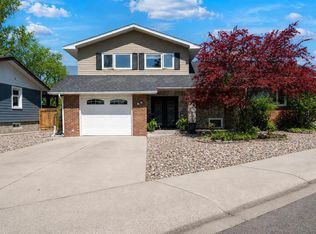 MLS ID #A2310780, Dan Yonkman, Associate, River Street Real Estate. courtesy of Pillar9 System
 - C$618,9004 bd4 ba1.6k sqft440 S Spruce Way SE, Medicine Hat, AB T1B 4L5For SaleMLS ID #A2326201, Elizabeth Mcnally, Associate, Real Broker. courtesy of Pillar9 System
- C$579,9004 bd3 ba1.7k sqft93 W Park Meadows Ct SE, Medicine Hat, AB T1B 4C3For SaleMLS ID #A2318853, Jody Moch Metz, Associate, Re/Max Medalta Real Estate. courtesy of Pillar9 System
- C$637,9006 bd4 ba2.1k sqft12 Sunrise Ct SW, Medicine Hat, AB T1B 4N5For SaleMLS ID #A2294257, Cherry Mclennan, Associate, River Street Real Estate. courtesy of Pillar9 System
- C$689,9006 bd3 ba1.9k sqft1174 E 16th St NE, Medicine Hat, AB T1C 1P9For SaleMLS ID #A2323117, David Mulder, Associate, Re/Max Medalta Real Estate. courtesy of Pillar9 System
- C$669,9003 bd4 ba2k sqft42 Somerset Line SE, Medicine Hat, AB T1B 0B8For SaleMLS ID #A2327508, Jody Moch Metz, Associate, Re/Max Medalta Real Estate. courtesy of Pillar9 System
- C$689,9005 bd4 ba2.5k sqft91 NE Sage Close SE, Medicine Hat, AB T1B 4H7For SaleMLS ID #A2326373, Murray Schlenker, Associate, Re/Max Medalta Real Estate. courtesy of Pillar9 System
- C$539,9006 bd3 ba1k sqft1804 29th St SE, Medicine Hat, AB T1A 2J1For SaleMLS ID #A2327684, Torrey Mattson, Associate, Royal Lepage Community Realty. courtesy of Pillar9 System
- C$519,9004 bd3 ba1.5k sqft35 NE Stafford St SE, Medicine Hat, AB T1B 4G3For SaleMLS ID #A2330535, Kevin Mcgivery, Associate, Source 1 Realty Corp.. courtesy of Pillar9 System
- C$599,9004 bd2 ba2.2k sqft640 N Division Ave NW, Medicine Hat, AB T1A 0C3For SaleMLS ID #A2322274, Jack Simons, Associate, Royal Lepage Community Realty. courtesy of Pillar9 System
- C$648,9005 bd3 ba1.8k sqft1061 N Ross St SE, Medicine Hat, AB T1A 0Y2For SaleMLS ID #A2309614, Elizabeth Mcnally, Associate, Real Broker. courtesy of Pillar9 System
- C$599,9003 bd3 ba2.1k sqft335 N 1st St SE, Medicine Hat, AB T1A 0A5For SaleMLS ID #A2319874, Murray Schlenker, Associate, Re/Max Medalta Real Estate. courtesy of Pillar9 System
- C$775,0005 bd4 ba2.9k sqft22 Turner Cres SE, Medicine Hat, AB T1B 4K9For SaleMLS ID #A2289969, Tony Marsh, Associate, Exp Realty. courtesy of Pillar9 System
- C$464,0005 bd3 ba1.3k sqft1332 NE 17th St SE, Medicine Hat, AB T1A 2A8For SaleMLS ID #A2331149, Sandy Kapeller, Associate, Re/Max Medalta Real Estate. courtesy of Pillar9 System
- C$629,9004 bd3 ba1.3k sqft2508 E 12th Ave SE, Medicine Hat, AB T1B 1V6For SaleMLS ID #A2281618, Kevin Gejdos, Associate, River Street Real Estate. courtesy of Pillar9 System
- C$449,0006 bd3 ba1.2k sqft53 N Carswell Rd SE, Medicine Hat, AB T1B 1L9For SaleMLS ID #A2330261, Sandy Kapeller, Associate, Re/Max Medalta Real Estate. courtesy of Pillar9 System
- C$739,9005 bd4 ba2.2k sqft100 S Somerside Way SE, Medicine Hat, AB T1B 0M2For SaleMLS ID #A2323834, Brooklyn Kalista, Broker, Royal Lepage Community Realty. courtesy of Pillar9 System
