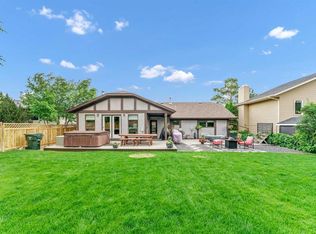
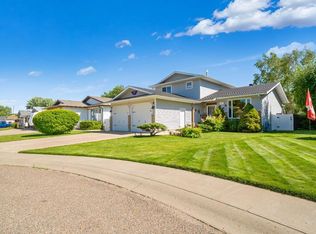
Situated on a beautifully landscaped 100' x 125' lot in the desirable SW Hill, this impressive 2,425 sq ft 4 level split home offers the perfect combination of space, comfort and outdoor living. With 5 bedrooms, 3.5 baths, there's room for the whole family to live, work and entertain. The main floor features a bright, open-concept design with expansive living areas that seamlessly connect the kitchen, dining and living room. Newer windows throughout offer plenty of natural light and stunning views of the private backyard oasis. Step outside and enjoy your own resort-like retreat, complete with a unique in-ground/out-ground swimming pool, spacious patio areas, mature landscaping and plenty of yard space for kids, pets and outdoor gatherings. Upstairs, the generous bedrooms provide comfortable accommodations while the fully developed walk-out basement expands your living space with large family/rec room and kitchenette.
For sale
C$748,000
303 N 10th St SW, Medicine Hat, AB T1A 4R6
5beds
2,425sqft
Single Family Residence
Built in 1952
0.29 Acres Lot
$-- Zestimate®
C$308/sqft
C$-- HOA
What's special
Bright open-concept designNewer windows throughoutPlenty of natural lightResort-like retreatSpacious patio areasMature landscapingGenerous bedrooms
- 6 hours |
- 3 |
- 0 |
Zillow last checked:
Listing updated:
Listed by:
Shauneen Vanderham, Associate,
Re/Max Medalta Real Estate
Source: courtesy of Pillar9 System,MLS®#: A2334710 Originating MLS®#: Medicine Hat
Originating MLS®#: Medicine HatFacts & features
Interior
Bedrooms & bathrooms
- Bedrooms: 5
- Bathrooms: 3
- Full bathrooms: 3
Other
- Level: Second
- Dimensions: 22`0" x 14`10"
Bedroom
- Level: Second
- Dimensions: 16`10" x 8`4"
Bedroom
- Level: Second
- Dimensions: 13`10" x 9`6"
Bedroom
- Level: Third
- Dimensions: 16`5" x 8`4"
Bedroom
- Level: Third
- Dimensions: 14`0" x 9`3"
Other
- Level: Second
- Dimensions: 7`1" x 10`3"
Other
- Level: Third
- Dimensions: 6`7" x 10`2"
Other
- Level: Second
- Dimensions: 0`0" x 0`0"
Breakfast nook
- Level: Main
- Dimensions: 8`6" x 9`2"
Dining room
- Level: Main
- Dimensions: 12`9" x 22`10"
Family room
- Level: Basement
- Dimensions: 28`2" x 12`11"
Kitchen
- Level: Main
- Dimensions: 17`4" x 9`2"
Other
- Level: Basement
- Dimensions: 18`6" x 9`7"
Laundry
- Level: Main
- Dimensions: 13`4" x 22`10"
Living room
- Level: Main
- Dimensions: 30`1" x 13`3"
Heating
- Forced Air
Cooling
- Central Air
Appliances
- Included: Dishwasher, Refrigerator, Stove(s), Washer/Dryer
- Laundry: Main Level
Features
- Bookcases, Ceiling Fan(s), Recreation Facilities, Walk-In Closet(s)
- Flooring: Carpet, Linoleum
- Basement: Full
- Number of fireplaces: 1
- Fireplace features: Gas
Interior area
- Total interior livable area: 2,425 sqft
Property
Parking
- Total spaces: 2
- Parking features: Double Garage Attached
- Attached garage spaces: 2
Features
- Levels: 4 Level Split
- Stories: 1
- Patio & porch: See Remarks
- Exterior features: BBQ gas line
- Fencing: Fenced
- Frontage length: 30.48M 100`0"
Lot
- Size: 0.29 Acres
- Features: Back Lane, Rectangular Lot
Details
- Parcel number: 112203464
- Zoning: NR1
Construction
Type & style
- Home type: SingleFamily
- Property subtype: Single Family Residence
Materials
- Wood Frame
- Foundation: Concrete Perimeter
- Roof: Asphalt/Gravel,Membrane
Condition
- New construction: No
- Year built: 1952
Community & HOA
Community
- Features: Playground
- Subdivision: SW Hill
HOA
- Has HOA: No
Location
- Region: Medicine Hat
Financial & listing details
- Price per square foot: C$308/sqft
- Date on market: 8/4/2026
- Inclusions: fridge, stove, dishwasher, washer, dryer, window coverings, central air
S
Shauneen Vanderham, Associate
(403) 526-1111
By pressing Contact Agent, you agree that the real estate professional identified above may call/text you about your search, which may involve use of automated means and pre-recorded/artificial voices. You don't need to consent as a condition of buying any property, goods, or services. Message/data rates may apply. You also agree to our Terms of Use. Zillow does not endorse any real estate professionals. We may share information about your recent and future site activity with your agent to help them understand what you're looking for in a home.
Price history
Price history is unavailable.
Public tax history
Tax history is unavailable.
Climate risks
Neighborhood: T1A
Nearby schools
GreatSchools rating
No schools nearby
We couldn't find any schools near this home.
- C$343,8884 bd2 ba1.2k sqft261 9th St SW, Medicine Hat, AB T1A4N8For Sale
- C$684,9004 bd5 ba1.8k sqft404 E 8th St SW, Medicine Hat, AB T1A4M2For Sale
- C$299,8002 bd2 ba1k sqft61 N 5th St SW, Medicine Hat, AB T1A4G3For Sale
- C$--2 bd1 ba-- sqft4 5th St SE UNIT 4, Medicine Hat, AB T1A4G4Off Market
- C$311,0002 bd2 ba1k sqft45 N 4th St SW, Medicine Hat, AB T1A4C9For Sale
- C$398,9004 bd2 ba1.2k sqft117 N 12th St SE, Medicine Hat, AB T1A1V1For Sale
- C$537,9005 bd2 ba1.6k sqft266 S Prospect Dr SW, Medicine Hat, AB T1A4B6For Sale
- C$647,9004 bd2 ba1.6k sqft302 Prospect Dr SW, Medicine Hat, AB T1A4B7For Sale
Similar homes
- C$689,9006 bd3 ba1.9k sqft1174 E 16th St NE, Medicine Hat, AB T1C 1P9For Sale
 MLS ID #A2332996, David Mulder, Associate, Re/Max Medalta Real Estate. courtesy of Pillar9 System
 - C$729,9004 bd4 ba1.9k sqft213 NE Somerside Rd SE, Medicine Hat, AB T1B 0N5For Sale
 MLS ID #A2333440, Julia Lacey, Associate, Royal Lepage Community Realty. courtesy of Pillar9 System
 - C$625,0005 bd4 ba1.8k sqft1630 N 31st St SE, Medicine Hat, AB T1A 8J8For Sale
 MLS ID #A2334245, Tara Lam, Associate, Source 1 Realty Corp.. courtesy of Pillar9 System
 - C$574,9005 bd4 ba2.7k sqft88 S Cypress Way SE, Medicine Hat, AB T1B 1G8For Sale
 MLS ID #A2333931, Dan Yonkman, Associate, River Street Real Estate. courtesy of Pillar9 System
 - C$647,9004 bd2 ba1.6k sqft302 Prospect Dr SW, Medicine Hat, AB T1A 4B7For SaleMLS ID #A2308623, Justin Taupert, Associate, Exp Realty. courtesy of Pillar9 System
- C$789,9004 bd3 ba1.9k sqft127 N 1st St SW, Medicine Hat, AB T1A 3Z1For SaleMLS ID #A2323520, Corinna Wuitchik, Associate, Source 1 Realty Corp.. courtesy of Pillar9 System
- C$684,9004 bd5 ba1.8k sqft404 E 8th St SW, Medicine Hat, AB T1A 4M2For SaleMLS ID #A2263432, Bridget Lambert, Broker, Sell And Save. courtesy of Pillar9 System
- C$664,9004 bd3 ba1.2k sqft42 S Buttercup Ct SE, Medicine Hat, AB T1B 2G9For SaleMLS ID #A2332917, Kyle Church, Associate, 2 Percent Realty. courtesy of Pillar9 System
- C$920,0004 bd4 ba1.3k sqft586 S Prospect Dr SW, Medicine Hat, AB T1A 4C1For SaleMLS ID #A2330817, Elizabeth Mcnally, Associate, Real Broker. courtesy of Pillar9 System
- C$489,9005 bd3 ba1.3k sqft29 E Carswell Rd SE, Medicine Hat, AB T1B 1L9For SaleMLS ID #A2333308, Cory Rarick, Associate, Source 1 Realty Corp.. courtesy of Pillar9 System
- C$685,0005 bd4 ba2.1k sqft79 N Henderson Ct NE, Medicine Hat, AB T1C 1Y9For SaleMLS ID #A2314754, Michelle Leblanc, Associate, River Street Real Estate. courtesy of Pillar9 System
- C$689,9005 bd4 ba2.5k sqft91 NE Sage Close SE, Medicine Hat, AB T1B 4H7For SaleMLS ID #A2326373, Murray Schlenker, Associate, Re/Max Medalta Real Estate. courtesy of Pillar9 System
- C$878,5004 bd4 ba2.5k sqft633 SW Spruce Way SE, Medicine Hat, AB T1B 4L4For SaleMLS ID #A2332694, Colleen Kelly, Associate, Royal Lepage Community Realty. courtesy of Pillar9 System
- C$398,9004 bd2 ba1.2k sqft117 N 12th St SE, Medicine Hat, AB T1A 1V1For SaleMLS ID #A2332079, Elizabeth Mcnally, Associate, Real Broker. courtesy of Pillar9 System
- C$499,9005 bd3 ba1.3k sqft112 N Sunset Dr SW, Medicine Hat, AB T1B 4T8For SaleMLS ID #A2334104, Patrice Morrison, Broker, River Street Real Estate. courtesy of Pillar9 System
- C$739,9005 bd4 ba2.2k sqft100 S Somerside Way SE, Medicine Hat, AB T1B 0M2For SaleMLS ID #A2323834, Brooklyn Kalista, Broker, Royal Lepage Community Realty. courtesy of Pillar9 System
- C$795,0004 bd3 ba2.6k sqft35 Horner Ct NE, Medicine Hat, AB T1C 1M1For SaleMLS ID #A2308509, Shane Herter, Associate, Re/Max Medalta Real Estate. courtesy of Pillar9 System
- C$537,9005 bd2 ba1.6k sqft266 S Prospect Dr SW, Medicine Hat, AB T1A 4B6For SaleMLS ID #A2326350, Doug Anderson, Associate, Royal Lepage Community Realty. courtesy of Pillar9 System
- C$598,9003 bd3 ba2.7k sqft176 NE 1st St SW, Medicine Hat, AB T1A 3Y9For SaleMLS ID #A2282338, Elizabeth Mcnally, Associate, Real Broker. courtesy of Pillar9 System
- C$750,0005 bd3 ba2.3k sqft156 & 164 W Charles St, Cypress County, AB T1B 0K9For SaleMLS ID #A2325297, Devon Felesky, Associate, Re/Max Medalta Real Estate. courtesy of Pillar9 System
