Wake up to the sunrise over the South Saskatchewan River, spend your evenings watching the sunset, and wonder how you ever lived anywhere else!! <3 Welcome to 176 1st Street SW—one of Medicine Hat’s most beautiful river locations, walking distance to the historic Downtown, yet perfectly tucked into a peaceful, natural setting. One of the city’s original homes, this whimsical property was thoughtfully expanded with a major renovation in the 1980s, creating extra space while keeping its character and charm. Upstairs features 3 bedrooms, laundry, and a spacious primary retreat with an ensuite (clawfoot tub, walk-in shower, custom vanity), a huge walk-in closet, and a private covered balcony to take in the views and wildlife. The main floor offers multiple cozy living areas, workspace options, and a den that could convert to a main-floor bedroom. The walk-out basement includes a rec room, storage, and flexible space to create whatever you need. This is a dreamers home! Outside is a gardener’s dream with fruit trees, perennial beds, ponds, and decks designed for entertaining and outdoor living. An adjacent easement adds extra privacy and additional off-street parking. Notable upgrades include hotwater tank, shingles, a garage, exterior stonework, and an upgraded massive back deck. A rare opportunity in a truly magnificent location at an unbeatable price!
For sale
C$598,900
176 NE 1st St SW, Medicine Hat, AB T1A 3Y9
3beds
2,702sqft
Single Family Residence
Built in 1910
0.43 Acres Lot
$-- Zestimate®
C$222/sqft
C$-- HOA
What's special
Beautiful river locationPeaceful natural settingSpacious primary retreatHuge walk-in closetWorkspace optionsAdditional off-street parkingExterior stonework
- 189 days |
- 71 |
- 4 |
Zillow last checked:
Listing updated:
Listed by:
Elizabeth Mcnally, Associate,
Real Broker
Source: courtesy of Pillar9 System,MLS®#: A2282338 Originating MLS®#: Medicine Hat
Originating MLS®#: Medicine HatFacts & features
Interior
Bedrooms & bathrooms
- Bedrooms: 3
- Bathrooms: 3
- Full bathrooms: 3
Other
- Level: Main
- Dimensions: 19`0" x 12`0"
Bedroom
- Level: Upper
- Dimensions: 14`10" x 8`10"
Bedroom
- Level: Upper
- Dimensions: 11`2" x 12`0"
Other
- Level: Main
- Dimensions: 5`7" x 6`8"
Other
- Level: Upper
- Dimensions: 7`4" x 5`6"
Other
- Level: Upper
- Dimensions: 8`1" x 11`3"
Dining room
- Level: Main
- Dimensions: 10`0" x 12`9"
Dining room
- Level: Main
- Dimensions: 19`3" x 9`10"
Other
- Level: Main
- Dimensions: 8`1" x 8`7"
Family room
- Level: Basement
- Dimensions: 18`6" x 10`8"
Other
- Level: Basement
- Dimensions: 16`6" x 10`8"
Game room
- Level: Basement
- Dimensions: 37`0" x 12`1"
Other
- Level: Basement
- Dimensions: 12`5" x 15`4"
Kitchen
- Level: Main
- Dimensions: 15`1" x 10`2"
Laundry
- Level: Upper
- Dimensions: 8`3" x 7`9"
Living room
- Level: Main
- Dimensions: 20`5" x 11`9"
Living room
- Level: Main
- Dimensions: 11`8" x 15`3"
Other
- Level: Main
- Dimensions: 16`5" x 12`0"
Other
- Level: Main
- Dimensions: 5`3" x 7`0"
Heating
- Forced Air
Cooling
- Central Air
Appliances
- Included: Dishwasher, Garage Control(s), Gas Range, Microwave Hood Fan, Refrigerator, Washer/Dryer
- Laundry: Upper Level
Features
- Built-in Features, Closet Organizers, High Ceilings, No Smoking Home, See Remarks, Walk-In Closet(s)
- Flooring: Hardwood, Tile
- Windows: Window Coverings
- Basement: Full
- Number of fireplaces: 1
- Fireplace features: Gas, Living Room, Wood Burning
Interior area
- Total interior livable area: 2,702 sqft
- Finished area above ground: 2,701
- Finished area below ground: 555
Video & virtual tour
Property
Parking
- Total spaces: 4
- Parking features: Double Garage Detached
- Garage spaces: 2
Features
- Levels: Two,2 Storey
- Stories: 1
- Patio & porch: Deck, See Remarks, Side Porch
- Exterior features: Private Yard
- Fencing: Fenced
- Has view: Yes
- Frontage length: 15.24M 50`0"
Lot
- Size: 0.43 Acres
- Features: Back Yard, Views
Details
- Parcel number: 102709723
- Zoning: R-LD
Construction
Type & style
- Home type: SingleFamily
- Property subtype: Single Family Residence
Materials
- Stone, Stucco, Wood Siding
- Foundation: Combination, Concrete Perimeter
- Roof: Asphalt Shingle
Condition
- New construction: No
- Year built: 1910
Community & HOA
Community
- Subdivision: SW Hill
HOA
- Has HOA: No
Location
- Region: Medicine Hat
Financial & listing details
- Price per square foot: C$222/sqft
- Date on market: 2/1/2026
- Inclusions: Fridge "as is" (Ice maker does not work), Gas Convention Range(3 year sold), BI Dishwasher (One Year old), OTR Microwave, Washer (3 Years), Dryer, Window Coverings, Central Air-2, Garage Door Opener and Remote, 3 Ponds (3000 Gal, 500 Gal, 800 Gal) HotTub (spatacular Serviced) Indoor Holding Tank, Outdoor upright Freezer, Firewood
E
Elizabeth Mcnally, Associate
(403) 581-5100
By pressing Contact Agent, you agree that the real estate professional identified above may call/text you about your search, which may involve use of automated means and pre-recorded/artificial voices. You don't need to consent as a condition of buying any property, goods, or services. Message/data rates may apply. You also agree to our Terms of Use. Zillow does not endorse any real estate professionals. We may share information about your recent and future site activity with your agent to help them understand what you're looking for in a home.
Price history
Price history is unavailable.
Public tax history
Tax history is unavailable.
Climate risks
Neighborhood: Herald
Nearby schools
GreatSchools rating
No schools nearby
We couldn't find any schools near this home.
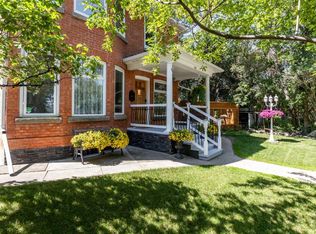
- C$789,9004 bd3 ba1.9k sqft127 N 1st St SW, Medicine Hat, AB T1A3Z1For Sale
- C$519,0005 bd2 ba1.6k sqft266 S Prospect Dr SW, Medicine Hat, AB T1A4B6For Sale

- C$647,9004 bd2 ba1.6k sqft302 Prospect Dr SW, Medicine Hat, AB T1A4B7For Sale

- C$311,0002 bd2 ba1k sqft45 N 4th St SW, Medicine Hat, AB T1A4C9For Sale
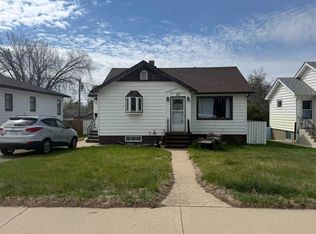
- C$849,9003 bd3 ba1.8k sqft28 S Chinook Pl SW, Medicine Hat, AB T1A8S1For Sale
- C$629,9003 bd3 ba1.7k sqft216 S 2nd St NW, Medicine Hat, AB T1A6J1New Construction
- C$899,0003 bd5 ba2.8k sqft170 S 2nd St NW, Medicine Hat, AB T1A6J3For Sale
- C$2,500,0004 bd5 ba4.9k sqft312 1st St SE, Medicine Hat, AB T1A0A6For Sale
Similar homes
- C$589,9004 bd4 ba2.6k sqft421 N Aberdeen St SE, Medicine Hat, AB T1A 0R4For Sale
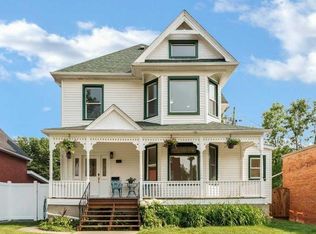 MLS ID #A2331550, Murray Schlenker, Associate, Re/Max Medalta Real Estate. courtesy of Pillar9 System
 - C$599,9003 bd3 ba2.1k sqft335 N 1st St SE, Medicine Hat, AB T1A 0A5For Sale
 MLS ID #A2319874, Murray Schlenker, Associate, Re/Max Medalta Real Estate. courtesy of Pillar9 System
 - C$523,9004 bd3 ba1.4k sqft11 N Greenwood Ct SW, Medicine Hat, AB T1A 7X7For Sale
 MLS ID #A2333608, Elizabeth Mcnally, Associate, Real Broker. courtesy of Pillar9 System
 - C$647,9004 bd2 ba1.6k sqft302 Prospect Dr SW, Medicine Hat, AB T1A 4B7For SaleMLS ID #A2308623, Justin Taupert, Associate, Exp Realty. courtesy of Pillar9 System
- C$649,9004 bd4 ba2.2k sqft22 S Penland Way NE, Medicine Hat, AB T1C 1X2For SaleMLS ID #A2334818, Jody Moch Metz, Associate, Re/Max Medalta Real Estate. courtesy of Pillar9 System
- C$748,0005 bd3 ba2.4k sqft303 N 10th St SW, Medicine Hat, AB T1A 4R6For SaleMLS ID #A2334710, Shauneen Vanderham, Associate, Re/Max Medalta Real Estate. courtesy of Pillar9 System
- C$649,9005 bd4 ba2.3k sqft26 Ranchlands Way NE, Medicine Hat, AB T1C 0C9For SaleMLS ID #A2335254, Sarah Pahl, Associate, 2 Percent Realty. courtesy of Pillar9 System
- C$424,9003 bd3 ba1.5k sqft342 Cambridge St SE, Medicine Hat, AB T1A 0S8For SaleMLS ID #A2334483, Elizabeth Mcnally, Associate, Real Broker. courtesy of Pillar9 System
- C$574,9005 bd4 ba2.7k sqft88 S Cypress Way SE, Medicine Hat, AB T1B 1G8For SaleMLS ID #A2333931, Dan Yonkman, Associate, River Street Real Estate. courtesy of Pillar9 System
- C$519,0005 bd2 ba1.6k sqft266 S Prospect Dr SW, Medicine Hat, AB T1A 4B6For SaleMLS ID #A2326350, Doug Anderson, Associate, Royal Lepage Community Realty. courtesy of Pillar9 System
- C$789,9004 bd3 ba1.9k sqft127 N 1st St SW, Medicine Hat, AB T1A 3Z1For SaleMLS ID #A2323520, Corinna Wuitchik, Associate, Source 1 Realty Corp.. courtesy of Pillar9 System
- C$530,0004 bd2 ba1.6k sqft340 5th St SE, Medicine Hat, AB T1A 0M8For SaleMLS ID #A2327247, Jordan Koch, Associate, Maxwell Canyon Creek. courtesy of Pillar9 System
- C$625,0005 bd4 ba1.8k sqft1630 N 31st St SE, Medicine Hat, AB T1A 8J8For SaleMLS ID #A2334245, Tara Lam, Associate, Source 1 Realty Corp.. courtesy of Pillar9 System
- C$604,9005 bd3 ba2.3k sqft1336 NE 4a Ave, Cypress County, AB T1B 0J8For SaleMLS ID #A2333272, Murray Schlenker, Associate, Re/Max Medalta Real Estate. courtesy of Pillar9 System
- C$689,9006 bd3 ba1.9k sqft1174 E 16th St NE, Medicine Hat, AB T1C 1P9For SaleMLS ID #A2332996, David Mulder, Associate, Re/Max Medalta Real Estate. courtesy of Pillar9 System
- C$648,9005 bd3 ba1.8k sqft1061 N Ross St SE, Medicine Hat, AB T1A 0Y2For SaleMLS ID #A2309614, Elizabeth Mcnally, Associate, Real Broker. courtesy of Pillar9 System
- C$608,9004 bd4 ba1.6k sqft440 S Spruce Way SE, Medicine Hat, AB T1B 4L5For SaleMLS ID #A2326201, Elizabeth Mcnally, Associate, Real Broker. courtesy of Pillar9 System
- C$424,9003 bd3 ba2k sqft379 N 5th St SE, Medicine Hat, AB T1A 0M7For SaleMLS ID #A2331377, Murray Schlenker, Associate, Re/Max Medalta Real Estate. courtesy of Pillar9 System
- C$605,0006 bd4 ba2k sqft8 S Ross View Bay SE, Medicine Hat, AB T1B 3H9For SaleMLS ID #A2327352, Murray Schlenker, Associate, Re/Max Medalta Real Estate. courtesy of Pillar9 System
- C$848,5004 bd4 ba2.5k sqft633 SW Spruce Way SE, Medicine Hat, AB T1B 4L4For SaleMLS ID #A2335579, Colleen Kelly, Associate, Royal Lepage Community Realty. courtesy of Pillar9 System
