Stunning brand-new infill ½ duplex in a prime riverside location! Offering 1,770 sq ft of thoughtfully designed living space, this 2-storey home with double attached garage combines modern style with exceptional functionality. Enjoy the flexibility of main-floor living, ideal for those with mobility or stair considerations, featuring an open-concept layout and a spacious primary bedroom on the main level complete with a walk-in closet and elegant ensuite showcasing a large tiled shower. The upper level hosts two additional large bedrooms, a beautiful 5-piece bath, and a versatile flex space perfect for a home office, media area, or reading nook. Quality upgrades throughout include a full appliance package, hard-surface flooring, custom cabinetry, ICF party wall for superior soundproofing, and durable Hardi-board siding. Fully landscaped and ideally located with excellent walkability to the downtown core, plus the added value of future new development directly across the street. An exceptional opportunity to own a modern infill in one of the city’s most desirable riverside settings.
New construction
C$629,900
216 S 2nd St NW, Medicine Hat, AB T1A 6J1
3beds
1,770sqft
Semi Detached (Half Duplex)
Built in 2025
-- sqft lot
$-- Zestimate®
C$356/sqft
C$-- HOA
What's special
Prime riverside locationDouble attached garageMain-floor livingOpen-concept layoutWalk-in closetTwo additional large bedroomsQuality upgrades throughout
- 16 days |
- 9 |
- 0 |
Zillow last checked:
Listing updated:
Listed by:
David Mulder, Associate,
Re/Max Medalta Real Estate
Source: courtesy of Pillar9 System,MLS®#: A2334237 Originating MLS®#: Medicine Hat
Originating MLS®#: Medicine HatFacts & features
Interior
Bedrooms & bathrooms
- Bedrooms: 3
- Bathrooms: 3
- Full bathrooms: 2
- 1/2 bathrooms: 1
Other
- Level: Main
- Dimensions: 15`3" x 13`0"
Bedroom
- Level: Second
- Dimensions: 14`1" x 13`7"
Bedroom
- Level: Second
- Dimensions: 14`0" x 12`2"
Other
- Level: Main
- Dimensions: 7`4" x 3`0"
Other
- Level: Second
- Dimensions: 11`2" x 10`2"
Other
- Level: Main
- Dimensions: 11`6" x 5`2"
Bonus room
- Level: Second
- Dimensions: 10`2" x 8`5"
Dining room
- Level: Main
- Dimensions: 9`1" x 8`2"
Kitchen
- Level: Main
- Dimensions: 10`7" x 10`4"
Laundry
- Level: Main
- Dimensions: 5`2" x 3`4"
Living room
- Level: Main
- Dimensions: 15`8" x 14`6"
Walk in closet
- Level: Main
- Dimensions: 7`6" x 6`2"
Walk in closet
- Level: Second
- Dimensions: 9`10" x 4`9"
Heating
- Forced Air, Natural Gas
Cooling
- Central Air
Appliances
- Included: Dishwasher, Electric Stove, Garage Control(s), Microwave Hood Fan, Refrigerator
- Laundry: In Hall
Features
- See Remarks
- Flooring: Tile, Vinyl
- Basement: Full
- Has fireplace: No
- Common walls with other units/homes: 1 Common Wall
Interior area
- Total interior livable area: 1,770 sqft
- Finished area above ground: 1,770
Property
Parking
- Total spaces: 4
- Parking features: Double Garage Attached, Driveway
- Attached garage spaces: 2
- Has uncovered spaces: Yes
Features
- Levels: Two,2 Storey
- Stories: 1
- Patio & porch: Front Porch
- Exterior features: Other
- Fencing: Partial
- Frontage length: 8.70M 28`6"
Lot
- Size: 3,049 Square Feet
- Features: City Lot, Level
Details
- Parcel number: 112770383
- Zoning: R-LD
Construction
Type & style
- Home type: MultiFamily
- Property subtype: Semi Detached (Half Duplex)
- Attached to another structure: Yes
Materials
- Mixed
- Foundation: Concrete Perimeter
- Roof: Asphalt Shingle
Condition
- New construction: Yes
- Year built: 2025
Community & HOA
Community
- Features: Other
- Subdivision: Riverside
HOA
- Has HOA: No
Location
- Region: Medicine Hat
Financial & listing details
- Price per square foot: C$356/sqft
- Date on market: 8/6/2026
- Inclusions: HRV(LIFEBREATH AIR EXCHANGE) GARAGE HEATER
Price history
Price history is unavailable.
Public tax history
Tax history is unavailable.
Climate risks
Neighborhood: Riverside
Nearby schools
GreatSchools rating
No schools nearby
We couldn't find any schools near this home.
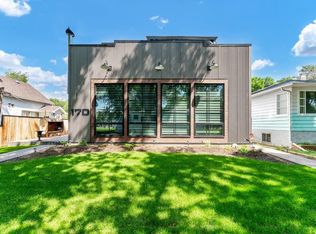
- C$899,0003 bd5 ba2.8k sqft170 S 2nd St NW, Medicine Hat, AB T1A6J3For Sale
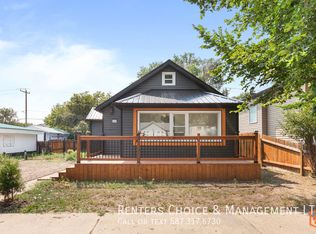
- C$--3 bd2 ba-- sqft245 3rd St NW, Medicine Hat, AB T1A6K8Off Market
- C$599,900-- bd-- ba1.9k sqft223 5th St NW, Medicine Hat, AB T1A7X9For Sale

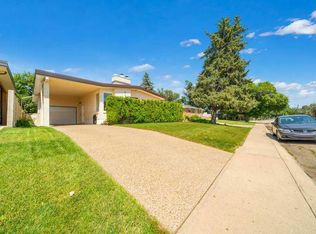
- C$529,9003 bd3 ba1.2k sqft510 S 1st St NW, Medicine Hat, AB T1A6H8For Sale
- C$598,9003 bd3 ba2.7k sqft176 NE 1st St SW, Medicine Hat, AB T1A3Y9For Sale
- C$336,9004 bd2 ba1k sqft549 N 2nd St NW, Medicine Hat, AB T1A6K2For Sale
- C$569,9005 bd4 ba1.5k sqft201 SE 1st St SW, Medicine Hat, AB T1A3Z3For Sale
- C$269,9003 bd2 ba810 sqft162 S 2nd St NE, Medicine Hat, AB T1A5K9For Sale
Similar homes
- C$569,9005 bd4 ba1.5k sqft201 SE 1st St SW, Medicine Hat, AB T1A 3Z3For Sale
 MLS ID #A2336803, Michael Forbes, Associate, Source 1 Realty Corp.. courtesy of Pillar9 System
 - C$599,9004 bd4 ba1.6k sqft23 N Somerset Pl SE, Medicine Hat, AB T1B 0G9For Sale
 MLS ID #A2338599, Carly Catalano Morin, Associate, Source 1 Realty Corp.. courtesy of Pillar9 System
 - C$599,9003 bd4 ba1.5k sqft409 Ranchview Rd NE, Medicine Hat, AB T1C 0G7For Sale
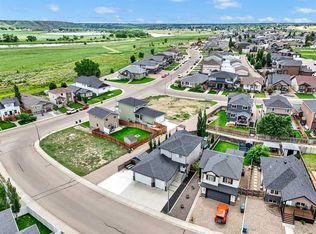 MLS ID #A2336109, Jackie Townshend, Associate Broker, Royal Lepage Community Realty. courtesy of Pillar9 System
 - C$599,9003 bd4 ba2k sqft28 E Turner Cir SE, Medicine Hat, AB T1B 4H9For Sale
 MLS ID #A2337512, Torrey Mattson, Associate, Royal Lepage Community Realty. courtesy of Pillar9 System
 - C$674,9003 bd3 ba1.6k sqft6 W Cottonwood Ct SW, Medicine Hat, AB T1B 4R5For SaleMLS ID #A2328815, Frank Devine, Associate, Royal Lepage Community Realty. courtesy of Pillar9 System
- C$647,9004 bd2 ba1.6k sqft302 Prospect Dr SW, Medicine Hat, AB T1A 4B7For SaleMLS ID #A2308623, Justin Taupert, Associate, Exp Realty. courtesy of Pillar9 System
- C$634,9002 bd3 ba1.4k sqft29 W Sierra Grn SW, Medicine Hat, AB T1B 0R5New ConstructionMLS ID #A2320934, Tj Cranston, Associate, Royal Lepage Community Realty. courtesy of Pillar9 System
- C$649,9004 bd4 ba2.2k sqft22 S Penland Way NE, Medicine Hat, AB T1C 1X2For SaleMLS ID #A2334818, Jody Moch Metz, Associate, Re/Max Medalta Real Estate. courtesy of Pillar9 System
- C$634,9004 bd3 ba1.2k sqft42 S Buttercup Ct SE, Medicine Hat, AB T1B 2G9For SaleMLS ID #A2332917, Kyle Church, Associate, 2 Percent Realty. courtesy of Pillar9 System
- C$569,9004 bd4 ba2.6k sqft421 N Aberdeen St SE, Medicine Hat, AB T1A 0R4For SaleMLS ID #A2331550, Murray Schlenker, Associate, Re/Max Medalta Real Estate. courtesy of Pillar9 System
- C$748,0005 bd3 ba2.4k sqft303 N 10th St SW, Medicine Hat, AB T1A 4R6For SaleMLS ID #A2334710, Shauneen Vanderham, Associate, Re/Max Medalta Real Estate. courtesy of Pillar9 System
- C$689,9006 bd3 ba1.9k sqft1174 E 16th St NE, Medicine Hat, AB T1C 1P9For SaleMLS ID #A2332996, David Mulder, Associate, Re/Max Medalta Real Estate. courtesy of Pillar9 System
- C$649,9002 bd3 ba1.2k sqft16 SW Palisades Mews NE, Medicine Hat, AB T1C 2B5For SaleMLS ID #A2307588, Kirby Chisholm, Associate, River Street Real Estate. courtesy of Pillar9 System
- C$525,0005 bd2 ba962 sqft945 W Parker Ave NW, Medicine Hat, AB T1A 6W7For SaleMLS ID #A2332321, Jessie Marku, Associate, Royal Lepage Community Realty. courtesy of Pillar9 System
- C$698,9002 bd3 ba1.2k sqft10 SW Palisades Mews NE, Medicine Hat, AB T1C 2B5For SaleMLS ID #A2334893, Elizabeth Mcnally, Associate, Real Broker. courtesy of Pillar9 System
- C$650,0003 bd4 ba2k sqft42 Somerset Line SE, Medicine Hat, AB T1B 0B8For SaleMLS ID #A2327508, Jody Moch Metz, Associate, Re/Max Medalta Real Estate. courtesy of Pillar9 System
- C$608,9004 bd4 ba1.6k sqft440 S Spruce Way SE, Medicine Hat, AB T1B 4L5For SaleMLS ID #A2326201, Elizabeth Mcnally, Associate, Real Broker. courtesy of Pillar9 System
- C$518,9004 bd3 ba1.4k sqft11 N Greenwood Ct SW, Medicine Hat, AB T1A 7X7For SaleMLS ID #A2333608, Elizabeth Mcnally, Associate, Real Broker. courtesy of Pillar9 System
- C$588,8884 bd3 ba1.5k sqft5 S Ross View Bay SE, Medicine Hat, AB T1B 3H9For SaleMLS ID #A2337951, Colleen Kelly, Associate, Royal Lepage Community Realty. courtesy of Pillar9 System
- C$629,9004 bd3 ba1.3k sqft2508 E 12th Ave SE, Medicine Hat, AB T1B 1V6For SaleMLS ID #A2281618, Kevin Gejdos, Associate, River Street Real Estate. courtesy of Pillar9 System
