Welcome to 28 Turner Circle SE, a spacious and beautifully maintained 2021 sq ft 2-storey split offering 3 bedrooms, 4 bathrooms, and an abundance of living space in a fantastic Medicine Hat neighbourhood. Inside, this thoughtfully designed home offers comfortable spaces for both everyday living and entertaining. The expansive main floor features a beautifully updated kitchen with sizeable dining area, front livingroom with vaulted ceilings, and an inviting sunken family room with gas fireplace and sliding doors to the rear patio. You'll also appreciate the handy main floor laundry and the large designated office with built-in desks, ideal for today’s work-from-home lifestyle Upstairs you'll find 3 sizeable bedrooms, including the primary suite with 3pc ensuite and walk-in closet. The fully finished basement provides additional flexibility for family, guests, recreation, or a home gym. Step outside and discover a huge 11,000+ sq. ft. lot with a beautiful, established yard. Enjoy summer evenings on the back deck, relax on the covered lower-level patio, and take in the mature yard featuring underground sprinklers, garden space, and beautiful perennial plantings. There’s room to garden, play, entertain, and enjoy the outdoors. One of the standout features of this property is the exceptional amount of garage and parking space. The home boasts a triple attached heated garage, a double detached garage, plus dedicated RV parking—providing plenty of room for vehicles, toys, hobbies, storage, and all the extras. Whether you’re a car enthusiast, need workshop space, or simply appreciate having room for everything, this property delivers. Located in a great neighbourhood close to parks and playgrounds, this home combines generous indoor living space, an incredible yard, and truly rare garage and parking capacity. This property shows 10/10! Don’t miss the opportunity to make 28 Turner Circle SE your new home!
For sale
C$599,900
28 E Turner Cir SE, Medicine Hat, AB T1B 4H9
3beds
2,021sqft
Single Family Residence
Built in 1995
0.26 Acres Lot
$-- Zestimate®
C$297/sqft
C$-- HOA
What's special
Abundance of living spaceExpansive main floorBeautifully updated kitchenSizeable dining areaHandy main floor laundryFully finished basementBeautiful established yard
- 6 days |
- 10 |
- 1 |
Zillow last checked:
Listing updated:
Listed by:
Torrey Mattson, Associate,
Royal Lepage Community Realty
Source: courtesy of Pillar9 System,MLS®#: A2337512 Originating MLS®#: Medicine Hat
Originating MLS®#: Medicine HatFacts & features
Interior
Bedrooms & bathrooms
- Bedrooms: 3
- Bathrooms: 4
- Full bathrooms: 3
- 1/2 bathrooms: 1
Other
- Level: Upper
- Dimensions: 13`8" x 14`8"
Bedroom
- Level: Upper
- Dimensions: 10`9" x 9`8"
Bedroom
- Level: Upper
- Dimensions: 9`6" x 10`6"
Other
- Level: Upper
- Dimensions: 0`0" x 0`0"
Other
- Level: Basement
- Dimensions: 0`0" x 0`0"
Other
- Level: Main
Other
- Level: Upper
- Dimensions: 0`0" x 0`0"
Dining room
- Level: Main
- Dimensions: 9`11" x 14`6"
Family room
- Level: Main
- Dimensions: 20`11" x 14`2"
Game room
- Level: Basement
- Dimensions: 12`9" x 16`9"
Kitchen
- Level: Main
- Dimensions: 10`4" x 12`1"
Laundry
- Level: Main
- Dimensions: 12`5" x 5`1"
Living room
- Level: Main
- Dimensions: 17`6" x 16`7"
Office
- Level: Main
- Dimensions: 12`0" x 12`8"
Storage
- Level: Basement
- Dimensions: 6`2" x 13`4"
Heating
- Forced Air
Cooling
- Central Air
Appliances
- Included: Dishwasher, Garburator, Microwave, Refrigerator, Stove(s), Washer/Dryer
- Laundry: Lower Level
Features
- See Remarks
- Flooring: Carpet
- Basement: Partial
- Number of fireplaces: 1
- Fireplace features: Family Room, Gas
Interior area
- Total interior livable area: 2,021 sqft
Property
Parking
- Total spaces: 8
- Parking features: Double Garage Detached, RV Access/Parking
- Attached garage spaces: 5
Features
- Levels: Two,2 Storey Split
- Stories: 1
- Patio & porch: Deck, Patio
- Exterior features: Garden, Private Yard
- Fencing: Fenced
- Frontage length: 12.19M 40`0"
Lot
- Size: 0.26 Acres
- Features: Garden, Irregular Lot, Landscaped, Pie Shaped Lot, Underground Sprinklers
Details
- Parcel number: 112284136
- Zoning: R-LD
Construction
Type & style
- Home type: SingleFamily
- Property subtype: Single Family Residence
Materials
- Other
- Foundation: Concrete Perimeter
- Roof: Asphalt Shingle
Condition
- New construction: No
- Year built: 1995
Community & HOA
Community
- Features: None
- Subdivision: Ross Glen
HOA
- Has HOA: No
Location
- Region: Medicine Hat
Financial & listing details
- Price per square foot: C$297/sqft
- Date on market: 8/17/2026
- Inclusions: Fridge, Stove, Dishwasher, Garburator, Microwave, Washer, Dryer, Central Air Conditioning, Garage Door Openers (3) and all remotes, Garage Heater (front garage), Built-in Desk in Office, Storage Shed, Attached Workbenches & Attached Shelving in Garages, Pegboard Wall in Garage, Water Softener, Central Vacuum & Attachments, Underground Sprinklers
Price history
Price history is unavailable.
Public tax history
Tax history is unavailable.
Climate risks
Neighborhood: T1B
Nearby schools
GreatSchools rating
No schools nearby
We couldn't find any schools near this home.
- C$775,0005 bd4 ba2.9k sqft22 Turner Cres SE, Medicine Hat, AB T1B4K9For Sale

- C$539,9005 bd3 ba1.7k sqft47 SW Taylor Ave SE, Medicine Hat, AB T1B4B7For Sale
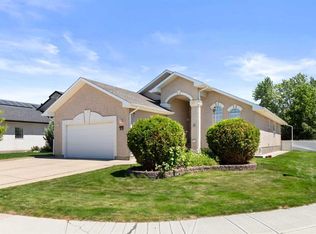
- C$504,9004 bd3 ba1.2k sqft78 Rundle Rd SE, Medicine Hat, AB T1B4A3For Sale

- C$469,900-- bd-- ba1.2k sqft908 Ross Glen Dr SE, Medicine Hat, AB T1B3W7For Sale
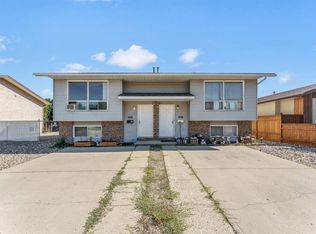
- C$499,9003 bd3 ba1.1k sqft29 N Rice Dr SE, Medicine Hat, AB T1B3X2For Sale
- C$609,9004 bd4 ba2k sqft11 N Taylor Cres SE, Medicine Hat, AB T1B3X5For Sale
- C$588,8884 bd3 ba1.5k sqft5 S Ross View Bay SE, Medicine Hat, AB T1B3H9For Sale
- C$489,9004 bd3 ba1.1k sqft61 E Rossmere Way SE, Medicine Hat, AB T1B2M7For Sale
Similar homes
- C$599,9004 bd4 ba1.6k sqft23 N Somerset Pl SE, Medicine Hat, AB T1B 0G9For Sale
 MLS ID #A2338599, Carly Catalano Morin, Associate, Source 1 Realty Corp.. courtesy of Pillar9 System
 - C$588,8884 bd3 ba1.5k sqft5 S Ross View Bay SE, Medicine Hat, AB T1B 3H9For Sale
 MLS ID #A2337951, Colleen Kelly, Associate, Royal Lepage Community Realty. courtesy of Pillar9 System
 - C$499,9003 bd3 ba1.1k sqft29 N Rice Dr SE, Medicine Hat, AB T1B 3X2For Sale
 MLS ID #A2338936, Jackie Townshend, Associate Broker, Royal Lepage Community Realty. courtesy of Pillar9 System
 - C$609,9004 bd4 ba2k sqft11 N Taylor Cres SE, Medicine Hat, AB T1B 3X5For Sale
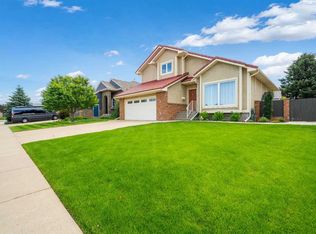 MLS ID #A2327848, Jody Moch Metz, Associate, Re/Max Medalta Real Estate. courtesy of Pillar9 System
 - C$599,9996 bd4 ba2k sqft8 S Ross View Bay SE, Medicine Hat, AB T1B 3H9For SaleMLS ID #A2327352, Murray Schlenker, Associate, Re/Max Medalta Real Estate. courtesy of Pillar9 System
- C$539,9005 bd3 ba1.7k sqft47 SW Taylor Ave SE, Medicine Hat, AB T1B 4B7For SaleMLS ID #A2328458, Candice Rutley, Associate, Real Broker. courtesy of Pillar9 System
- C$504,9004 bd3 ba1.2k sqft78 Rundle Rd SE, Medicine Hat, AB T1B 4A3For SaleMLS ID #A2332803, Julie Davis, Associate, Royal Lepage Community Realty. courtesy of Pillar9 System
- C$650,0003 bd4 ba2k sqft42 Somerset Line SE, Medicine Hat, AB T1B 0B8For SaleMLS ID #A2327508, Jody Moch Metz, Associate, Re/Max Medalta Real Estate. courtesy of Pillar9 System
- C$608,9004 bd4 ba1.6k sqft440 S Spruce Way SE, Medicine Hat, AB T1B 4L5For SaleMLS ID #A2326201, Elizabeth Mcnally, Associate, Real Broker. courtesy of Pillar9 System
- C$499,0005 bd3 ba1.2k sqft73 NE Cooper Rd SE, Medicine Hat, AB T1B 1K3For SaleMLS ID #A2338916, Devon Felesky, Associate, Re/Max Medalta Real Estate. courtesy of Pillar9 System
- C$674,9003 bd3 ba1.6k sqft6 W Cottonwood Ct SW, Medicine Hat, AB T1B 4R5For SaleMLS ID #A2328815, Frank Devine, Associate, Royal Lepage Community Realty. courtesy of Pillar9 System
- C$557,5005 bd3 ba1.2k sqft20 Sunrise Ct SW, Medicine Hat, AB T1B 4N5For SaleMLS ID #A2337342, Kim O'dell, Associate, Royal Lepage Community Realty. courtesy of Pillar9 System
- C$599,9003 bd4 ba1.5k sqft409 Ranchview Rd NE, Medicine Hat, AB T1C 0G7For SaleMLS ID #A2336109, Jackie Townshend, Associate Broker, Royal Lepage Community Realty. courtesy of Pillar9 System
- C$564,9005 bd4 ba2.7k sqft88 S Cypress Way SE, Medicine Hat, AB T1B 1G8For SaleMLS ID #A2333931, Dan Yonkman, Associate, River Street Real Estate. courtesy of Pillar9 System
- C$489,9004 bd3 ba1.1k sqft61 E Rossmere Way SE, Medicine Hat, AB T1B 2M7For SaleMLS ID #A2334225, Ben Zadimersky, Associate, Royal Lepage Community Realty. courtesy of Pillar9 System
- C$679,8002 bd2 ba1.5k sqft5310 N Southlands Dr SE, Medicine Hat, AB T1B 0P9For SaleMLS ID #A2336598, Devon Felesky, Associate, Re/Max Medalta Real Estate. courtesy of Pillar9 System
- C$569,9005 bd4 ba1.5k sqft201 SE 1st St SW, Medicine Hat, AB T1A 3Z3For SaleMLS ID #A2336803, Michael Forbes, Associate, Source 1 Realty Corp.. courtesy of Pillar9 System
- C$634,9004 bd3 ba1.2k sqft42 S Buttercup Ct SE, Medicine Hat, AB T1B 2G9For SaleMLS ID #A2332917, Kyle Church, Associate, 2 Percent Realty. courtesy of Pillar9 System
- C$749,9004 bd4 ba2.2k sqft38 Sterling Line SE, Medicine Hat, AB T1B 4N2For SaleMLS ID #A2336587, Cary Emerson, Associate, Re/Max Medalta Real Estate. courtesy of Pillar9 System
- C$598,9003 bd3 ba2.7k sqft176 NE 1st St SW, Medicine Hat, AB T1A 3Y9For SaleMLS ID #A2282338, Elizabeth Mcnally, Associate, Real Broker. courtesy of Pillar9 System
