Welcome to this BEAUTIFUL 4 BEDROOM + OFFICE, 3 BATHROOM 1508 SQ FT BUNGALOW, perfectly situated on a HUGE LOT with fantastic street appeal in the desirable ROSS GLEN AREA! From the moment you arrive, you'll appreciate the impressive exterior, PLENTY OF PARKING, the added bonus of RV PARKING, and an ATTACHED 23x24 DOUBLE CAR GARAGE! Even better, this home has GREAT NEIGHBOURS and is located just STEPS FROM THE ROSS GLEN COULEES, where you can enjoy beautiful views, scenic walking paths and the natural surroundings right outside your neighbourhood. Step inside and you'll immediately feel the GRAND, WARM & WELCOMING ATMOSPHERE this home has to offer! The VAULTED CEILINGS throughout the FRONT ENTRY, LIVING ROOM, DINING ROOM, FAMILY ROOM & PRIMARY BEDROOM add to the open and spacious feel of the home! The bright and spacious LIVING ROOM is filled with natural light, creating an inviting space to relax or entertain. Continue into the DINING AREA, where a stylish light fixture adds a modern touch to the space. Just around the corner, you'll find convenient access through the PATIO DOORS to your PRIVATE DECK WITH A VIEW TO THE RIGHT OF THE GORGEOUS COULEES!! As well as a wonderful spot to enjoy your morning coffee, BBQ or unwind at the end of the day! The KITCHEN offers modern appliances, plenty of cabinet space and a functional layout for everyday living. From here, you'll love the additional COZY FAMILY ROOM featuring a GAS FIREPLACE, creating the perfect place to curl up, relax and enjoy time with family and friends. The PRIMARY BEDROOM offers a bright, modern and relaxing atmosphere, enhanced by the VAULTED CEILING, and features its own 4-PIECE ENSUITE. Two additional MAIN-FLOOR BEDROOMS provide plenty of space for a growing family, guests or additional workspace. The convenience of MAIN-FLOOR LAUNDRY makes everyday living even easier! Head downstairs and you'll discover a BASEMENT THAT SEEMS TO GO ON FOREVER! With an incredible amount of space, the POSSIBILITIES ARE ENDLESS for creating additional family, recreation, hobby or entertainment areas. The basement also provides PLENTIFUL STORAGE, giving you room for everything your family needs. This home has also seen several MAJOR UPDATES, including FURNACE (2023), HOT WATER TANK (2025), MAIN-FLOOR WINDOWS (2025), AIR CONDITIONER (JULY 2026), NEW SHINGLES COMING SEPTEMBER 2026!! GARAGE DOOR OPENERS & REMOTES (2025), WASHER & DRYER (2025), FRIDGE (2025), UNDERGROUND SPRINKLERS IN THE FRONT & BACK YARD!!! CALL YOUR FAVORITE REALTOR® TODAY TO BOOK YOUR PRIVATE VIEWING!!
For sale
C$588,888
5 S Ross View Bay SE, Medicine Hat, AB T1B 3H9
4beds
1,508sqft
Single Family Residence
Built in 1985
6,534 Square Feet Lot
$-- Zestimate®
C$391/sqft
C$-- HOA
What's special
Huge lotFantastic street appealPlenty of parkingRv parkingBeautiful viewsScenic walking pathsNatural surroundings
- 8 hours |
- 0 |
- 0 |
Zillow last checked:
Listing updated:
Listed by:
Colleen Kelly, Associate,
Royal Lepage Community Realty
Source: courtesy of Pillar9 System,MLS®#: A2337951 Originating MLS®#: Medicine Hat
Originating MLS®#: Medicine HatFacts & features
Interior
Bedrooms & bathrooms
- Bedrooms: 4
- Bathrooms: 3
- Full bathrooms: 3
Bedroom
- Level: Main
- Dimensions: 9`11" x 9`11"
Bedroom
- Level: Main
- Dimensions: 9`11" x 9`11"
Other
- Level: Main
- Dimensions: 13`7" x 12`4"
Bedroom
- Level: Basement
- Dimensions: 10`5" x 14`10"
Other
- Level: Main
- Dimensions: 5`3" x 7`4"
Other
- Level: Basement
- Dimensions: 8`9" x 11`2"
Other
- Level: Main
- Dimensions: 8`8" x 5`11"
Breakfast nook
- Level: Main
- Dimensions: 14`9" x 10`11"
Dining room
- Level: Main
- Dimensions: 10`1" x 9`11"
Family room
- Level: Main
- Dimensions: 12`7" x 16`0"
Family room
- Level: Basement
- Dimensions: 19`5" x 28`11"
Foyer
- Level: Main
- Dimensions: 6`0" x 10`4"
Other
- Level: Basement
- Dimensions: 6`2" x 5`10"
Game room
- Level: Basement
- Dimensions: 25`3" x 9`1"
Kitchen
- Level: Main
- Dimensions: 10`1" x 8`5"
Laundry
- Level: Main
- Dimensions: 5`2" x 5`6"
Living room
- Level: Main
- Dimensions: 15`0" x 13`3"
Storage
- Level: Basement
- Dimensions: 16`9" x 15`8"
Storage
- Level: Basement
- Dimensions: 9`11" x 13`0"
Heating
- Forced Air, Natural Gas
Cooling
- Central Air
Appliances
- Included: Dishwasher, Dryer, Garage Control(s), Microwave, Refrigerator, Stove(s), Washer
- Laundry: Main Level
Features
- Central Vacuum, No Smoking Home, Vaulted Ceiling(s)
- Flooring: Carpet, Laminate
- Windows: Window Coverings
- Basement: Full
- Number of fireplaces: 1
- Fireplace features: Gas
Interior area
- Total interior livable area: 1,508 sqft
Property
Parking
- Total spaces: 5
- Parking features: Double Garage Attached, Parking Pad, RV Access/Parking
- Attached garage spaces: 2
- Has uncovered spaces: Yes
Features
- Levels: One
- Stories: 1
- Patio & porch: Deck
- Exterior features: Private Yard
- Fencing: Fenced
- Frontage length: 43.89M 144`0"
Lot
- Size: 6,534 Square Feet
- Features: Back Yard, Corner Lot, Front Yard, Landscaped, Lawn, Treed
Details
- Parcel number: 112608603
- Zoning: R-LD
Construction
Type & style
- Home type: SingleFamily
- Architectural style: Bungalow
- Property subtype: Single Family Residence
Materials
- Brick, Stucco
- Foundation: Concrete Perimeter
- Roof: Cedar Shake
Condition
- New construction: No
- Year built: 1985
Community & HOA
Community
- Features: None
- Subdivision: Ross Glen
HOA
- Has HOA: No
Location
- Region: Medicine Hat
Financial & listing details
- Price per square foot: C$391/sqft
- Date on market: 8/17/2026
- Inclusions: C/A, fridge, stove, B/I dishwasher, microwave, washer, dryer, window coverings & blinds, fridge in basement central vac w/attachments "as is, where is, seller has never used", UGS'S, garage door opener(s) & 2 remotes, shed
Price history
Price history is unavailable.
Public tax history
Tax history is unavailable.
Climate risks
Neighborhood: T1B
Nearby schools
GreatSchools rating
No schools nearby
We couldn't find any schools near this home.
- C$599,9996 bd4 ba2k sqft8 S Ross View Bay SE, Medicine Hat, AB T1B3H9For Sale

- C$398,9004 bd3 ba1.3k sqft8 E Rice Ct SE, Medicine Hat, AB T1B3X1For Sale
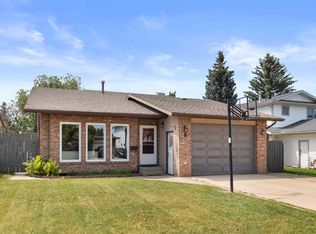
- C$609,9004 bd4 ba2k sqft11 N Taylor Cres SE, Medicine Hat, AB T1B3X5For Sale
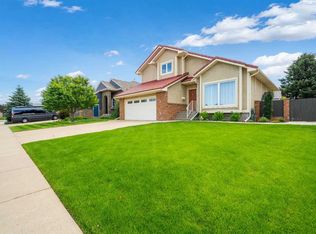
- C$359,0003 bd3 ba1.7k sqft21 N Rundle Cres SE, Medicine Hat, AB T1B3W8For Sale

- C$489,9004 bd3 ba1.1k sqft61 E Rossmere Way SE, Medicine Hat, AB T1B2M7For Sale
- C$469,900-- bd-- ba1.2k sqft908 Ross Glen Dr SE, Medicine Hat, AB T1B3W7For Sale
- C$775,0005 bd4 ba2.9k sqft22 Turner Cres SE, Medicine Hat, AB T1B4K9For Sale
- C$599,9003 bd4 ba2k sqft28 E Turner Cir SE, Medicine Hat, AB T1B4H9For Sale
Similar homes
- C$599,9996 bd4 ba2k sqft8 S Ross View Bay SE, Medicine Hat, AB T1B 3H9For SaleMLS ID #A2327352, Murray Schlenker, Associate, Re/Max Medalta Real Estate. courtesy of Pillar9 System
- C$609,9004 bd4 ba2k sqft11 N Taylor Cres SE, Medicine Hat, AB T1B 3X5For SaleMLS ID #A2327848, Jody Moch Metz, Associate, Re/Max Medalta Real Estate. courtesy of Pillar9 System
- C$504,9004 bd3 ba1.2k sqft78 Rundle Rd SE, Medicine Hat, AB T1B 4A3For Sale
 MLS ID #A2332803, Julie Davis, Associate, Royal Lepage Community Realty. courtesy of Pillar9 System
 - C$629,9004 bd4 ba1.6k sqft23 N Somerset Pl SE, Medicine Hat, AB T1B 0G9For Sale
 MLS ID #A2336810, Carly Catalano Morin, Associate, Source 1 Realty Corp.. courtesy of Pillar9 System
 - C$489,9004 bd3 ba1.1k sqft61 E Rossmere Way SE, Medicine Hat, AB T1B 2M7For SaleMLS ID #A2334225, Ben Zadimersky, Associate, Royal Lepage Community Realty. courtesy of Pillar9 System
- C$518,5004 bd3 ba1.4k sqft16 N Carry Ct SE, Medicine Hat, AB T1B 3Y2For SaleMLS ID #A2331901, Colleen Kelly, Associate, Royal Lepage Community Realty. courtesy of Pillar9 System
- C$569,9005 bd4 ba1.5k sqft201 SE 1st St SW, Medicine Hat, AB T1A 3Z3For SaleMLS ID #A2336803, Michael Forbes, Associate, Source 1 Realty Corp.. courtesy of Pillar9 System
- C$539,9005 bd3 ba1.7k sqft47 SW Taylor Ave SE, Medicine Hat, AB T1B 4B7For SaleMLS ID #A2328458, Candice Rutley, Associate, Real Broker. courtesy of Pillar9 System
- C$634,9004 bd3 ba1.2k sqft42 S Buttercup Ct SE, Medicine Hat, AB T1B 2G9For SaleMLS ID #A2332917, Kyle Church, Associate, 2 Percent Realty. courtesy of Pillar9 System
- C$625,0005 bd4 ba1.8k sqft1630 N 31st St SE, Medicine Hat, AB T1A 8J8For SaleMLS ID #A2334245, Tara Lam, Associate, Source 1 Realty Corp.. courtesy of Pillar9 System
- C$398,9004 bd3 ba1.3k sqft8 E Rice Ct SE, Medicine Hat, AB T1B 3X1For SaleMLS ID #A2323607, Elizabeth Mcnally, Associate, Real Broker. courtesy of Pillar9 System
- C$359,0003 bd3 ba1.7k sqft21 N Rundle Cres SE, Medicine Hat, AB T1B 3W8For SaleMLS ID #A2334781, Michelle Leblanc, Associate, River Street Real Estate. courtesy of Pillar9 System
- C$629,9004 bd3 ba1.3k sqft2508 E 12th Ave SE, Medicine Hat, AB T1B 1V6For SaleMLS ID #A2281618, Kevin Gejdos, Associate, River Street Real Estate. courtesy of Pillar9 System
- C$649,9004 bd4 ba2.2k sqft22 S Penland Way NE, Medicine Hat, AB T1C 1X2For SaleMLS ID #A2334818, Jody Moch Metz, Associate, Re/Max Medalta Real Estate. courtesy of Pillar9 System
- C$608,9004 bd4 ba1.6k sqft440 S Spruce Way SE, Medicine Hat, AB T1B 4L5For SaleMLS ID #A2326201, Elizabeth Mcnally, Associate, Real Broker. courtesy of Pillar9 System
- C$489,9004 bd2 ba1.3k sqft44 SW Prairie Dr NE, Medicine Hat, AB T1C 1R2For SaleMLS ID #A2336063, Norbert Klaiber, Associate, Source 1 Realty Corp.. courtesy of Pillar9 System
- C$599,9003 bd4 ba1.5k sqft409 Ranchview Rd NE, Medicine Hat, AB T1C 0G7For SaleMLS ID #A2336109, Jackie Townshend, Associate Broker, Royal Lepage Community Realty. courtesy of Pillar9 System
- C$518,9004 bd3 ba1.4k sqft11 N Greenwood Ct SW, Medicine Hat, AB T1A 7X7For SaleMLS ID #A2333608, Elizabeth Mcnally, Associate, Real Broker. courtesy of Pillar9 System
- C$679,8002 bd2 ba1.5k sqft5310 N Southlands Dr SE, Medicine Hat, AB T1B 0P9For SaleMLS ID #A2336598, Devon Felesky, Associate, Re/Max Medalta Real Estate. courtesy of Pillar9 System
- C$574,5003 bd2 ba1.2k sqft467 E 10th St, Cypress County, AB T1B 0K1For SaleMLS ID #A2284620, Tony Marsh, Associate, Exp Realty. courtesy of Pillar9 System
