Palisades are Executive Condos which are known for their panoramic views of Medicine Hats River Valley. Located on the prestige's lower section where the views are completely unobstructed and taking them in while you enjoy a coffee in the morning or a nightcap, will continue to give you a sense of awe. The open concept and floor to ceiling windows showcase the views from every vantage point! If you enjoy entertaining or simply love to cook, you will love the stunning kitchen featuring maple cabinets, granite counter tops with a massive island gather, along with the stainless steel appliances and large pantry. The living room is anchored by the slate floor to ceiling feature wall with fireplace. The main floor includes a guest bedroom or perfect office, 3pc bathroom including a custom shower with glass block that accents the tile walls. The lower walkout level is a private retreat, featuring a stunning primary bedroom with luxury en-suite. There is an additional custom closet and a study that’s perfect for enjoying a cozy movie night. The private patio becomes your outdoor living room. With some lovely modern updates and an attached dbl garage, this spectacular home is ready for you to simplify your life and start living! Pets Allowed restriction apply.
For sale
C$698,900
10 SW Palisades Mews NE, Medicine Hat, AB T1C 2B5
2beds
1,277sqft
Semi Detached (Half Duplex)
Built in 2005
-- sqft lot
$-- Zestimate®
C$547/sqft
C$426/mo HOA
What's special
Open conceptFloor to ceiling windowsStunning kitchenMaple cabinetsGranite counter topsMassive island gatherStainless steel appliances
- 26 days
- 21
- 1
Zillow last checked:
Listing updated:
Listed by:
Elizabeth Mcnally, Associate,
Real Broker
Source: courtesy of Pillar9 System,MLS®#: A2334893 Originating MLS®#: Medicine Hat
Originating MLS®#: Medicine HatFacts & features
Interior
Bedrooms & bathrooms
- Bedrooms: 2
- Bathrooms: 3
- Full bathrooms: 2
- 1/2 bathrooms: 1
Bedroom
- Level: Main
- Dimensions: 12`5" x 11`11"
Other
- Level: Basement
- Dimensions: 12`10" x 12`8"
Other
- Level: Main
- Dimensions: 6`11" x 6`2"
Other
- Level: Basement
- Dimensions: 6`11" x 5`4"
Other
- Level: Basement
- Dimensions: 18`0" x 8`2"
Dining room
- Level: Main
- Dimensions: 12`11" x 12`0"
Other
- Level: Main
- Dimensions: 6`3" x 6`11"
Family room
- Level: Basement
- Dimensions: 25`8" x 12`2"
Other
- Level: Basement
- Dimensions: 12`6" x 5`4"
Living room
- Level: Main
- Dimensions: 21`11" x 13`0"
Storage
- Level: Basement
- Dimensions: 6`5" x 3`2"
Walk in closet
- Level: Basement
- Dimensions: 19`10" x 7`10"
Heating
- Forced Air
Cooling
- Central Air
Appliances
- Included: Built-In Oven, Dishwasher, Dryer, Garage Control(s), Garburator, Induction Cooktop, Microwave, Refrigerator, Washer, Washer/Dryer
- Laundry: Lower Level
Features
- Built-in Features, Ceiling Fan(s), Central Vacuum, Closet Organizers, Double Vanity, Granite Counters, High Ceilings, Kitchen Island, Open Floorplan, Wired for Sound
- Flooring: Carpet, Tile
- Windows: Window Coverings
- Basement: Full
- Number of fireplaces: 1
- Fireplace features: Gas, Living Room
- Common walls with other units/homes: 1 Common Wall
Interior area
- Total interior livable area: 1,277 sqft
- Finished area above ground: 1,277
- Finished area below ground: 1,203
Video & virtual tour
Property
Parking
- Total spaces: 4
- Parking features: Double Garage Attached, Assigned
- Attached garage spaces: 2
Features
- Levels: One
- Stories: 1
- Patio & porch: Deck
- Exterior features: Balcony
- Fencing: Partial
- Frontage length: 11.09M 36`5"
Lot
- Size: 3,484 Square Feet
- Features: No Neighbours Behind
Details
- Parcel number: 112547847
- Zoning: R-MD
Construction
Type & style
- Home type: MultiFamily
- Architectural style: Bungalow
- Property subtype: Semi Detached (Half Duplex)
- Attached to another structure: Yes
Materials
- Brick, ICFs (Insulated Concrete Forms), Manufactured Floor Joist, Mixed, Silent Floor Joists, Stucco, Wood Frame
- Foundation: Concrete Perimeter
- Roof: Asphalt,Flat Torch Membrane,Flat,Membrane,Mixed,Rubber
Condition
- New construction: No
- Year built: 2005
Community & HOA
Community
- Features: Golf
- Subdivision: Terrace
HOA
- Has HOA: Yes
- Amenities included: Snow Removal, Trash, Visitor Parking
- Services included: Insurance, Maintenance Grounds, Reserve Fund Contributions, Snow Removal, Trash
- HOA fee: C$426 monthly
Location
- Region: Medicine Hat
Financial & listing details
- Price per square foot: C$547/sqft
- Date on market: 8/7/2026
- Inclusions: Fridge, Induction cooktop, Dishwasher, Built in wall Oven, Garburator, BI Microwave, Washer/DryerCeiling Fan(s), Garage Door Opener & remote, Window coverings, central vac w/attachments, Underground sprinklers, Central A/C, Humidifier
Price history
Price history is unavailable.
Public tax history
Tax history is unavailable.
Climate risks
Neighborhood: T1C
Nearby schools
GreatSchools rating
No schools nearby
We couldn't find any schools near this home.
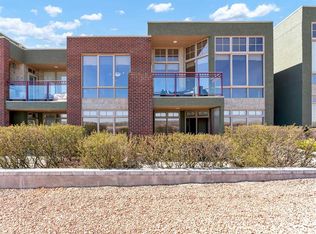
- C$649,9002 bd3 ba1.2k sqft16 SW Palisades Mews NE, Medicine Hat, AB T1C2B5For Sale
- C$814,9002 bd2 ba1.1k sqft34 SW Palisades Way NE, Medicine Hat, AB T1C2B4New Construction

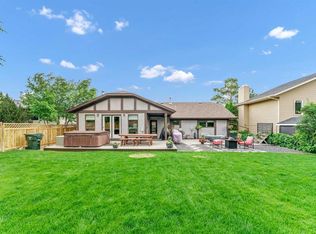
- C$689,9006 bd3 ba1.9k sqft1174 E 16th St NE, Medicine Hat, AB T1C1P9For Sale
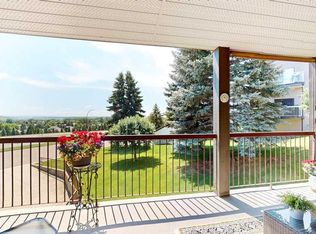
- C$249,9002 bd2 ba1.7k sqft1165 SW 16th St NE #6, Medicine Hat, AB T1C1P7For Sale
Similar homes
- C$649,9002 bd3 ba1.2k sqft16 SW Palisades Mews NE, Medicine Hat, AB T1C 2B5For SaleMLS ID #A2307588, Kirby Chisholm, Associate, River Street Real Estate. courtesy of Pillar9 System
- C$679,9004 bd3 ba1.7k sqft2448 W 7th Ave NE, Medicine Hat, AB T1C 1Y6For Sale
 MLS ID #A2336472, Greg Keen, Associate, River Street Real Estate. courtesy of Pillar9 System
 - C$814,9002 bd2 ba1.1k sqft34 SW Palisades Way NE, Medicine Hat, AB T1C 2B4New ConstructionMLS ID #A2281039, Kirby Chisholm, Associate, River Street Real Estate. courtesy of Pillar9 System
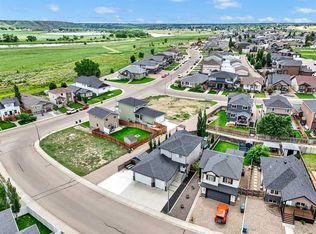
- C$589,9003 bd4 ba1.5k sqft409 Ranchview Rd NE, Medicine Hat, AB T1C 0G7For Sale
 MLS ID #A2336109, Jackie Townshend, Associate Broker, Royal Lepage Community Realty. courtesy of Pillar9 System
