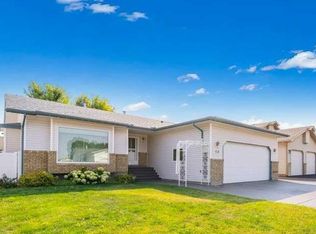
Welcome to this exceptional 1,649 sq. ft. Kenco-built walk-out bungalow, offering the perfect combination of custom craftsmanship, incredible space, a private location, and a truly spectacular yard. Tucked away in a quiet, private neighbourhood and backing directly onto a park, this 5-bedroom, 3-bathroom home is a rare opportunity. From the attached heated double garage to the beautifully landscaped front and back yards, every detail has been thoughtfully designed. Even the stucco exterior has been freshly painted in 2024, adding to the outstanding curb appeal. Step inside through the beautiful entrance and into a bright, welcoming main floor. The living room features large windows that take full advantage of the stunning views over the backyard and park beyond. At the heart of the home is a dream kitchen complete with custom cabinetry, a commercial-grade hood fan, gas range new in 2026, and a new fridge in 2026. The adjoining dining room is surrounded by windows on three sides, creating an exceptional space filled with natural light, while a door provides direct access to the deck. The spacious primary bedroom offers a peaceful retreat with a walk-in closet and private 4-piece ensuite. Two additional bedrooms and another 4-piece bathroom complete the main level, providing plenty of room for family or guests. The fully developed walk-out basement is equally impressive and offers an incredible amount of additional living space. A huge family room with a gas fireplace creates the perfect setting for relaxing or entertaining. There are also two large bedrooms, including one with a walk-in closet, another full 4-piece bathroom, and a fantastic hobby room complete with cabinetry and a sink. An enormous storage room with custom-built shelving ensures there is a place for absolutely everything. Outside, this property truly becomes an oasis. The front and back yards feature landscaping second to none, with an abundance of mature plantings and numerous edible varieties to enjoy. The private backyard offers a covered patio with a Bullfrog hot tub, a beautiful gazebo, and a garden shed—all surrounded by the incredible setting of the park behind. This is more than just a home—it is a truly custom property offering 5 bedrooms, 3 full bathrooms, exceptional indoor and outdoor living space, an amazing yard, and one of the best locations imaginable. A rare opportunity to enjoy privacy, quality, and space in a spectacular walk-out bungalow.
For sale
C$569,900
143 S Spruce Close SE, Medicine Hat, AB T1B 4L7
5beds
1,649sqft
Single Family Residence
Built in 1999
6,969 Square Feet Lot
$-- Zestimate®
C$346/sqft
C$-- HOA
What's special
Attached heated double garageOutstanding curb appealBeautiful entranceBright welcoming main floorCommercial-grade hood fanSpacious primary bedroomFully developed walk-out basement
- 22 hours |
- 4 |
- 0 |
Zillow last checked:
Listing updated:
Listed by:
Mickey Wilcock, Associate,
Royal Lepage Community Realty
Source: courtesy of Pillar9 System,MLS®#: A2340408 Originating MLS®#: Medicine Hat
Originating MLS®#: Medicine HatFacts & features
Interior
Bedrooms & bathrooms
- Bedrooms: 5
- Bathrooms: 3
- Full bathrooms: 3
Other
- Level: Main
- Dimensions: 13`9" x 12`1"
Bedroom
- Level: Main
- Dimensions: 10`1" x 11`1"
Bedroom
- Level: Main
- Dimensions: 10`1" x 12`4"
Bedroom
- Level: Lower
- Dimensions: 13`5" x 13`7"
Bedroom
- Level: Lower
- Dimensions: 13`5" x 15`10"
Other
- Level: Main
- Dimensions: 0`0" x 0`0"
Other
- Level: Lower
- Dimensions: 0`0" x 0`0"
Other
- Level: Main
- Dimensions: 0`0" x 0`0"
Dining room
- Level: Main
- Dimensions: 11`1" x 11`10"
Family room
- Level: Lower
- Dimensions: 25`9" x 23`2"
Other
- Level: Lower
- Dimensions: 9`7" x 12`9"
Kitchen
- Level: Main
- Dimensions: 11`2" x 21`5"
Living room
- Level: Main
- Dimensions: 14`1" x 17`3"
Heating
- Forced Air
Cooling
- Central Air
Appliances
- Included: Built-In Gas Range, Dishwasher, Double Oven, Freezer, Microwave, Refrigerator, Washer/Dryer
- Laundry: Main Level
Features
- See Remarks
- Flooring: Carpet, Laminate, Linoleum
- Basement: Full
- Number of fireplaces: 1
- Fireplace features: Gas
Interior area
- Total interior livable area: 1,649 sqft
Property
Parking
- Total spaces: 2
- Parking features: Double Garage Attached
- Attached garage spaces: 2
Features
- Levels: One
- Stories: 1
- Patio & porch: Front Porch, Rear Porch
- Exterior features: Balcony, Garden, Private Yard
- Fencing: Fenced
- Frontage length: 17.58M 57`8"
Lot
- Size: 6,969 Square Feet
- Features: Back Lane, Backs on to Park/Green Space, Front Yard, Fruit Trees/Shrub(s), Garden, Landscaped, Many Trees, No Neighbours Behind
Details
- Additional structures: Shed(s)
- Parcel number: 112243974
- Zoning: R-LD
Construction
Type & style
- Home type: SingleFamily
- Architectural style: Bungalow
- Property subtype: Single Family Residence
Materials
- Stucco
- Foundation: Concrete Perimeter
- Roof: Asphalt Shingle
Condition
- New construction: No
- Year built: 1999
Community & HOA
Community
- Features: Park, Playground, Sidewalks, Street Lights
- Subdivision: SE Southridge
HOA
- Has HOA: No
Location
- Region: Medicine Hat
Financial & listing details
- Price per square foot: C$346/sqft
- Date on market: 8/26/2026
- Inclusions: Hot Tub, Sauna, Shed, Gazebo
Price history
Price history is unavailable.
Public tax history
Tax history is unavailable.
Climate risks
Neighborhood: T1B
Nearby schools
GreatSchools rating
No schools nearby
We couldn't find any schools near this home.
- C$674,9005 bd4 ba2.5k sqft91 NE Sage Close SE, Medicine Hat, AB T1B4H7For Sale

- C$634,9002 bd3 ba1.4k sqft29 W Sierra Grn SW, Medicine Hat, AB T1B0R5New Construction

- C$584,9001 bd2 ba1.3k sqft33 W Sierra Grn SW, Medicine Hat, AB T1B0R5New Construction
- C$749,9004 bd4 ba2.2k sqft38 Sterling Line SE, Medicine Hat, AB T1B4N2For Sale
- C$608,9004 bd4 ba1.6k sqft440 S Spruce Way SE, Medicine Hat, AB T1B4L5For Sale
- C$1,185,0005 bd4 ba2.2k sqft447 Spruce Way N, Medicine Hat, AB T1B4L5For Sale
- C$449,9004 bd3 ba1.1k sqft402 E Stratton Way SE, Medicine Hat, AB T1B4N2For Sale
- C$557,5005 bd3 ba1.2k sqft20 Sunrise Ct SW, Medicine Hat, AB T1B4N5For Sale
Similar homes
- C$557,5005 bd3 ba1.2k sqft20 Sunrise Ct SW, Medicine Hat, AB T1B 4N5For Sale
 MLS ID #A2337342, Kim O'dell, Associate, Royal Lepage Community Realty. courtesy of Pillar9 System
 - C$622,0005 bd4 ba2k sqft1 N Hamptons Close SE, Medicine Hat, AB T1B 0C6For Sale
 MLS ID #A2340166, Bryan De Jong, Associate, 2 Percent Realty. courtesy of Pillar9 System
 - C$614,9005 bd3 ba1.6k sqft42 Somerset Way SE, Medicine Hat, AB T1B 0C1For Sale
 MLS ID #A2340468, Bryan De Jong, Associate, 2 Percent Realty. courtesy of Pillar9 System
 - C$479,9004 bd3 ba1.2k sqft159 W Shannon Dr SE, Medicine Hat, AB T1B 4C2For Sale
 MLS ID #A2338502, Kevin Mcgivery, Associate, Source 1 Realty Corp.. courtesy of Pillar9 System
 - C$569,9004 bd3 ba1.7k sqft93 W Park Meadows Ct SE, Medicine Hat, AB T1B 4C3For SaleMLS ID #A2337999, Jody Moch Metz, Associate, Re/Max Medalta Real Estate. courtesy of Pillar9 System
- C$608,9004 bd4 ba1.6k sqft440 S Spruce Way SE, Medicine Hat, AB T1B 4L5For SaleMLS ID #A2326201, Elizabeth Mcnally, Associate, Real Broker. courtesy of Pillar9 System
- C$419,9005 bd2 ba1k sqft89 NW Stevenson St SE, Medicine Hat, AB T1B 3G8For SaleMLS ID #A2339945, Jeff Harvey, Associate, Royal Lepage Community Realty. courtesy of Pillar9 System
- C$449,9004 bd3 ba1.1k sqft402 E Stratton Way SE, Medicine Hat, AB T1B 4N2For SaleMLS ID #A2338014, Gloria Bluekens, Broker, Source 1 Realty Corp.. courtesy of Pillar9 System
- C$599,9004 bd4 ba1.6k sqft23 N Somerset Pl SE, Medicine Hat, AB T1B 0G9For SaleMLS ID #A2338599, Carly Catalano Morin, Associate, Source 1 Realty Corp.. courtesy of Pillar9 System
- C$439,9005 bd3 ba1.1k sqft12 S Swan Way SE, Medicine Hat, AB T1B 4A7For SaleMLS ID #A2338890, Julie Davis, Associate, Royal Lepage Community Realty. courtesy of Pillar9 System
- C$499,5004 bd3 ba1.4k sqft238 SW Cameron Rd SE, Medicine Hat, AB T1B 1P3For SaleMLS ID #A2321667, Colleen Kelly, Associate, Royal Lepage Community Realty. courtesy of Pillar9 System
- C$585,0004 bd2 ba1k sqft220 S Sierra Rd SW, Medicine Hat, AB T1B 4Y6For SaleMLS ID #A2317127, Elizabeth Mcnally, Associate, Real Broker. courtesy of Pillar9 System
- C$588,8884 bd3 ba1.5k sqft5 S Ross View Bay SE, Medicine Hat, AB T1B 3H9For SaleMLS ID #A2337951, Colleen Kelly, Associate, Royal Lepage Community Realty. courtesy of Pillar9 System
- C$599,9003 bd4 ba2k sqft28 E Turner Cir SE, Medicine Hat, AB T1B 4H9For SaleMLS ID #A2337512, Torrey Mattson, Associate, Royal Lepage Community Realty. courtesy of Pillar9 System
- C$539,9005 bd3 ba1.7k sqft47 SW Taylor Ave SE, Medicine Hat, AB T1B 4B7For SaleMLS ID #A2328458, Candice Rutley, Associate, Real Broker. courtesy of Pillar9 System
- C$390,0004 bd4 ba1.4k sqft197 E Vista Rd SE, Medicine Hat, AB T1B 4Y4For SaleMLS ID #A2339254, Justin Taupert, Associate, Exp Realty. courtesy of Pillar9 System
- C$499,0005 bd3 ba1.2k sqft73 NE Cooper Rd SE, Medicine Hat, AB T1B 1K3For SaleMLS ID #A2338916, Devon Felesky, Associate, Re/Max Medalta Real Estate. courtesy of Pillar9 System
- C$749,9004 bd4 ba2.2k sqft38 Sterling Line SE, Medicine Hat, AB T1B 4N2For SaleMLS ID #A2336587, Cary Emerson, Associate, Re/Max Medalta Real Estate. courtesy of Pillar9 System
- C$498,9002 bd2 ba1.9k sqft72 4th St SE, Medicine Hat, AB T1A 0J8For SaleMLS ID #A2339321, Elizabeth Mcnally, Associate, Real Broker. courtesy of Pillar9 System
- C$499,9003 bd3 ba1.1k sqft29 N Rice Dr SE, Medicine Hat, AB T1B 3X2For SaleMLS ID #A2338936, Jackie Townshend, Associate Broker, Royal Lepage Community Realty. courtesy of Pillar9 System
