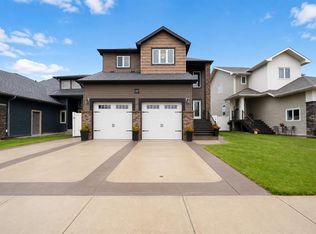
Welcome to this 4-bedroom, 3.5-bathroom two-storey home offering a functional layout and plenty of opportunity to make it your own. The welcoming main floor features an open-concept design with a bright living area, gas fireplace, functional kitchen with island and corner pantry, and a convenient 2-piece bathroom. Upstairs, you'll find three bedrooms, including a generously sized primary suite with an abundance of natural light, walk-in closet, and 4-piece ensuite. A second full bathroom and conveniently located laundry room complete the upper level. The fully finished basement provides additional living space with a comfortable family room, fourth bedroom, and 3-piece bathroom. An attached garage adds everyday convenience and storage. With its spacious floor plan, multiple living areas, and versatile bedroom configuration, this home presents an excellent opportunity to create a space that suits your vision and lifestyle. Property is being sold "as is".
For sale
C$390,000
197 E Vista Rd SE, Medicine Hat, AB T1B 4Y4
4beds
1,468sqft
Single Family Residence
Built in 2006
4,356 Square Feet Lot
$-- Zestimate®
C$266/sqft
C$-- HOA
What's special
- 16 hours |
- 6 |
- 0 |
Zillow last checked:
Listing updated:
Listed by:
Justin Taupert, Associate,
Exp Realty
Source: courtesy of Pillar9 System,MLS®#: A2339254 Originating MLS®#: Medicine Hat
Originating MLS®#: Medicine HatFacts & features
Interior
Bedrooms & bathrooms
- Bedrooms: 4
- Bathrooms: 4
- Full bathrooms: 3
- 1/2 bathrooms: 1
Bedroom
- Level: Upper
- Dimensions: 11`2" x 11`8"
Bedroom
- Level: Upper
- Dimensions: 11`2" x 10`11"
Other
- Level: Upper
- Dimensions: 14`7" x 11`8"
Bedroom
- Level: Basement
- Dimensions: 11`7" x 8`9"
Other
- Level: Main
- Dimensions: 0`0" x 0`0"
Other
- Level: Basement
- Dimensions: 0`0" x 0`0"
Other
- Level: Upper
- Dimensions: 0`0" x 0`0"
Other
- Level: Upper
- Dimensions: 0`0" x 0`0"
Dining room
- Level: Main
- Dimensions: 7`8" x 9`0"
Family room
- Level: Basement
- Dimensions: 14`3" x 14`2"
Kitchen
- Level: Main
- Dimensions: 15`0" x 9`1"
Laundry
- Level: Upper
- Dimensions: 7`8" x 5`10"
Living room
- Level: Main
- Dimensions: 15`11" x 10`10"
Heating
- Forced Air
Cooling
- Central Air
Appliances
- Included: See Remarks
- Laundry: Upper Level
Features
- See Remarks
- Flooring: Carpet, Ceramic Tile, Linoleum
- Basement: Full
- Number of fireplaces: 1
- Fireplace features: Gas
Interior area
- Total interior livable area: 1,468 sqft
Property
Parking
- Total spaces: 4
- Parking features: Double Garage Attached
- Attached garage spaces: 2
Features
- Levels: Two,2 Storey
- Stories: 1
- Patio & porch: Deck
- Exterior features: None
- Fencing: Fenced
- Frontage length: 14.33M 47`0"
Lot
- Size: 4,356 Square Feet
- Dimensions: 47x120x40x97
- Features: Back Lane, Back Yard, Irregular Lot
Details
- Parcel number: 112588624
- Zoning: R-LD
Construction
Type & style
- Home type: SingleFamily
- Property subtype: Single Family Residence
Materials
- Vinyl Siding
- Foundation: Concrete Perimeter
- Roof: Asphalt Shingle
Condition
- New construction: No
- Year built: 2006
Community & HOA
Community
- Features: None
- Subdivision: SE Southridge
HOA
- Has HOA: No
Location
- Region: Medicine Hat
Financial & listing details
- Price per square foot: C$266/sqft
- Date on market: 8/21/2026
- Inclusions: N/A
Price history
Price history is unavailable.
Public tax history
Tax history is unavailable.
Climate risks
Neighborhood: T1B
Nearby schools
GreatSchools rating
No schools nearby
We couldn't find any schools near this home.
- C$538,9005 bd3 ba1.2k sqft76 E Vista Pl SE, Medicine Hat, AB T1B4V4For Sale

- C$449,9004 bd3 ba1.1k sqft402 E Stratton Way SE, Medicine Hat, AB T1B4N2For Sale

- C$749,9004 bd4 ba2.2k sqft38 Sterling Line SE, Medicine Hat, AB T1B4N2For Sale
- C$679,9003 bd3 ba1.7k sqft127 W Hamptons Cres SE, Medicine Hat, AB T1B0P4For Sale

- C$929,9005 bd4 ba1.7k sqft215 S Hamptons Cres SE, Medicine Hat, AB T1B0P4For Sale
- C$512,5003 bd3 ba989 sqft604 SW Vista Dr SE, Medicine Hat, AB T1B0N1For Sale
- C$1,250,0005 bd4 ba2.2k sqft447 Spruce Way N, Medicine Hat, AB T1B4L5For Sale
- C$1,234,9005 bd3 ba1.7k sqft57 Hamptons Close SE, Medicine Hat, AB T1B0C6For Sale
Similar homes
- C$449,9004 bd3 ba1.1k sqft402 E Stratton Way SE, Medicine Hat, AB T1B 4N2For SaleMLS ID #A2338014, Gloria Bluekens, Broker, Source 1 Realty Corp.. courtesy of Pillar9 System
- C$439,9005 bd3 ba1.1k sqft12 S Swan Way SE, Medicine Hat, AB T1B 4A7For Sale
 MLS ID #A2338890, Julie Davis, Associate, Royal Lepage Community Realty. courtesy of Pillar9 System
 - C$399,9004 bd3 ba1.3k sqft353 N 3rd St SW, Medicine Hat, AB T1A 4C7For Sale
 MLS ID #A2338626, Laura Coroy, Associate, Source 1 Realty Corp.. courtesy of Pillar9 System
 - C$405,0004 bd3 ba1.1k sqft361 W Somerset Row SE, Medicine Hat, AB T1B 0H2For Sale
 MLS ID #A2336227, Laura Coroy, Associate, Source 1 Realty Corp.. courtesy of Pillar9 System
 - C$365,0004 bd3 ba1k sqft16 SW Rossdale St SE, Medicine Hat, AB T1B 1X4For SaleMLS ID #A2338312, Tony Marsh, Associate, Exp Realty. courtesy of Pillar9 System
- C$419,9004 bd2 ba982 sqft63 N Smithson St SE, Medicine Hat, AB T1B 3H6For SaleMLS ID #A2336524, Nichole Davis, Associate, River Street Real Estate. courtesy of Pillar9 System
- C$445,0004 bd4 ba1.5k sqft230 NE Somerset Way SE, Medicine Hat, AB T1B 0B6For SaleMLS ID #A2336419, Tony Marsh, Associate, Exp Realty. courtesy of Pillar9 System
- C$379,8004 bd2 ba932 sqft2319 Porter Pl SE, Medicine Hat, AB T1B 1E4For SaleMLS ID #A2336725, Terra Bockman, Associate, River Street Real Estate. courtesy of Pillar9 System
- C$334,9004 bd2 ba949 sqft2867 W 16th Ave SE, Medicine Hat, AB T1A 3T8For SaleMLS ID #A2337488, Bob Ruzicka, Associate, River Street Real Estate. courtesy of Pillar9 System
- C$469,9003 bd3 ba1.2k sqft80 S Carry Cres SE, Medicine Hat, AB T1B 3J8For SaleMLS ID #A2338686, Amy Toews Kletzel, Associate, River Street Real Estate. courtesy of Pillar9 System
- C$538,9005 bd3 ba1.2k sqft76 E Vista Pl SE, Medicine Hat, AB T1B 4V4For SaleMLS ID #A2335327, Elizabeth Mcnally, Associate, Real Broker. courtesy of Pillar9 System
- C$557,5005 bd3 ba1.2k sqft20 Sunrise Ct SW, Medicine Hat, AB T1B 4N5For SaleMLS ID #A2337342, Kim O'dell, Associate, Royal Lepage Community Realty. courtesy of Pillar9 System
- C$339,9003 bd2 ba1.3k sqft62 Timothy Way SE, Medicine Hat, AB T1B 0M7For SaleMLS ID #A2337424, Richelle Wick, Associate, Royal Lepage Community Realty. courtesy of Pillar9 System
- C$389,9002 bd3 ba1.5k sqft1A S Stonegate Cres SE, Medicine Hat, AB T1B 4J5For SaleMLS ID #A2334433, Brooklyn Kalista, Broker, Royal Lepage Community Realty. courtesy of Pillar9 System
- C$569,9004 bd3 ba1.7k sqft93 W Park Meadows Ct SE, Medicine Hat, AB T1B 4C3For SaleMLS ID #A2337999, Jody Moch Metz, Associate, Re/Max Medalta Real Estate. courtesy of Pillar9 System
- C$339,0003 bd3 ba1.2k sqft719 W Sprague Way SE, Medicine Hat, AB T1B 4P9New ConstructionMLS ID #A2336554, Tara Lam, Associate, Source 1 Realty Corp.. courtesy of Pillar9 System
- C$499,0005 bd3 ba1.2k sqft73 NE Cooper Rd SE, Medicine Hat, AB T1B 1K3For SaleMLS ID #A2338916, Devon Felesky, Associate, Re/Max Medalta Real Estate. courtesy of Pillar9 System
- C$299,9003 bd2 ba964 sqft2666 S Burton Pl SE, Medicine Hat, AB T1A 3W2For SaleMLS ID #A2338301, Shawn Svrta, Associate, Re/Max Medalta Real Estate. courtesy of Pillar9 System
- C$399,9004 bd2 ba902 sqft2711 S Dunmore Rd SE, Medicine Hat, AB T1A 2A6For SaleMLS ID #A2327747, Dave Leitch, Associate, River Street Real Estate. courtesy of Pillar9 System
- C$378,9005 bd3 ba1.1k sqft447 N 8th St SE, Medicine Hat, AB T1A 1L8For SaleMLS ID #A2332071, Elizabeth Mcnally, Associate, Real Broker. courtesy of Pillar9 System
