Beautifully maintained, 2 story with WALK OUT Basement offers nearly 2,700 sq. ft. of living space; a flexible family-friendly layout with FOUR BEDROOMS UP and an extra bedroom in the basement. Located in a great neighbourhood, near parks and biking paths. The front of the home has great curb appeal with full brick facing around the 2 separate garage doors and low maintenance garden bed. Entering the home you are greeted with a foyer with high ceilings and a dedicated office space with sliding french doors. The main floor features an open kitchen, dining and living area; with stainless steel appliances, generous GRANITE counter space, a large island main-floor laundry, and direct access to the upper deck. Upstairs are three bedrooms PLUS a spacious bonus room with a closet, giving you options for an additional bedroom, playroom or family room. The primary bedroom includes an 4pc ensuite, while two-zone heating provides separate temperature control for the main and upper floors. The fully finished and permitted WALK OUT basement is made for relaxing and entertaining, with a large rec room, bedroom with closet and egress window, 3-piece bath, electric fireplace (with custom mantel), vinyl plank flooring, and plumbing roughed in for a future wet bar. Outside has multiple areas to relax. Enjoy summer dinners on the partially covered DuraDeck balcony, or shaded afternoons on the lower covered patio. There is a concrete pad for a Hot Tub (has permitted electrical). A huge bonus is the stairway that joins both patios, a rock area along the side of the home that could be a future dog run, UNDERGROUND sprinklers, and a low maintenance garden SHED. The back yard has plenty of room for kids or pets in the fully fenced yard and has the possibility of future RV parking with the cornered fence set up. The insulated and heated double attached garage adds comfortable year-round parking, storage, and workspace. Notable improvements include a full shingle replacement and vinyl fencing in 2018, a garage heater in 2018, a power-vent hot water tank in 2019, and a DuraDeck replacement in 2023. Central air, humidifier and central vacuum complete this well-cared-for home offering the space, comfort and versatility to settle in and enjoy. Don’t miss out on this one, Book your showing today!
For sale
C$622,000
1 N Hamptons Close SE, Medicine Hat, AB T1B 0C6
5beds
2,017sqft
Single Family Residence
Built in 2007
4,791 Square Feet Lot
$-- Zestimate®
C$308/sqft
C$-- HOA
What's special
Four bedrooms upGreat curb appealLow maintenance garden bedFoyer with high ceilingsStainless steel appliancesGenerous granite counter spaceLarge island
- 2 hours |
- 2 |
- 0 |
Zillow last checked:
Listing updated:
Listed by:
Bryan De Jong, Associate,
2 Percent Realty
Source: courtesy of Pillar9 System,MLS®#: A2340166 Originating MLS®#: Medicine Hat
Originating MLS®#: Medicine HatFacts & features
Interior
Bedrooms & bathrooms
- Bedrooms: 5
- Bathrooms: 4
- Full bathrooms: 3
- 1/2 bathrooms: 1
Other
- Level: Upper
- Dimensions: 12`5" x 13`7"
Bedroom
- Level: Upper
- Dimensions: 10`7" x 11`0"
Bedroom
- Level: Upper
- Dimensions: 12`7" x 11`3"
Bedroom
- Level: Upper
- Dimensions: 14`6" x 19`3"
Bedroom
- Level: Lower
- Dimensions: 12`2" x 14`0"
Other
- Level: Main
- Dimensions: 5`1" x 5`10"
Other
- Level: Upper
- Dimensions: 5`0" x 9`9"
Other
- Level: Lower
- Dimensions: 7`6" x 9`8"
Other
- Level: Upper
- Dimensions: 5`1" x 11`2"
Dining room
- Level: Main
- Dimensions: 8`0" x 12`1"
Family room
- Level: Lower
- Dimensions: 19`2" x 23`11"
Foyer
- Level: Main
- Dimensions: 8`11" x 8`2"
Other
- Level: Lower
- Dimensions: 14`1" x 9`8"
Kitchen
- Level: Main
- Dimensions: 12`10" x 9`11"
Laundry
- Level: Main
- Dimensions: 8`7" x 6`3"
Living room
- Level: Main
- Dimensions: 14`1" x 15`2"
Office
- Level: Main
- Dimensions: 5`3" x 10`1"
Pantry
- Level: Main
- Dimensions: 4`0" x 4`0"
Walk in closet
- Level: Upper
- Dimensions: 3`6" x 9`8"
Heating
- Forced Air, Natural Gas
Cooling
- Central Air
Appliances
- Included: Dishwasher, Dryer, Refrigerator, Stove(s), Washer
- Laundry: Laundry Room, Main Level
Features
- Bar, Breakfast Bar, Built-in Features, Central Vacuum
- Flooring: Carpet, Hardwood, Tile
- Basement: Full
- Number of fireplaces: 1
- Fireplace features: Basement, Electric
Interior area
- Total interior livable area: 2,017 sqft
- Finished area above ground: 2,016
- Finished area below ground: 654
Property
Parking
- Total spaces: 4
- Parking features: Concrete, Double Garage Attached, Heated Garage, Insulated
- Attached garage spaces: 2
- Has uncovered spaces: Yes
Features
- Levels: Two,2 Storey
- Stories: 1
- Patio & porch: Balcony(s), Deck, Patio
- Exterior features: Private Yard
- Fencing: Fenced
- Frontage length: 12.00M 39`4"
Lot
- Size: 4,791 Square Feet
- Features: Back Yard, Standard Shaped Lot
Details
- Additional structures: Shed(s)
- Parcel number: 112709974
- Zoning: R-LD
Construction
Type & style
- Home type: SingleFamily
- Property subtype: Single Family Residence
Materials
- Brick, Concrete, Other, Wood Frame
- Foundation: Concrete Perimeter
- Roof: Asphalt Shingle
Condition
- New construction: No
- Year built: 2007
Community & HOA
Community
- Features: Park, Playground
- Subdivision: SE Southridge
HOA
- Has HOA: No
Location
- Region: Medicine Hat
Financial & listing details
- Price per square foot: C$308/sqft
- Date on market: 8/27/2026
- Inclusions: 2 TV Wall Mounts, Attached Floating Shelves, Cube Shelving in Office, OTR Microwave,
Price history
Price history is unavailable.
Public tax history
Tax history is unavailable.
Climate risks
Neighborhood: T1B
Nearby schools
GreatSchools rating
No schools nearby
We couldn't find any schools near this home.
- C$512,5003 bd3 ba989 sqft604 SW Vista Dr SE, Medicine Hat, AB T1B0N1For Sale

- C$929,9005 bd4 ba1.7k sqft215 S Hamptons Cres SE, Medicine Hat, AB T1B0P4For Sale

- C$679,9003 bd3 ba1.7k sqft127 W Hamptons Cres SE, Medicine Hat, AB T1B0P4For Sale

- C$1,199,9005 bd3 ba1.7k sqft57 Hamptons Close SE, Medicine Hat, AB T1B0C6For Sale
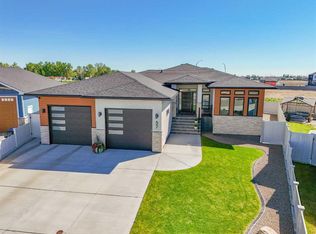
- C$974,9004 bd4 ba2.1k sqft21 Hamptons Clos SE, Medicine Hat, AB T1B0C6For Sale
- C$179,8003 bd2 ba1.2k sqft4000 13th Ave SE #49, Medicine Hat, AB T1B1J3For Sale
- C$824,8004 bd4 ba2.5k sqft633 SW Spruce Way SE, Medicine Hat, AB T1B4L4For Sale
- C$339,0003 bd3 ba1.2k sqft719 W Sprague Way SE, Medicine Hat, AB T1B4P9New Construction
Similar homes
- C$614,9005 bd3 ba1.6k sqft42 Somerset Way SE, Medicine Hat, AB T1B 0C1For Sale
 MLS ID #A2340468, Bryan De Jong, Associate, 2 Percent Realty. courtesy of Pillar9 System
 - C$569,9005 bd3 ba1.6k sqft143 S Spruce Close SE, Medicine Hat, AB T1B 4L7For Sale
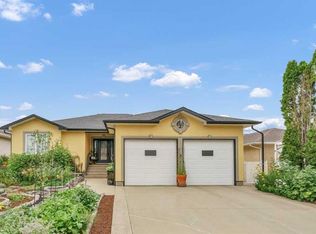 MLS ID #A2340408, Mickey Wilcock, Associate, Royal Lepage Community Realty. courtesy of Pillar9 System
 - C$599,9004 bd4 ba1.6k sqft23 N Somerset Pl SE, Medicine Hat, AB T1B 0G9For Sale
 MLS ID #A2338599, Carly Catalano Morin, Associate, Source 1 Realty Corp.. courtesy of Pillar9 System
 - C$608,9004 bd4 ba1.6k sqft440 S Spruce Way SE, Medicine Hat, AB T1B 4L5For Sale
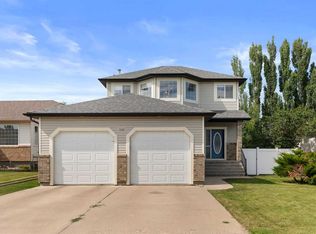 MLS ID #A2326201, Elizabeth Mcnally, Associate, Real Broker. courtesy of Pillar9 System
 - C$479,9004 bd3 ba1.2k sqft159 W Shannon Dr SE, Medicine Hat, AB T1B 4C2For SaleMLS ID #A2338502, Kevin Mcgivery, Associate, Source 1 Realty Corp.. courtesy of Pillar9 System
- C$929,9005 bd4 ba1.7k sqft215 S Hamptons Cres SE, Medicine Hat, AB T1B 0P4For SaleMLS ID #A2339046, Jody Moch Metz, Associate, Re/Max Medalta Real Estate. courtesy of Pillar9 System
- C$557,5005 bd3 ba1.2k sqft20 Sunrise Ct SW, Medicine Hat, AB T1B 4N5For SaleMLS ID #A2337342, Kim O'dell, Associate, Royal Lepage Community Realty. courtesy of Pillar9 System
- C$650,0003 bd4 ba2k sqft42 Somerset Line SE, Medicine Hat, AB T1B 0B8For SaleMLS ID #A2327508, Jody Moch Metz, Associate, Re/Max Medalta Real Estate. courtesy of Pillar9 System
- C$679,9003 bd3 ba1.7k sqft127 W Hamptons Cres SE, Medicine Hat, AB T1B 0P4For SaleMLS ID #A2329108, Jody Moch Metz, Associate, Re/Max Medalta Real Estate. courtesy of Pillar9 System
- C$749,9004 bd4 ba2.2k sqft38 Sterling Line SE, Medicine Hat, AB T1B 4N2For SaleMLS ID #A2336587, Cary Emerson, Associate, Re/Max Medalta Real Estate. courtesy of Pillar9 System
- C$674,9005 bd4 ba2.5k sqft91 NE Sage Close SE, Medicine Hat, AB T1B 4H7For SaleMLS ID #A2326373, Murray Schlenker, Associate, Re/Max Medalta Real Estate. courtesy of Pillar9 System
- C$599,9003 bd4 ba2k sqft28 E Turner Cir SE, Medicine Hat, AB T1B 4H9For SaleMLS ID #A2337512, Torrey Mattson, Associate, Royal Lepage Community Realty. courtesy of Pillar9 System
- C$574,5003 bd2 ba1.2k sqft467 E 10th St, Cypress County, AB T1B 0K1For SaleMLS ID #A2340355, Tony Marsh, Associate, Exp Realty. courtesy of Pillar9 System
- C$569,9004 bd3 ba1.7k sqft93 W Park Meadows Ct SE, Medicine Hat, AB T1B 4C3For SaleMLS ID #A2337999, Jody Moch Metz, Associate, Re/Max Medalta Real Estate. courtesy of Pillar9 System
- C$419,9005 bd2 ba1k sqft89 NW Stevenson St SE, Medicine Hat, AB T1B 3G8For SaleMLS ID #A2339945, Jeff Harvey, Associate, Royal Lepage Community Realty. courtesy of Pillar9 System
- C$824,8004 bd4 ba2.5k sqft633 SW Spruce Way SE, Medicine Hat, AB T1B 4L4For SaleMLS ID #A2335579, Colleen Kelly, Associate, Royal Lepage Community Realty. courtesy of Pillar9 System
- C$588,8884 bd3 ba1.5k sqft5 S Ross View Bay SE, Medicine Hat, AB T1B 3H9For SaleMLS ID #A2337951, Colleen Kelly, Associate, Royal Lepage Community Realty. courtesy of Pillar9 System
- C$589,9005 bd4 ba2.1k sqft45 NE Cooper Rd SE, Medicine Hat, AB T1B 1K3For SaleMLS ID #A2329571, Brooklyn Kalista, Broker, Royal Lepage Community Realty. courtesy of Pillar9 System
- C$649,9003 bd3 ba1.6k sqft6 W Cottonwood Ct SW, Medicine Hat, AB T1B 4R5For SaleMLS ID #A2328815, Frank Devine, Associate, Royal Lepage Community Realty. courtesy of Pillar9 System
- C$609,9004 bd4 ba2k sqft11 N Taylor Cres SE, Medicine Hat, AB T1B 3X5For SaleMLS ID #A2327848, Jody Moch Metz, Associate, Re/Max Medalta Real Estate. courtesy of Pillar9 System
