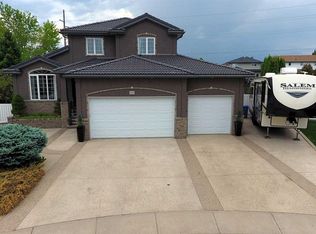
This is the kind of home that immediately makes an impression. Soaring 10-foot ceilings, grand windows, and an abundance of natural light create a bright, elevated feel, while carefully selected finishes, thoughtful upgrades, and exceptional attention to detail are evident throughout. Beautifully maintained and in pristine condition, the open-concept main floor is designed for both everyday living and entertaining, centred around a stunning fireplace with timeless white brick detail. The kitchen is a true standout, featuring bright white floor-to-ceiling cabinetry, exceptional storage, under-cabinet lighting, a wall-mounted oven, and an oversized butler’s pantry. The main floor also offers a stunning primary retreat with large windows and a spa-inspired ensuite complete with double sinks, walk-in shower, separate soaker tub, and spacious walk-in closet. A second upstairs bedroom offers flexibility as a home office or guest room, along with another beautifully finished full bathroom. Down the grand curved staircase, the fully developed basement provides an expansive second living area with a beautiful electric fireplace, three generously sized bedrooms, and another full bathroom. With dual-zoned heating and air conditioning, comfort and efficiency are thoughtfully considered throughout the seasons. The layout offers incredible flexibility for family, guests, entertaining, or simply enjoying more space to spread out. Outside, the covered deck is designed for effortless outdoor living, complete with electric privacy screens and a natural gas line for a fire table built into the deck floor, currently covered beneath the outdoor rug. The low-maintenance, fully fenced yard adds to the ease of ownership, while the attached triple tandem garage offers exceptional storage, workspace, and room for vehicles or toys. Located in the highly desirable Hamptons neighbourhood, this impressive home blends luxury, functionality, and quality in a way that truly needs to be experienced in person.
For sale
C$1,199,900
57 Hamptons Close SE, Medicine Hat, AB T1B 0C6
5beds
1,729sqft
Single Family Residence
Built in 2021
0.25 Acres Lot
$-- Zestimate®
C$694/sqft
C$-- HOA
What's special
Grand windowsAbundance of natural lightCarefully selected finishesThoughtful upgradesExceptional attention to detailOpen-concept main floorBright white floor-to-ceiling cabinetry
- 1 day |
- 13 |
- 1 |
Zillow last checked:
Listing updated:
Listed by:
Julia Lacey, Associate,
Royal Lepage Community Realty
Source: courtesy of Pillar9 System,MLS®#: A2339964 Originating MLS®#: Medicine Hat
Originating MLS®#: Medicine HatFacts & features
Interior
Bedrooms & bathrooms
- Bedrooms: 5
- Bathrooms: 3
- Full bathrooms: 3
Bedroom
- Level: Main
- Dimensions: 11`2" x 12`0"
Other
- Level: Main
- Dimensions: 14`7" x 16`1"
Bedroom
- Level: Basement
- Dimensions: 17`0" x 11`2"
Bedroom
- Level: Basement
- Dimensions: 13`10" x 11`1"
Bedroom
- Level: Basement
- Dimensions: 10`6" x 15`9"
Other
- Level: Main
- Dimensions: 5`0" x 9`3"
Other
- Level: Basement
- Dimensions: 9`6" x 5`7"
Other
- Level: Main
- Dimensions: 10`9" x 11`2"
Dining room
- Level: Main
- Dimensions: 12`2" x 9`5"
Family room
- Level: Basement
- Dimensions: 25`4" x 20`0"
Foyer
- Level: Main
- Dimensions: 11`10" x 11`10"
Other
- Level: Basement
- Dimensions: 15`8" x 11`2"
Kitchen
- Level: Main
- Dimensions: 12`2" x 14`3"
Laundry
- Level: Main
- Dimensions: 8`7" x 9`3"
Living room
- Level: Main
- Dimensions: 14`9" x 21`3"
Pantry
- Level: Main
- Dimensions: 5`5" x 9`3"
Walk in closet
- Level: Main
- Dimensions: 9`3" x 7`0"
Heating
- Forced Air
Cooling
- Central Air
Appliances
- Included: Bar Fridge, Dishwasher, Microwave, Refrigerator, Stove(s), Washer/Dryer
- Laundry: Laundry Room, Main Level
Features
- Built-in Features, Central Vacuum, Closet Organizers, High Ceilings, Kitchen Island, No Animal Home, No Smoking Home, See Remarks
- Flooring: Carpet, Tile
- Basement: Full
- Number of fireplaces: 2
- Fireplace features: Electric
Interior area
- Total interior livable area: 1,729 sqft
Video & virtual tour
Property
Parking
- Total spaces: 5
- Parking features: Garage - Attached
- Attached garage spaces: 3
Features
- Levels: One
- Stories: 1
- Patio & porch: Deck, Front Porch, See Remarks
- Exterior features: Other
- Fencing: Fenced
- Frontage length: 14.00M 45`11"
Lot
- Size: 0.25 Acres
- Features: Back Yard, City Lot, Cul-De-Sac, Front Yard, Landscaped, Low Maintenance Landscape, No Neighbours Behind, Pie Shaped Lot, See Remarks, Street Lighting, Underground Sprinklers
Details
- Parcel number: 112122406
- Zoning: R-LD
Construction
Type & style
- Home type: SingleFamily
- Architectural style: Bungalow
- Property subtype: Single Family Residence
Materials
- Metal Siding, Stucco
- Foundation: Concrete Perimeter
- Roof: Asphalt Shingle
Condition
- New construction: No
- Year built: 2021
Community & HOA
Community
- Features: Sidewalks, Street Lights
- Subdivision: SE Southridge
HOA
- Has HOA: No
Location
- Region: Medicine Hat
Financial & listing details
- Price per square foot: C$694/sqft
- Date on market: 8/25/2026
- Inclusions: Fridge, Stove, Dishwasher, Microwave, Washer/Dryer, Blinds, Garage Remotes, UGS, TV Mounts, Shed, Central Vac
Price history
Price history is unavailable.
Public tax history
Tax history is unavailable.
Climate risks
Neighborhood: T1B
Nearby schools
GreatSchools rating
No schools nearby
We couldn't find any schools near this home.
- C$974,9004 bd4 ba2.1k sqft21 Hamptons Clos SE, Medicine Hat, AB T1B0C6For Sale

- C$512,5003 bd3 ba989 sqft604 SW Vista Dr SE, Medicine Hat, AB T1B0N1For Sale

- C$929,9005 bd4 ba1.7k sqft215 S Hamptons Cres SE, Medicine Hat, AB T1B0P4For Sale

- C$679,9003 bd3 ba1.7k sqft127 W Hamptons Cres SE, Medicine Hat, AB T1B0P4For Sale

- C$179,8003 bd2 ba1.2k sqft4000 13th Ave SE #49, Medicine Hat, AB T1B1J3For Sale
- C$20,0003 bd1 ba880 sqft4000 13th Ave SE #97, Medicine Hat, AB T1B1J3For Sale
- C$339,0003 bd3 ba1.2k sqft719 W Sprague Way SE, Medicine Hat, AB T1B4P9New Construction
- C$824,8004 bd4 ba2.5k sqft633 SW Spruce Way SE, Medicine Hat, AB T1B4L4For Sale
Similar homes
- C$974,9004 bd4 ba2.1k sqft21 Hamptons Clos SE, Medicine Hat, AB T1B 0C6For SaleMLS ID #A2338796, Nichole Davis, Associate, River Street Real Estate. courtesy of Pillar9 System
- C$929,9005 bd4 ba1.7k sqft215 S Hamptons Cres SE, Medicine Hat, AB T1B 0P4For SaleMLS ID #A2339046, Jody Moch Metz, Associate, Re/Max Medalta Real Estate. courtesy of Pillar9 System
- C$1,185,0005 bd4 ba2.2k sqft447 Spruce Way N, Medicine Hat, AB T1B 4L5For Sale
 MLS ID #A2316522, Ronald Steinkey, Associate, Royal Lepage Community Realty. courtesy of Pillar9 System
 - C$1,075,0004 bd3 ba1.8k sqft11418 SW Eagle Butte Rd #7, Cypress County, AB T1B 0H9For Sale
 MLS ID #A2340285, Michael Gross, Associate, Maxwell Canyon Creek. courtesy of Pillar9 System
 - C$824,8004 bd4 ba2.5k sqft633 SW Spruce Way SE, Medicine Hat, AB T1B 4L4For SaleMLS ID #A2335579, Colleen Kelly, Associate, Royal Lepage Community Realty. courtesy of Pillar9 System
- C$1,124,0004 bd3 ba1.5k sqft480 W 7th St, Cypress County, AB T1B 0K1For SaleMLS ID #A2311246, Nichole Davis, Associate, River Street Real Estate. courtesy of Pillar9 System
- C$1,100,0004 bd3 ba2k sqft5518 S Township Road 120, Cypress County, AB T1B 0L1For SaleMLS ID #A2331594, Tyrel Kenmore, Associate, Cir Realty. courtesy of Pillar9 System
- C$749,9004 bd4 ba2.2k sqft38 Sterling Line SE, Medicine Hat, AB T1B 4N2For SaleMLS ID #A2336587, Cary Emerson, Associate, Re/Max Medalta Real Estate. courtesy of Pillar9 System
- C$679,9003 bd3 ba1.7k sqft127 W Hamptons Cres SE, Medicine Hat, AB T1B 0P4For SaleMLS ID #A2329108, Jody Moch Metz, Associate, Re/Max Medalta Real Estate. courtesy of Pillar9 System
- C$949,9004 bd3 ba2k sqft3023 W Cottonwood Way SW, Medicine Hat, AB T1B 4J6For SaleMLS ID #A2323531, Cherry Mclennan, Associate, River Street Real Estate. courtesy of Pillar9 System
- C$949,9005 bd4 ba2k sqft144 N Sundance Rd SW, Medicine Hat, AB T1B 4V9For SaleMLS ID #A2319993, Gloria Bluekens, Broker, Source 1 Realty Corp.. courtesy of Pillar9 System
- C$859,9005 bd3 ba1.7k sqft78 SE Sundance Rd SW, Medicine Hat, AB T1B 4V1For SaleMLS ID #A2329714, Kirby Chisholm, Associate, River Street Real Estate. courtesy of Pillar9 System
- C$679,8002 bd2 ba1.5k sqft5310 N Southlands Dr SE, Medicine Hat, AB T1B 0P9For SaleMLS ID #A2336598, Devon Felesky, Associate, Re/Max Medalta Real Estate. courtesy of Pillar9 System
- C$608,9004 bd4 ba1.6k sqft440 S Spruce Way SE, Medicine Hat, AB T1B 4L5For SaleMLS ID #A2326201, Elizabeth Mcnally, Associate, Real Broker. courtesy of Pillar9 System
- C$920,0004 bd4 ba1.3k sqft586 S Prospect Dr SW, Medicine Hat, AB T1A 4C1For SaleMLS ID #A2330817, Elizabeth Mcnally, Associate, Real Broker. courtesy of Pillar9 System
- C$999,0005 bd4 ba2.5k sqft12015 W Range Road 63, Cypress County, AB T0K 1Z0For SaleMLS ID #A2331747, Frank Devine, Associate, Royal Lepage Community Realty. courtesy of Pillar9 System
- C$650,0003 bd4 ba2k sqft42 Somerset Line SE, Medicine Hat, AB T1B 0B8For SaleMLS ID #A2327508, Jody Moch Metz, Associate, Re/Max Medalta Real Estate. courtesy of Pillar9 System
- C$748,0005 bd3 ba2.4k sqft303 N 10th St SW, Medicine Hat, AB T1A 4R6For SaleMLS ID #A2334710, Shauneen Vanderham, Associate, Re/Max Medalta Real Estate. courtesy of Pillar9 System
- C$777,0003 bd3 ba1.4k sqft28 N Sierra Close SW, Medicine Hat, AB T1B 0A8For SaleMLS ID #A2324912, Jackie Townshend, Associate Broker, Royal Lepage Community Realty. courtesy of Pillar9 System
- C$674,9005 bd4 ba2.5k sqft91 NE Sage Close SE, Medicine Hat, AB T1B 4H7For SaleMLS ID #A2326373, Murray Schlenker, Associate, Re/Max Medalta Real Estate. courtesy of Pillar9 System
