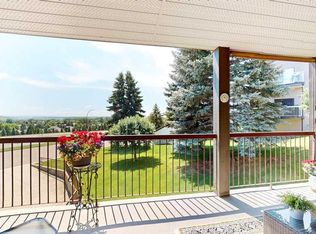
Welcome to this beautifully updated adult-living condo offering over 2,500 sq. ft. of thoughtfully designed living space. Pet-friendly with restrictions and board approval, this home also features an attached garage, private driveway, and its own ground-level entrance. The main floor offers a spacious living room centered around a cozy wood-burning fireplace, with direct access to a private deck overlooking stunning coulee views. Updated vinyl flooring flows into the generous formal dining area, highlighted by a striking feature wall. The renovated eat-in kitchen is both stylish and functional, featuring granite countertops, tile backsplash, maple cabinetry, and newer fingerprint-resistant appliances. Down the hall, you’ll find convenient main floor laundry, a full 4-piece bathroom, and two oversized bedrooms, including the primary suite with a walk-in closet and private 3-piece ensuite. The fully developed lower level provides even more living space with a large family room, two versatile rooms ideal for a home office, gym, or hobby space, abundant storage, and direct access to the attached garage. Move-in ready and designed for easy living, this home offers an ideal blend of comfort, space, and low-maintenance living. Condo fees of $533/month include common area and grounds maintenance, reserve fund contributions, and snow removal. Average utilities are approximately $260/month.
For sale
C$379,900
1165 16th St NE #1, Medicine Hat, AB T1C 1P7
2beds
1,768sqft
Apartment
Built in 1986
-- sqft lot
$-- Zestimate®
C$215/sqft
C$533/mo HOA
What's special
Beautifully updated adult-living condoAttached garagePrivate drivewayGround-level entranceCozy wood-burning fireplaceUpdated vinyl flooringGenerous formal dining area
- 141 days |
- 11 |
- 0 |
Zillow last checked:
Listing updated:
Listed by:
Devon Felesky, Associate,
Re/Max Medalta Real Estate
Source: courtesy of Pillar9 System,MLS®#: A2298193 Originating MLS®#: Medicine Hat
Originating MLS®#: Medicine HatFacts & features
Interior
Bedrooms & bathrooms
- Bedrooms: 2
- Bathrooms: 2
- Full bathrooms: 2
Bedroom
- Level: Main
- Dimensions: 18`11" x 14`10"
Other
- Level: Main
- Dimensions: 13`3" x 15`7"
Other
- Level: Main
- Dimensions: 12`2" x 5`3"
Other
- Level: Main
- Dimensions: 5`8" x 7`10"
Breakfast nook
- Level: Main
- Dimensions: 9`2" x 7`8"
Dining room
- Level: Main
- Dimensions: 14`1" x 18`4"
Flex space
- Level: Basement
- Dimensions: 9`5" x 14`1"
Flex space
- Level: Basement
- Dimensions: 9`5" x 14`0"
Foyer
- Level: Main
- Dimensions: 8`2" x 8`7"
Other
- Level: Basement
- Dimensions: 11`4" x 8`8"
Game room
- Level: Basement
- Dimensions: 14`7" x 16`0"
Kitchen
- Level: Main
- Dimensions: 9`2" x 11`9"
Laundry
- Level: Main
- Dimensions: 8`2" x 6`0"
Living room
- Level: Main
- Dimensions: 17`7" x 22`7"
Storage
- Level: Main
- Dimensions: 6`0" x 11`5"
Storage
- Level: Basement
- Dimensions: 9`10" x 5`9"
Heating
- Forced Air, Natural Gas
Cooling
- Central Air
Appliances
- Included: Dishwasher, Garage Control(s), Microwave Hood Fan, Refrigerator, Stove(s), Washer/Dryer
- Laundry: Main Level
Features
- See Remarks
- Flooring: Carpet, Vinyl
- Windows: Window Coverings
- Number of fireplaces: 1
- Fireplace features: Wood Burning
- Common walls with other units/homes: 2+ Common Walls
Interior area
- Total interior livable area: 1,768 sqft
- Finished area above ground: 1,768
- Finished area below ground: 802
Video & virtual tour
Property
Parking
- Total spaces: 1
- Parking features: Single Garage Attached, Attached Garage
- Attached garage spaces: 1
Features
- Levels: Multi Level Unit
- Stories: 3
- Entry location: Ground
- Patio & porch: See Remarks
- Exterior features: Other
Details
- Parcel number: 102732509
- Zoning: R-MD
Construction
Type & style
- Home type: Apartment
- Property subtype: Apartment
- Attached to another structure: Yes
Materials
- Wood Frame
Condition
- New construction: No
- Year built: 1986
Community & HOA
Community
- Features: Golf, Park, Playground, Sidewalks, Street Lights
- Subdivision: Northeast Crescent Heights
HOA
- Has HOA: Yes
- Amenities included: Party Room, Picnic Area, Secured Parking, Snow Removal, Trash, Visitor Parking
- Services included: Common Area Maintenance, Maintenance Grounds, Reserve Fund Contributions, Snow Removal
- HOA fee: C$533 monthly
Location
- Region: Medicine Hat
Financial & listing details
- Price per square foot: C$215/sqft
- Date on market: 4/1/2026
- Inclusions: Central Air Conditioner, Dishwasher, Garage Control(s), Microwave Hood Fan, Refrigerator, Stove, Window Coverings, Washer, Dryer
Price history
Price history is unavailable.
Public tax history
Tax history is unavailable.
Climate risks
Neighborhood: T1C
Nearby schools
GreatSchools rating
No schools nearby
We couldn't find any schools near this home.
- C$249,9002 bd2 ba1.7k sqft1165 SW 16th St NE #6, Medicine Hat, AB T1C1P7For Sale
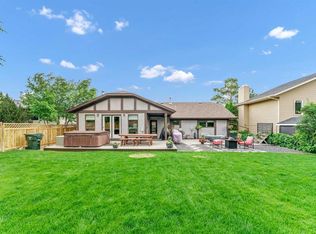
- C$689,9006 bd3 ba1.9k sqft1174 E 16th St NE, Medicine Hat, AB T1C1P9For Sale
- C$814,9002 bd2 ba1.1k sqft34 SW Palisades Way NE, Medicine Hat, AB T1C2B4New Construction

- C$369,9004 bd2 ba1k sqft1625 W 10th Ave NE, Medicine Hat, AB T1A6G6For Sale

- C$649,9002 bd3 ba1.2k sqft16 SW Palisades Mews NE, Medicine Hat, AB T1C2B5For Sale
- C$698,9002 bd3 ba1.2k sqft10 SW Palisades Mews NE, Medicine Hat, AB T1C2B5For Sale
- C$649,9004 bd4 ba2.2k sqft22 S Penland Way NE, Medicine Hat, AB T1C1X2For Sale
- C$489,9004 bd2 ba1.3k sqft44 SW Prairie Dr NE, Medicine Hat, AB T1C1R2For Sale
Similar homes
- C$349,9993 bd2 ba1.4k sqft1051 S 3rd St NW #112, Medicine Hat, AB T1A 7Y4For Sale
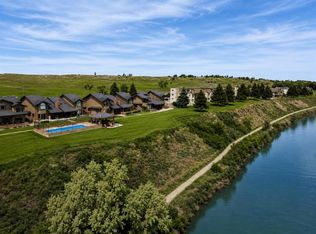 MLS ID #A2339039, Tara Lam, Associate, Source 1 Realty Corp.. courtesy of Pillar9 System
 - C$249,9002 bd2 ba1.7k sqft1165 SW 16th St NE #6, Medicine Hat, AB T1C 1P7For SaleMLS ID #A2326242, Arthur Lee, Associate, Greater Calgary Real Estate. courtesy of Pillar9 System
- C$369,9004 bd2 ba1k sqft1625 W 10th Ave NE, Medicine Hat, AB T1A 6G6For SaleMLS ID #A2332912, Travis Van Maarion, Associate, Grassroots Realty Group. courtesy of Pillar9 System
- C$349,0003 bd3 ba1k sqft469 N 19th St NE, Medicine Hat, AB T1C 1G2For Sale
 MLS ID #A2336509, Devon Felesky, Associate, Re/Max Medalta Real Estate. courtesy of Pillar9 System
 - C$389,9003 bd2 ba1.1k sqft189 W Hull Cres NE, Medicine Hat, AB T1C 1C9For SaleMLS ID #A2331723, Nate Mortlock, Associate, River Street Real Estate. courtesy of Pillar9 System
- C$399,9004 bd2 ba1k sqft2169 N Hawke Cres NE, Medicine Hat, AB T1C 1J4For SaleMLS ID #A2332534, Brooklyn Kalista, Broker, Royal Lepage Community Realty. courtesy of Pillar9 System
- C$398,9005 bd2 ba1k sqft1002 W 13th St NE, Medicine Hat, AB T1A 5V6For SaleMLS ID #A2334265, Cary Emerson, Associate, Re/Max Medalta Real Estate. courtesy of Pillar9 System
- C$389,9002 bd3 ba1.5k sqft1A S Stonegate Cres SE, Medicine Hat, AB T1B 4J5For SaleMLS ID #A2334433, Brooklyn Kalista, Broker, Royal Lepage Community Realty. courtesy of Pillar9 System
- C$378,9005 bd3 ba1.1k sqft447 N 8th St SE, Medicine Hat, AB T1A 1L8For SaleMLS ID #A2332071, Elizabeth Mcnally, Associate, Real Broker. courtesy of Pillar9 System
- C$340,0002 bd2 ba1.4k sqft201 SE River Ridge Dr NW #332, Medicine Hat, AB T1A 8V6For SaleMLS ID #A2334251, Michelle Leblanc, Associate, River Street Real Estate. courtesy of Pillar9 System
- C$489,9004 bd2 ba1.3k sqft44 SW Prairie Dr NE, Medicine Hat, AB T1C 1R2For SaleMLS ID #A2336063, Norbert Klaiber, Associate, Source 1 Realty Corp.. courtesy of Pillar9 System
- C$429,9004 bd2 ba1.1k sqft2377 SW Hawthorne Ave NE, Medicine Hat, AB T1C 1W6For SaleMLS ID #A2335809, Candice Rutley, Associate, Real Broker. courtesy of Pillar9 System
- C$359,9003 bd2 ba1k sqft109 NW 4th St SE, Medicine Hat, AB T1A 0J7For SaleMLS ID #A2336390, Tony Marsh, Associate, Exp Realty. courtesy of Pillar9 System
- C$289,0002 bd2 ba1k sqft19 N Terrace Vw NE #305, Medicine Hat, AB T1C 0E8For SaleMLS ID #A2318427, Devon Felesky, Associate, Re/Max Medalta Real Estate. courtesy of Pillar9 System
- C$319,9002 bd2 ba1.3k sqft1051 S 3rd St NW #211, Medicine Hat, AB T1A 7Y4For SaleMLS ID #A2333720, Carly Catalano Morin, Associate, Source 1 Realty Corp.. courtesy of Pillar9 System
- C$339,0003 bd3 ba1.2k sqft719 W Sprague Way SE, Medicine Hat, AB T1B 4P9New ConstructionMLS ID #A2336554, Tara Lam, Associate, Source 1 Realty Corp.. courtesy of Pillar9 System
- C$379,8004 bd2 ba932 sqft2319 Porter Pl SE, Medicine Hat, AB T1B 1E4For SaleMLS ID #A2336725, Terra Bockman, Associate, River Street Real Estate. courtesy of Pillar9 System
- C$339,9003 bd2 ba1.3k sqft62 Timothy Way SE, Medicine Hat, AB T1B 0M7For SaleMLS ID #A2337424, Richelle Wick, Associate, Royal Lepage Community Realty. courtesy of Pillar9 System
- C$359,0003 bd3 ba1.7k sqft21 N Rundle Cres SE, Medicine Hat, AB T1B 3W8For SaleMLS ID #A2334781, Michelle Leblanc, Associate, River Street Real Estate. courtesy of Pillar9 System
- C$320,0005 bd2 ba1k sqft480 Hilton Cres NE, Medicine Hat, AB T1C 1E5For SaleMLS ID #A2333525, Cindy Ahn, Associate, River Street Real Estate. courtesy of Pillar9 System
