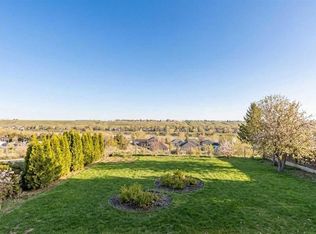
The Palisades welcomes you to this exquisite executive condominium, a stunning 2-storey walkout that perfectly combines luxury and comfort. Nestled alongside the river valley, this home offers unparalleled views and features an rough-in for a future elevator for your convenience. Upon entering, you’ll be captivated by the expansive windows that frame the spectacular river valley, creating a bright and airy ambiance throughout. The main floor boasts a spacious open-concept design, seamlessly blending the living room and kitchen areas. The gourmet kitchen, with ample counter space, is perfect for entertaining or enjoying quiet meals. An adjacent bedroom provides a serene sleeping area for guests, while a 3-piece bathroom adds to the main floor's functionality. Ascend to the lower level, where the primary bedroom serves as a private retreat. Here, you’ll find large windows that radiates the natral light, a private patio for relaxing outdoors, and a huge 5-piece ensuite with luxurious finishes. The walk-in closet provides ample storage, completing this perfect sanctuary. The lower level is designed for comfort and leisure, featuring a large family room with more of those impressive windows that flood the space with natural light. A laundry room/furnace room, ensuring all your needs are met. Every detail of this home has been thoughtfully designed to maximize the stunning natural surroundings while providing all the modern amenities close by. Experience the best of luxury living with this exceptional river valley condominium. The Palisades is in the final phase with only ( 5 sold one now only 4) units left to choose from, these last units have some impressive layouts. So don't be disappointed at this stage, you have time to choose your own finishings to your tastes. Come on out and take a look at the Show Home on site. The Price on this unit includes the GST.
New construction
C$814,900
34 SW Palisades Way NE, Medicine Hat, AB T1C 2B4
2beds
1,154sqft
Semi Detached (Half Duplex)
Built in 2022
-- sqft lot
$-- Zestimate®
C$706/sqft
C$426/mo HOA
What's special
Unparalleled viewsSpacious open-concept design
- 216 days |
- 23 |
- 0 |
Zillow last checked:
Listing updated:
Listed by:
Kirby Chisholm, Associate,
River Street Real Estate
Source: courtesy of Pillar9 System,MLS®#: A2281039 Originating MLS®#: Medicine Hat
Originating MLS®#: Medicine HatFacts & features
Interior
Bedrooms & bathrooms
- Bedrooms: 2
- Bathrooms: 2
- Full bathrooms: 2
Bedroom
- Level: Main
- Dimensions: 12`3" x 10`9"
Other
- Level: Lower
- Dimensions: 13`4" x 13`0"
Other
- Level: Main
- Dimensions: 8`9" x 7`2"
Other
- Level: Lower
- Dimensions: 15`4" x 11`6"
Dining room
- Level: Main
- Dimensions: 9`3" x 9`11"
Other
- Level: Main
- Dimensions: 15`6" x 6`2"
Family room
- Level: Lower
- Dimensions: 21`6" x 19`3"
Other
- Level: Lower
- Dimensions: 7`7" x 9`8"
Kitchen
- Level: Main
- Dimensions: 17`5" x 12`0"
Living room
- Level: Main
- Dimensions: 17`6" x 13`7"
Pantry
- Level: Main
- Dimensions: 5`10" x 4`5"
Walk in closet
- Level: Lower
- Dimensions: 6`0" x 9`8"
Heating
- High Efficiency, Radiant Floor, Natural Gas
Cooling
- Central Air
Appliances
- Included: Garage Control(s), Garburator
- Laundry: Laundry Room, Lower Level
Features
- Central Vacuum, Open Floorplan, Separate Entrance, Walk-In Closet(s)
- Flooring: Carpet, Tile
- Windows: Vinyl Windows
- Basement: Full
- Number of fireplaces: 1
- Fireplace features: Electric
- Common walls with other units/homes: 1 Common Wall
Interior area
- Total interior livable area: 1,154 sqft
- Finished area above ground: 1,154
- Finished area below ground: 1,007
Property
Parking
- Total spaces: 4
- Parking features: Double Garage Attached, Off Street, Attached Garage
- Attached garage spaces: 2
Features
- Levels: Two
- Stories: 1
- Patio & porch: Deck, Patio
- Exterior features: Balcony, Private Entrance
- Fencing: Fenced
- Has view: Yes
- Frontage length: 14.18M 46`6"
Lot
- Size: 4,356 Square Feet
- Features: Landscaped, Low Maintenance Landscape, Street Lighting, Underground Sprinklers, Views
Details
- Parcel number: 102730184
- Zoning: R-MD
Construction
Type & style
- Home type: MultiFamily
- Architectural style: Bungalow
- Property subtype: Semi Detached (Half Duplex)
- Attached to another structure: Yes
Materials
- Brick, Concrete, ICFs (Insulated Concrete Forms), Mixed, Stucco, Wood Frame
- Foundation: Concrete Perimeter
- Roof: Vinyl,Membrane,Mixed,Rubber
Condition
- New construction: Yes
- Year built: 2022
Community & HOA
Community
- Features: Sidewalks, Street Lights
- Subdivision: Terrace
HOA
- Has HOA: Yes
- Amenities included: None
- Services included: Common Area Maintenance, Insurance, Maintenance Grounds, Reserve Fund Contributions, Sewer, Snow Removal, Trash
- HOA fee: C$426 monthly
Location
- Region: Medicine Hat
Financial & listing details
- Price per square foot: C$706/sqft
- Date on market: 1/22/2026
- Inclusions: N/A
Price history
Price history is unavailable.
Public tax history
Tax history is unavailable.
Climate risks
Neighborhood: T1C
Nearby schools
GreatSchools rating
No schools nearby
We couldn't find any schools near this home.
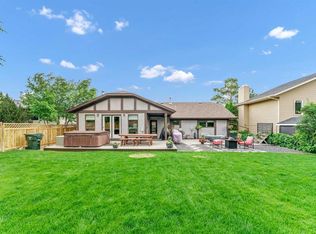
- C$689,9006 bd3 ba1.9k sqft1174 E 16th St NE, Medicine Hat, AB T1C1P9For Sale
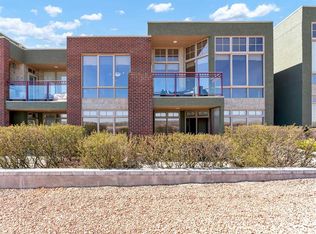
- C$649,9002 bd3 ba1.2k sqft16 SW Palisades Mews NE, Medicine Hat, AB T1C2B5For Sale
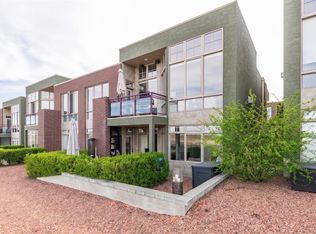
- C$698,9002 bd3 ba1.2k sqft10 SW Palisades Mews NE, Medicine Hat, AB T1C2B5For Sale
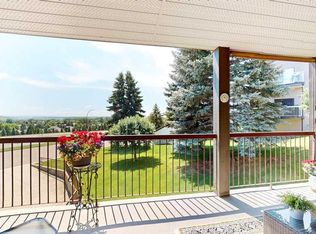
- C$249,9002 bd2 ba1.7k sqft1165 SW 16th St NE #6, Medicine Hat, AB T1C1P7For Sale
- C$379,9002 bd2 ba1.7k sqft1165 16th St NE #1, Medicine Hat, AB T1C1P7For Sale
- C$649,9004 bd4 ba2.2k sqft22 S Penland Way NE, Medicine Hat, AB T1C1X2For Sale
- C$795,0004 bd3 ba2.6k sqft35 Horner Ct NE, Medicine Hat, AB T1C1M1For Sale
- C$649,9005 bd4 ba2.3k sqft26 Ranchlands Way NE, Medicine Hat, AB T1C0C9For Sale
Similar homes
- C$698,9002 bd3 ba1.2k sqft10 SW Palisades Mews NE, Medicine Hat, AB T1C 2B5For SaleMLS ID #A2334893, Elizabeth Mcnally, Associate, Real Broker. courtesy of Pillar9 System
- C$649,9002 bd3 ba1.2k sqft16 SW Palisades Mews NE, Medicine Hat, AB T1C 2B5For SaleMLS ID #A2307588, Kirby Chisholm, Associate, River Street Real Estate. courtesy of Pillar9 System
- C$929,9005 bd4 ba1.7k sqft215 S Hamptons Cres SE, Medicine Hat, AB T1B 0P4For Sale
 MLS ID #A2339046, Jody Moch Metz, Associate, Re/Max Medalta Real Estate. courtesy of Pillar9 System
 - C$920,0004 bd4 ba1.3k sqft586 S Prospect Dr SW, Medicine Hat, AB T1A 4C1For Sale
 MLS ID #A2330817, Elizabeth Mcnally, Associate, Real Broker. courtesy of Pillar9 System
 - C$679,8002 bd2 ba1.5k sqft5310 N Southlands Dr SE, Medicine Hat, AB T1B 0P9For SaleMLS ID #A2336598, Devon Felesky, Associate, Re/Max Medalta Real Estate. courtesy of Pillar9 System
- C$599,9003 bd4 ba1.5k sqft409 Ranchview Rd NE, Medicine Hat, AB T1C 0G7For SaleMLS ID #A2336109, Jackie Townshend, Associate Broker, Royal Lepage Community Realty. courtesy of Pillar9 System
- C$1,199,9005 bd3 ba1.7k sqft57 Hamptons Close SE, Medicine Hat, AB T1B 0C6For SaleMLS ID #A2339964, Julia Lacey, Associate, Royal Lepage Community Realty. courtesy of Pillar9 System
- C$499,0005 bd3 ba1.2k sqft73 NE Cooper Rd SE, Medicine Hat, AB T1B 1K3For SaleMLS ID #A2338916, Devon Felesky, Associate, Re/Max Medalta Real Estate. courtesy of Pillar9 System
- C$574,5003 bd2 ba1.2k sqft467 E 10th St, Cypress County, AB T1B 0K1For SaleMLS ID #A2340355, Tony Marsh, Associate, Exp Realty. courtesy of Pillar9 System
- C$634,9002 bd3 ba1.4k sqft29 W Sierra Grn SW, Medicine Hat, AB T1B 0R5New ConstructionMLS ID #A2320934, Tj Cranston, Associate, Royal Lepage Community Realty. courtesy of Pillar9 System
- C$499,5004 bd3 ba1.4k sqft238 SW Cameron Rd SE, Medicine Hat, AB T1B 1P3For SaleMLS ID #A2321667, Colleen Kelly, Associate, Royal Lepage Community Realty. courtesy of Pillar9 System
- C$777,0003 bd3 ba1.4k sqft28 N Sierra Close SW, Medicine Hat, AB T1B 0A8For SaleMLS ID #A2324912, Jackie Townshend, Associate Broker, Royal Lepage Community Realty. courtesy of Pillar9 System
- C$430,0004 bd2 ba1k sqft554 S 5th St SW, Medicine Hat, AB T1A 4H2For SaleMLS ID #A2339239, Ryan Werre, Associate, Exp Realty. courtesy of Pillar9 System
- C$427,0005 bd2 ba948 sqft10 W Chow Ave SE, Medicine Hat, AB T1B 2T1For SaleMLS ID #A2339137, Bryan De Jong, Associate, 2 Percent Realty. courtesy of Pillar9 System
- C$647,9004 bd2 ba1.6k sqft302 Prospect Dr SW, Medicine Hat, AB T1A 4B7For SaleMLS ID #A2308623, Justin Taupert, Associate, Exp Realty. courtesy of Pillar9 System
- C$525,0005 bd2 ba962 sqft945 W Parker Ave NW, Medicine Hat, AB T1A 6W7For SaleMLS ID #A2332321, Jessie Marku, Associate, Royal Lepage Community Realty. courtesy of Pillar9 System
- C$429,9004 bd2 ba1.1k sqft2377 SW Hawthorne Ave NE, Medicine Hat, AB T1C 1W6For SaleMLS ID #A2335809, Candice Rutley, Associate, Real Broker. courtesy of Pillar9 System
- C$850,0002 bd1 ba1.2k sqft12228 E Range Rd #64, Cypress County, AB T1A 7G5For SaleMLS ID #A2294021, Murray Schlenker, Associate, Re/Max Medalta Real Estate. courtesy of Pillar9 System
- C$740,0003 bd2 ba1k sqft5 NW Highway 3 #6219A, Cypress County, AB T0J 2P0For SaleMLS ID #A2313414, Frank Devine, Associate, Royal Lepage Community Realty. courtesy of Pillar9 System
- C$419,9005 bd2 ba1k sqft89 NW Stevenson St SE, Medicine Hat, AB T1B 3G8For SaleMLS ID #A2339945, Jeff Harvey, Associate, Royal Lepage Community Realty. courtesy of Pillar9 System
