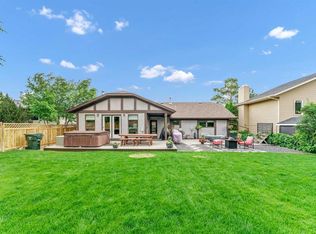
Meticulously Maintained Bungalow with Exceptional Living Space. Welcome to this beautifully maintained bungalow offering over 1,700 sq. ft. of main-floor living, plus an impressive fully developed basement. The inviting open-concept design creates a wonderful flow between the living, dining and kitchen areas, making this home ideal for both everyday living and entertaining. The main floor features three bedrooms, including the primary bedroom, along with the convenience of main-floor laundry and generous living spaces designed for comfortable one-level living. A double attached garage adds excellent functionality and direct access to the home. The fully developed basement provides even more space, featuring a large additional bedroom, full bathroom and huge family/recreation room—perfect for movie nights, entertaining, a home gym or creating a dedicated space for the family. There is also loads of storage, making it easy to keep everything organized. Step outside to enjoy the beautifully treed and private yard, complete with a large patio and above-ground swimming pool. This is an exceptional outdoor space for relaxing, entertaining and enjoying the summer months. Adding to the home's appeal are solar panels designed to help reduce electricity costs, providing an energy-conscious feature that can offer valuable long-term savings. Meticulously maintained, spacious and thoughtfully designed both inside and out, this wonderful bungalow offers an exceptional combination of comfort, functionality and outdoor enjoyment. With three bedrooms on the main floor, a fantastic developed basement and a private backyard retreat, this home is one you won't want to miss.
For sale
C$699,900
2448 W 7th Ave NE, Medicine Hat, AB T1C 1Y6
4beds
1,709sqft
Single Family Residence
Built in 2003
7,840 Square Feet Lot
$-- Zestimate®
C$410/sqft
C$-- HOA
What's special
Impressive fully developed basementInviting open-concept designPrimary bedroomMain-floor laundryLoads of storageLarge patioAbove-ground swimming pool
- 3 days |
- 7 |
- 2 |
Zillow last checked:
Listing updated:
Listed by:
Greg Keen, Associate,
River Street Real Estate
Source: courtesy of Pillar9 System,MLS®#: A2336472 Originating MLS®#: Medicine Hat
Originating MLS®#: Medicine HatFacts & features
Interior
Bedrooms & bathrooms
- Bedrooms: 4
- Bathrooms: 3
- Full bathrooms: 3
Other
- Level: Main
- Dimensions: 14`9" x 12`1"
Bedroom
- Level: Main
- Dimensions: 11`11" x 12`0"
Bedroom
- Level: Main
- Dimensions: 9`11" x 12`0"
Bedroom
- Level: Basement
- Dimensions: 15`10" x 14`2"
Other
- Level: Suite
- Dimensions: 11`4" x 8`3"
Other
- Level: Basement
- Dimensions: 11`9" x 8`0"
Other
- Level: Main
- Dimensions: 11`0" x 7`6"
Dining room
- Level: Main
- Dimensions: 9`0" x 10`0"
Exercise room
- Level: Basement
- Dimensions: 12`0" x 15`0"
Family room
- Level: Basement
- Dimensions: 18`7" x 31`11"
Foyer
- Level: Main
- Dimensions: 8`0" x 6`11"
Game room
- Level: Basement
- Dimensions: 19`8" x 16`4"
Kitchen
- Level: Main
- Dimensions: 15`8" x 14`8"
Laundry
- Level: Main
- Dimensions: 9`6" x 5`1"
Living room
- Level: Main
- Dimensions: 15`9" x 13`0"
Heating
- Forced Air, Natural Gas
Cooling
- Central Air
Appliances
- Included: Dishwasher, Electric Stove, Garage Control(s), Microwave, Range Hood, Refrigerator, Washer/Dryer, Water Softener
- Laundry: Main Level
Features
- Built-in Features, Ceiling Fan(s), Closet Organizers, Crown Molding, Kitchen Island, No Smoking Home, Open Floorplan, Pantry, Recessed Lighting, Storage, Walk-In Closet(s)
- Flooring: Carpet, Hardwood, Vinyl
- Windows: Window Coverings
- Basement: Full
- Number of fireplaces: 2
- Fireplace features: Electric, Family Room, Gas, Living Room, Stone
Interior area
- Total interior livable area: 1,709 sqft
Property
Parking
- Total spaces: 2
- Parking features: Double Garage Attached, Insulated
- Attached garage spaces: 2
Features
- Levels: One
- Stories: 1
- Patio & porch: Deck, Patio
- Exterior features: BBQ gas line, Private Yard
- Fencing: Fenced
- Frontage length: 20.42M 67`0"
Lot
- Size: 7,840 Square Feet
- Dimensions: 57x117x67x18.6x104.7
- Features: Back Lane, Back Yard, Corner Lot, Landscaped, Underground Sprinklers
Details
- Parcel number: 112547808
- Zoning: R-LD
Construction
Type & style
- Home type: SingleFamily
- Architectural style: Bungalow
- Property subtype: Single Family Residence
Materials
- Brick, Vinyl Siding, Wood Frame
- Foundation: Concrete Perimeter
- Roof: Asphalt Shingle
Condition
- New construction: No
- Year built: 2003
Community & HOA
Community
- Features: Park, Playground
- Subdivision: Northeast Crescent Heights
HOA
- Has HOA: No
Location
- Region: Medicine Hat
Financial & listing details
- Price per square foot: C$410/sqft
- Date on market: 8/20/2026
- Inclusions: Garage shelving and work bench; Underground sprinklers and control; Solar Panels and related equipment; Above Ground Swimming Pool and Equipment; Basement Refrigerator; TV Wall Mounts
Price history
Price history is unavailable.
Public tax history
Tax history is unavailable.
Climate risks
Neighborhood: T1C
Nearby schools
GreatSchools rating
No schools nearby
We couldn't find any schools near this home.
- C$295,0004 bd2 ba904 sqft2385 SW Hatcher Dr NE, Medicine Hat, AB T1C1X5For Sale
- C$574,9003 bd5 ba2k sqft76 SW Henderson Ct NE, Medicine Hat, AB T1C1Y9For Sale
- C$685,0005 bd4 ba2.1k sqft79 N Henderson Ct NE, Medicine Hat, AB T1C1Y9For Sale
- C$429,9004 bd2 ba1.1k sqft2377 SW Hawthorne Ave NE, Medicine Hat, AB T1C1W6For Sale
- C$120,0003 bd2 ba1.3k sqft612 20th St NE #2, Medicine Hat, AB T1C1H5For Sale
- C$399,9004 bd2 ba1k sqft2169 N Hawke Cres NE, Medicine Hat, AB T1C1J4For Sale
- C$795,0004 bd3 ba2.6k sqft35 Horner Ct NE, Medicine Hat, AB T1C1M1For Sale
- C$49,9002 bd1 ba895 sqft612 20th St NE #38, Medicine Hat, AB T1C1H5For Sale
Similar homes
- C$685,0005 bd4 ba2.1k sqft79 N Henderson Ct NE, Medicine Hat, AB T1C 1Y9For SaleMLS ID #A2314754, Michelle Leblanc, Associate, River Street Real Estate. courtesy of Pillar9 System
- C$574,9003 bd5 ba2k sqft76 SW Henderson Ct NE, Medicine Hat, AB T1C 1Y9For SaleMLS ID #A2336528, Brooklyn Kalista, Broker, Royal Lepage Community Realty. courtesy of Pillar9 System
- C$689,9006 bd3 ba1.9k sqft1174 E 16th St NE, Medicine Hat, AB T1C 1P9For Sale
 MLS ID #A2332996, David Mulder, Associate, Re/Max Medalta Real Estate. courtesy of Pillar9 System
 - C$649,9004 bd4 ba2.2k sqft22 S Penland Way NE, Medicine Hat, AB T1C 1X2For Sale
 MLS ID #A2334818, Jody Moch Metz, Associate, Re/Max Medalta Real Estate. courtesy of Pillar9 System
 - C$649,9005 bd4 ba2.3k sqft26 Ranchlands Way NE, Medicine Hat, AB T1C 0C9For SaleMLS ID #A2335254, Sarah Pahl, Associate, 2 Percent Realty. courtesy of Pillar9 System
- C$428,9004 bd2 ba920 sqft381 N 18th St NE, Medicine Hat, AB T1C 1A7For SaleMLS ID #A2338116, Elizabeth Mcnally, Associate, Real Broker. courtesy of Pillar9 System
- C$599,9003 bd4 ba1.5k sqft409 Ranchview Rd NE, Medicine Hat, AB T1C 0G7For SaleMLS ID #A2336109, Jackie Townshend, Associate Broker, Royal Lepage Community Realty. courtesy of Pillar9 System
- C$569,9004 bd3 ba1.7k sqft93 W Park Meadows Ct SE, Medicine Hat, AB T1B 4C3For SaleMLS ID #A2337999, Jody Moch Metz, Associate, Re/Max Medalta Real Estate. courtesy of Pillar9 System
- C$749,9004 bd4 ba2.2k sqft38 Sterling Line SE, Medicine Hat, AB T1B 4N2For SaleMLS ID #A2336587, Cary Emerson, Associate, Re/Max Medalta Real Estate. courtesy of Pillar9 System
- C$358,5003 bd2 ba939 sqft130 S Hull Cres NE, Medicine Hat, AB T1C 1E1For SaleMLS ID #A2338621, Colleen Kelly, Associate, Royal Lepage Community Realty. courtesy of Pillar9 System
- C$674,9003 bd3 ba1.6k sqft6 W Cottonwood Ct SW, Medicine Hat, AB T1B 4R5For SaleMLS ID #A2328815, Frank Devine, Associate, Royal Lepage Community Realty. courtesy of Pillar9 System
- C$748,0005 bd3 ba2.4k sqft303 N 10th St SW, Medicine Hat, AB T1A 4R6For SaleMLS ID #A2334710, Shauneen Vanderham, Associate, Re/Max Medalta Real Estate. courtesy of Pillar9 System
- C$698,9002 bd3 ba1.2k sqft10 SW Palisades Mews NE, Medicine Hat, AB T1C 2B5For SaleMLS ID #A2334893, Elizabeth Mcnally, Associate, Real Broker. courtesy of Pillar9 System
- C$499,0005 bd3 ba1.2k sqft73 NE Cooper Rd SE, Medicine Hat, AB T1B 1K3For SaleMLS ID #A2338916, Devon Felesky, Associate, Re/Max Medalta Real Estate. courtesy of Pillar9 System
- C$429,9004 bd2 ba1.1k sqft2377 SW Hawthorne Ave NE, Medicine Hat, AB T1C 1W6For SaleMLS ID #A2335809, Candice Rutley, Associate, Real Broker. courtesy of Pillar9 System
- C$634,9004 bd3 ba1.2k sqft42 S Buttercup Ct SE, Medicine Hat, AB T1B 2G9For SaleMLS ID #A2332917, Kyle Church, Associate, 2 Percent Realty. courtesy of Pillar9 System
- C$489,9004 bd2 ba1.3k sqft44 SW Prairie Dr NE, Medicine Hat, AB T1C 1R2For SaleMLS ID #A2336063, Norbert Klaiber, Associate, Source 1 Realty Corp.. courtesy of Pillar9 System
- C$399,9004 bd3 ba1.3k sqft353 N 3rd St SW, Medicine Hat, AB T1A 4C7For SaleMLS ID #A2338626, Laura Coroy, Associate, Source 1 Realty Corp.. courtesy of Pillar9 System
- C$569,9005 bd4 ba1.5k sqft201 SE 1st St SW, Medicine Hat, AB T1A 3Z3For SaleMLS ID #A2336803, Michael Forbes, Associate, Source 1 Realty Corp.. courtesy of Pillar9 System
- C$439,9005 bd3 ba1.1k sqft12 S Swan Way SE, Medicine Hat, AB T1B 4A7For SaleMLS ID #A2338890, Julie Davis, Associate, Royal Lepage Community Realty. courtesy of Pillar9 System
