Located in a quiet, family friendly cul-de-sac in desirable NE Crescent Heights, this beautifully maintained 1.5-storey home offers space, flexibility, and location that make everyday living easy. Step inside to a bright semi-open main floor designed for everyday living. The kitchen is both functional and inviting, featuring a corner pantry, center island, and plenty of workspace while flowing into the dining area. Elegant archways frame the living room, creating definition while maintaining an open feel, and a cozy fireplace makes it the perfect place to gather. The main level also features a front office just off the entryway, a convenient powder room, a spacious laundry room, and a generously sized bedroom with a walk-in closet and private 2-piece ensuite. Upstairs, the private primary suite sits above the attached double garage, offering a peaceful retreat with large windows that fill the room with natural light, a spacious walk-in closet and a luxurious 4-piece ensuite with a whirlpool tub and separate walk-in shower. The fully developed walkout basement is designed for entertaining, with a second fireplace, comfortable seating area, built-in bar, pool table space, and a powder room with a pocket door. Through the French doors, you'll find a large bedroom with a walk-in closet and its own 4-piece ensuite, offering another whirlpool tub anda separate walk-in shower to complete the lower level. Step outside onto the spacious upper deck where glass panels provide shelter from the wind, while a full-length privacy curtain offers shade on warm summer days. The fully fenced backyard has been beautifully maintained with low-maintenance landscaping, giving you more time to relax and enjoy the space. Rear alley access offers exciting potential for a future detached garage, workshop, or additional workspace to suit your needs. Combining a unique layout, multiple private bedroom suites, a walkout basement, and an excellent location within walking distance of schools and surrounded by extensive walking and biking paths, you'll love the welcoming neighbourhood and convenient access to every corner of the city.
For sale
C$574,900
76 SW Henderson Ct NE, Medicine Hat, AB T1C 1Y9
3beds
2,039sqft
Single Family Residence
Built in 2002
4,356 Square Feet Lot
$-- Zestimate®
C$282/sqft
C$-- HOA
What's special
Quiet family friendly cul-de-sacBright semi-open main floorCorner pantryCenter islandPlenty of workspaceCozy fireplaceSpacious laundry room
- 1 day |
- 3 |
- 0 |
Zillow last checked:
Listing updated:
Listed by:
Brooklyn Kalista, Broker,
Royal Lepage Community Realty
Source: courtesy of Pillar9 System,MLS®#: A2336528 Originating MLS®#: Medicine Hat
Originating MLS®#: Medicine HatFacts & features
Interior
Bedrooms & bathrooms
- Bedrooms: 3
- Bathrooms: 5
- Full bathrooms: 3
- 1/2 bathrooms: 2
Bedroom
- Level: Main
- Dimensions: 11`8" x 12`3"
Other
- Level: Upper
- Dimensions: 14`10" x 23`3"
Bedroom
- Level: Lower
- Dimensions: 17`8" x 18`7"
Other
- Level: Main
- Dimensions: 2`10" x 6`9"
Other
- Level: Main
- Dimensions: 5`2" x 8`5"
Other
- Level: Lower
- Dimensions: 3`1" x 6`5"
Other
- Level: Lower
- Dimensions: 8`8" x 8`8"
Other
- Level: Upper
- Dimensions: 8`5" x 10`7"
Dining room
- Level: Main
- Dimensions: 9`7" x 15`4"
Other
- Level: Main
- Dimensions: 7`8" x 8`0"
Family room
- Level: Lower
- Dimensions: 31`8" x 23`1"
Other
- Level: Lower
- Dimensions: 6`11" x 9`7"
Kitchen
- Level: Main
- Dimensions: 14`6" x 10`4"
Laundry
- Level: Main
- Dimensions: 7`2" x 8`5"
Living room
- Level: Main
- Dimensions: 18`8" x 15`0"
Office
- Level: Main
- Dimensions: 12`2" x 8`7"
Other
- Level: Lower
- Dimensions: 11`1" x 14`4"
Walk in closet
- Level: Upper
- Dimensions: 8`3" x 8`5"
Walk in closet
- Level: Lower
- Dimensions: 7`1" x 6`5"
Heating
- Forced Air
Cooling
- Central Air
Appliances
- Included: Dishwasher, Garage Control(s), Microwave, Refrigerator, Stove(s), Washer/Dryer
- Laundry: Main Level
Features
- Bar, Ceiling Fan(s), Chandelier, No Smoking Home, Open Floorplan, Pantry, Vaulted Ceiling(s), Walk-In Closet(s)
- Flooring: Carpet, Laminate
- Doors: French Doors
- Windows: Window Coverings
- Basement: Full
- Number of fireplaces: 2
- Fireplace features: Basement, Family Room, Gas
Interior area
- Total interior livable area: 2,039 sqft
- Finished area above ground: 2,039
- Finished area below ground: 1,314
Property
Parking
- Total spaces: 4
- Parking features: Alley Access, Double Garage Attached, Garage Faces Front, On Street
- Attached garage spaces: 2
- Has uncovered spaces: Yes
Features
- Levels: One and One Half,1 and Half Storey
- Stories: 1.5
- Patio & porch: Balcony(s), Deck, Front Porch, Glass Enclosed, Patio
- Exterior features: Private Yard, Rain Barrel/Cistern(s)
- Has spa: Yes
- Spa features: Bath
- Fencing: Fenced
- Frontage length: 12.63M 41`5"
Lot
- Size: 4,356 Square Feet
- Features: Back Lane, Cul-De-Sac
Details
- Parcel number: 112730249
- Zoning: R-LD
Construction
Type & style
- Home type: SingleFamily
- Property subtype: Single Family Residence
Materials
- Mixed
- Foundation: Concrete Perimeter
- Roof: Asphalt Shingle
Condition
- New construction: No
- Year built: 2002
Community & HOA
Community
- Features: Park, Playground, Sidewalks, Street Lights
- Subdivision: Northeast Crescent Heights
HOA
- Has HOA: No
Location
- Region: Medicine Hat
Financial & listing details
- Price per square foot: C$282/sqft
- Date on market: 8/18/2026
- Inclusions: Washer, dryer, pedestals, ceiling fan(s), tall medicine cabinet in primary bathroom, all window coverings, pool table and accessories, 3 bar tables and table chairs (7), and wall lights in the basement, downstairs fridge, rain barrel, UGS front and back, in floor heating (basement), garage heater, garage door control, remotes (2), fridge, stove, dishwasher, microwave, central vac and attachments, garburator, greenery slats and solar lights on the upper deck
Price history
Price history is unavailable.
Public tax history
Tax history is unavailable.
Climate risks
Neighborhood: T1C
Nearby schools
GreatSchools rating
No schools nearby
We couldn't find any schools near this home.
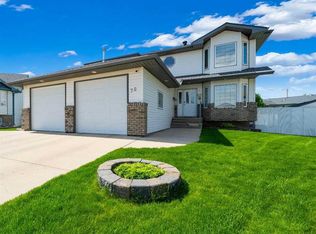
- C$685,0005 bd4 ba2.1k sqft79 N Henderson Ct NE, Medicine Hat, AB T1C1Y9For Sale
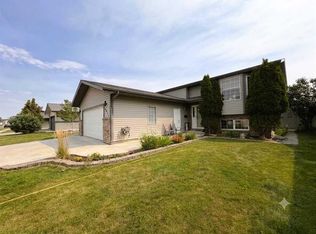
- C$459,9005 bd3 ba1.2k sqft2423 W 7th Ave NE, Medicine Hat, AB T1C1Y7For Sale
- C$795,0004 bd3 ba2.6k sqft35 Horner Ct NE, Medicine Hat, AB T1C1M1For Sale

- C$295,0004 bd2 ba904 sqft2385 SW Hatcher Dr NE, Medicine Hat, AB T1C1X5For Sale
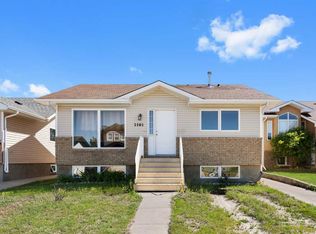
- C$699,9004 bd3 ba1.7k sqft2448 W 7th Ave NE, Medicine Hat, AB T1C1Y6For Sale
- C$120,0003 bd2 ba1.3k sqft612 20th St NE #2, Medicine Hat, AB T1C1H5For Sale
- C$49,9002 bd1 ba895 sqft612 20th St NE #38, Medicine Hat, AB T1C1H5For Sale
- C$--2 bd1 ba789 sqft675 20th St NE #303, Medicine Hat, AB T1C1H4Off Market
Similar homes
- C$699,9004 bd3 ba1.7k sqft2448 W 7th Ave NE, Medicine Hat, AB T1C 1Y6For Sale
 MLS ID #A2336472, Greg Keen, Associate, River Street Real Estate. courtesy of Pillar9 System
 - C$569,9004 bd3 ba1.7k sqft93 W Park Meadows Ct SE, Medicine Hat, AB T1B 4C3For Sale
 MLS ID #A2337999, Jody Moch Metz, Associate, Re/Max Medalta Real Estate. courtesy of Pillar9 System
 - C$685,0005 bd4 ba2.1k sqft79 N Henderson Ct NE, Medicine Hat, AB T1C 1Y9For SaleMLS ID #A2314754, Michelle Leblanc, Associate, River Street Real Estate. courtesy of Pillar9 System
- C$599,9003 bd4 ba1.5k sqft409 Ranchview Rd NE, Medicine Hat, AB T1C 0G7For Sale
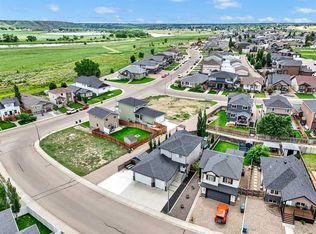 MLS ID #A2336109, Jackie Townshend, Associate Broker, Royal Lepage Community Realty. courtesy of Pillar9 System
 - C$557,5005 bd3 ba1.2k sqft20 Sunrise Ct SW, Medicine Hat, AB T1B 4N5For SaleMLS ID #A2337342, Kim O'dell, Associate, Royal Lepage Community Realty. courtesy of Pillar9 System
- C$649,9004 bd4 ba2.2k sqft22 S Penland Way NE, Medicine Hat, AB T1C 1X2For SaleMLS ID #A2334818, Jody Moch Metz, Associate, Re/Max Medalta Real Estate. courtesy of Pillar9 System
- C$588,8884 bd3 ba1.5k sqft5 S Ross View Bay SE, Medicine Hat, AB T1B 3H9For SaleMLS ID #A2337951, Colleen Kelly, Associate, Royal Lepage Community Realty. courtesy of Pillar9 System
- C$569,9005 bd4 ba1.5k sqft201 SE 1st St SW, Medicine Hat, AB T1A 3Z3For SaleMLS ID #A2336803, Michael Forbes, Associate, Source 1 Realty Corp.. courtesy of Pillar9 System
- C$429,9004 bd2 ba1.1k sqft2377 SW Hawthorne Ave NE, Medicine Hat, AB T1C 1W6For SaleMLS ID #A2335809, Candice Rutley, Associate, Real Broker. courtesy of Pillar9 System
- C$589,9004 bd4 ba2.6k sqft421 N Aberdeen St SE, Medicine Hat, AB T1A 0R4For SaleMLS ID #A2331550, Murray Schlenker, Associate, Re/Max Medalta Real Estate. courtesy of Pillar9 System
- C$649,9005 bd4 ba2.3k sqft26 Ranchlands Way NE, Medicine Hat, AB T1C 0C9For SaleMLS ID #A2335254, Sarah Pahl, Associate, 2 Percent Realty. courtesy of Pillar9 System
- C$459,9005 bd3 ba1.2k sqft2423 W 7th Ave NE, Medicine Hat, AB T1C 1Y7For SaleMLS ID #A2331154, Gloria Bluekens, Broker, Source 1 Realty Corp.. courtesy of Pillar9 System
- C$689,9006 bd3 ba1.9k sqft1174 E 16th St NE, Medicine Hat, AB T1C 1P9For SaleMLS ID #A2332996, David Mulder, Associate, Re/Max Medalta Real Estate. courtesy of Pillar9 System
- C$489,9004 bd2 ba1.3k sqft44 SW Prairie Dr NE, Medicine Hat, AB T1C 1R2For SaleMLS ID #A2336063, Norbert Klaiber, Associate, Source 1 Realty Corp.. courtesy of Pillar9 System
- C$589,9004 bd3 ba1.3k sqft873A NW 5th St SE, Medicine Hat, AB T1A 0N9For SaleMLS ID #A2330394, Mickey Wilcock, Associate, Royal Lepage Community Realty. courtesy of Pillar9 System
- C$469,9003 bd3 ba1.2k sqft80 S Carry Cres SE, Medicine Hat, AB T1B 3J8For SaleMLS ID #A2338686, Amy Toews Kletzel, Associate, River Street Real Estate. courtesy of Pillar9 System
- C$598,9003 bd3 ba2.7k sqft176 NE 1st St SW, Medicine Hat, AB T1A 3Y9For SaleMLS ID #A2282338, Elizabeth Mcnally, Associate, Real Broker. courtesy of Pillar9 System
- C$449,9004 bd3 ba1.1k sqft402 E Stratton Way SE, Medicine Hat, AB T1B 4N2For SaleMLS ID #A2338014, Gloria Bluekens, Broker, Source 1 Realty Corp.. courtesy of Pillar9 System
- C$399,9004 bd3 ba1.3k sqft353 N 3rd St SW, Medicine Hat, AB T1A 4C7For SaleMLS ID #A2338626, Laura Coroy, Associate, Source 1 Realty Corp.. courtesy of Pillar9 System
- C$574,9005 bd4 ba2.7k sqft88 S Cypress Way SE, Medicine Hat, AB T1B 1G8For SaleMLS ID #A2333931, Dan Yonkman, Associate, River Street Real Estate. courtesy of Pillar9 System
