Welcome to 170 2nd Street NW in Medicine Hat—an incredibly unique, industrial-style home that stands out from anything else on the market. Designed for easy, low-maintenance living, this property blends modern comfort with bold character and practical function. Inside the main home, you’ll find a bright, open layout with durable finishes and a relaxed, urban feel throughout. A major highlight is the in-floor heating, offering consistent, efficient comfort year-round. The home is designed to be simple, functional, and easy to maintain—perfect for busy lifestyles or anyone wanting stress-free living. Adding to its character, the property features authentic industrial touches including 1932 original warehouse windows and unique historic elements that give the home a true one-of-a-kind personality. A major bonus is the approximately 800 sq. ft. self-contained legal suite located above the garage. Fully independent and well-designed, it offers excellent flexibility for rental income, extended family, or guests—adding significant value and versatility to the property. If you are looking for a standout investment property, this home delivers style, comfort, and opportunity all in one package. Opportunities like this don’t come up often—this is your chance to own something truly different in a great location.
For sale
C$899,000
170 S 2nd St NW, Medicine Hat, AB T1A 6J3
3beds
2,880sqft
Single Family Residence
Built in 2016
6,098 Square Feet Lot
$-- Zestimate®
C$312/sqft
C$-- HOA
What's special
Industrial-style homeBright open layoutDurable finishesIn-floor heatingAuthentic industrial touchesUnique historic elements
- 119 days |
- 25 |
- 2 |
Zillow last checked:
Listing updated:
Listed by:
Shawn Svrta, Associate,
Re/Max Medalta Real Estate
Source: courtesy of Pillar9 System,MLS®#: A2302497 Originating MLS®#: Medicine Hat
Originating MLS®#: Medicine HatFacts & features
Interior
Bedrooms & bathrooms
- Bedrooms: 3
- Bathrooms: 5
- Full bathrooms: 3
- 1/2 bathrooms: 2
Other
- Level: Main
- Dimensions: 14`6" x 17`0"
Bedroom
- Level: Second
- Dimensions: 11`4" x 12`2"
Bedroom
- Level: Second
- Dimensions: 13`8" x 12`2"
Other
- Level: Main
- Dimensions: 5`0" x 5`0"
Other
- Level: Second
- Dimensions: 11`4" x 4`11"
Other
- Level: Second
- Dimensions: 9`8" x 6`6"
Other
- Level: Main
- Dimensions: 5`0" x 12`0"
Other
- Level: Main
- Dimensions: 10`0" x 9`0"
Bonus room
- Level: Second
- Dimensions: 25`0" x 17`2"
Great room
- Level: Main
- Dimensions: 20`0" x 20`0"
Kitchen
- Level: Main
- Dimensions: 18`0" x 9`0"
Media room
- Level: Second
- Dimensions: 14`0" x 17`0"
Office
- Level: Second
- Dimensions: 10`6" x 12`2"
Pantry
- Level: Main
- Dimensions: 9`0" x 5`0"
Heating
- Boiler, Natural Gas
Cooling
- ENERGY STAR Qualified Equipment
Appliances
- Included: Electric Range, Gas Dryer, Gas Stove, Microwave, Range Hood, Refrigerator, Washer/Dryer
- Laundry: In Unit, Main Level
Features
- Central Vacuum, High Ceilings, Kitchen Island, No Animal Home, No Smoking Home, Open Floorplan
- Flooring: Carpet, Concrete
- Basement: None
- Number of fireplaces: 1
- Fireplace features: Wood Burning
Interior area
- Total interior livable area: 2,880 sqft
Property
Parking
- Total spaces: 9
- Parking features: Quad or More Attached
- Has garage: Yes
Features
- Levels: One and One Half
- Stories: 1.5
- Entry location: Ground
- Patio & porch: Pergola, Rooftop Patio
- Exterior features: Balcony, BBQ gas line
- Fencing: Cross Fenced
- Frontage length: 15.24M 50`0"
Lot
- Size: 6,098 Square Feet
- Features: Back Lane, Backs on to Park/Green Space, Front Yard, Interior Lot, Many Trees, Private, Standard Shaped Lot, Underground Sprinklers
Details
- Parcel number: 102687257
- Zoning: R-LD
Construction
Type & style
- Home type: SingleFamily
- Property subtype: Single Family Residence
Materials
- Concrete, ICFs (Insulated Concrete Forms), Manufactured Floor Joist
- Foundation: ICF Block
- Roof: Asphalt
Condition
- New construction: No
- Year built: 2016
Community & HOA
Community
- Features: Park, Playground, Sidewalks, Street Lights
- Subdivision: Riverside
HOA
- Has HOA: No
Location
- Region: Medicine Hat
Financial & listing details
- Price per square foot: C$312/sqft
- Date on market: 4/17/2026
- Inclusions: n/a
Price history
Price history is unavailable.
Public tax history
Tax history is unavailable.
Climate risks
Neighborhood: Riverside
Nearby schools
GreatSchools rating
No schools nearby
We couldn't find any schools near this home.
- C$629,9003 bd3 ba1.7k sqft216 S 2nd St NW, Medicine Hat, AB T1A6J1New Construction

- C$--3 bd2 ba-- sqft245 3rd St NW, Medicine Hat, AB T1A6K8Off Market
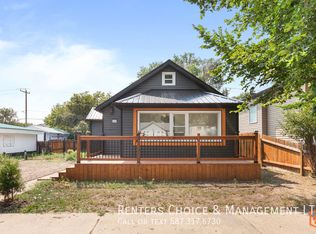
- C$319,9003 bd2 ba646 sqft259 N 3rd St NW, Medicine Hat, AB T1A6K8For Sale

- C$599,900-- bd-- ba1.9k sqft223 5th St NW, Medicine Hat, AB T1A7X9For Sale

- C$598,9003 bd3 ba2.7k sqft176 NE 1st St SW, Medicine Hat, AB T1A3Y9For Sale
- C$529,9003 bd3 ba1.2k sqft510 S 1st St NW, Medicine Hat, AB T1A6H8For Sale
- C$269,9003 bd2 ba810 sqft162 S 2nd St NE, Medicine Hat, AB T1A5K9For Sale
- C$569,9005 bd4 ba1.5k sqft201 SE 1st St SW, Medicine Hat, AB T1A3Z3For Sale
Similar homes
- C$849,9003 bd3 ba1.8k sqft28 S Chinook Pl SW, Medicine Hat, AB T1A 8S1For Sale
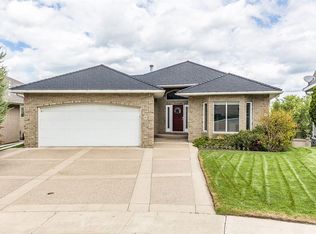 MLS ID #A2329841, Amy Toews Kletzel, Associate, River Street Real Estate. courtesy of Pillar9 System
 - C$848,5004 bd4 ba2.5k sqft633 SW Spruce Way SE, Medicine Hat, AB T1B 4L4For Sale
 MLS ID #A2335579, Colleen Kelly, Associate, Royal Lepage Community Realty. courtesy of Pillar9 System
 - C$748,0005 bd3 ba2.4k sqft303 N 10th St SW, Medicine Hat, AB T1A 4R6For Sale
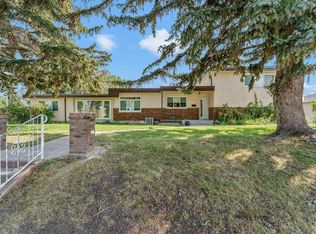 MLS ID #A2334710, Shauneen Vanderham, Associate, Re/Max Medalta Real Estate. courtesy of Pillar9 System
 - C$789,9004 bd3 ba1.9k sqft127 N 1st St SW, Medicine Hat, AB T1A 3Z1For Sale
 MLS ID #A2323520, Corinna Wuitchik, Associate, Source 1 Realty Corp.. courtesy of Pillar9 System
 - C$598,9003 bd3 ba2.7k sqft176 NE 1st St SW, Medicine Hat, AB T1A 3Y9For SaleMLS ID #A2282338, Elizabeth Mcnally, Associate, Real Broker. courtesy of Pillar9 System
- C$884,9005 bd3 ba1.7k sqft78 SE Sundance Rd SW, Medicine Hat, AB T1B 4V1For SaleMLS ID #A2329714, Kirby Chisholm, Associate, River Street Real Estate. courtesy of Pillar9 System
- C$949,9004 bd3 ba2k sqft3023 W Cottonwood Way SW, Medicine Hat, AB T1B 4J6For SaleMLS ID #A2323531, Cherry Mclennan, Associate, River Street Real Estate. courtesy of Pillar9 System
- C$674,9003 bd3 ba1.6k sqft6 W Cottonwood Ct SW, Medicine Hat, AB T1B 4R5For SaleMLS ID #A2328815, Frank Devine, Associate, Royal Lepage Community Realty. courtesy of Pillar9 System
- C$949,9005 bd4 ba2k sqft144 N Sundance Rd SW, Medicine Hat, AB T1B 4V9For SaleMLS ID #A2319993, Gloria Bluekens, Broker, Source 1 Realty Corp.. courtesy of Pillar9 System
- C$969,9005 bd4 ba1.7k sqft215 S Hamptons Cres SE, Medicine Hat, AB T1B 0P4For SaleMLS ID #A2327468, Jody Moch Metz, Associate, Re/Max Medalta Real Estate. courtesy of Pillar9 System
- C$599,9003 bd3 ba2.1k sqft335 N 1st St SE, Medicine Hat, AB T1A 0A5For SaleMLS ID #A2319874, Murray Schlenker, Associate, Re/Max Medalta Real Estate. courtesy of Pillar9 System
- C$795,0004 bd3 ba2.6k sqft35 Horner Ct NE, Medicine Hat, AB T1C 1M1For SaleMLS ID #A2308509, Shane Herter, Associate, Re/Max Medalta Real Estate. courtesy of Pillar9 System
- C$777,0003 bd3 ba1.4k sqft28 N Sierra Close SW, Medicine Hat, AB T1B 0A8For SaleMLS ID #A2324912, Jackie Townshend, Associate Broker, Royal Lepage Community Realty. courtesy of Pillar9 System
- C$589,9004 bd4 ba2.6k sqft421 N Aberdeen St SE, Medicine Hat, AB T1A 0R4For SaleMLS ID #A2331550, Murray Schlenker, Associate, Re/Max Medalta Real Estate. courtesy of Pillar9 System
- C$599,9003 bd4 ba1.5k sqft409 Ranchview Rd NE, Medicine Hat, AB T1C 0G7For SaleMLS ID #A2336109, Jackie Townshend, Associate Broker, Royal Lepage Community Realty. courtesy of Pillar9 System
- C$647,9004 bd2 ba1.6k sqft302 Prospect Dr SW, Medicine Hat, AB T1A 4B7For SaleMLS ID #A2308623, Justin Taupert, Associate, Exp Realty. courtesy of Pillar9 System
- C$649,9004 bd4 ba2.2k sqft22 S Penland Way NE, Medicine Hat, AB T1C 1X2For SaleMLS ID #A2334818, Jody Moch Metz, Associate, Re/Max Medalta Real Estate. courtesy of Pillar9 System
- C$649,9005 bd4 ba2.3k sqft26 Ranchlands Way NE, Medicine Hat, AB T1C 0C9For SaleMLS ID #A2335254, Sarah Pahl, Associate, 2 Percent Realty. courtesy of Pillar9 System
- C$689,9006 bd3 ba1.9k sqft1174 E 16th St NE, Medicine Hat, AB T1C 1P9For SaleMLS ID #A2332996, David Mulder, Associate, Re/Max Medalta Real Estate. courtesy of Pillar9 System
- C$729,9004 bd4 ba1.9k sqft213 NE Somerside Rd SE, Medicine Hat, AB T1B 0N5For SaleMLS ID #A2333440, Julia Lacey, Associate, Royal Lepage Community Realty. courtesy of Pillar9 System
